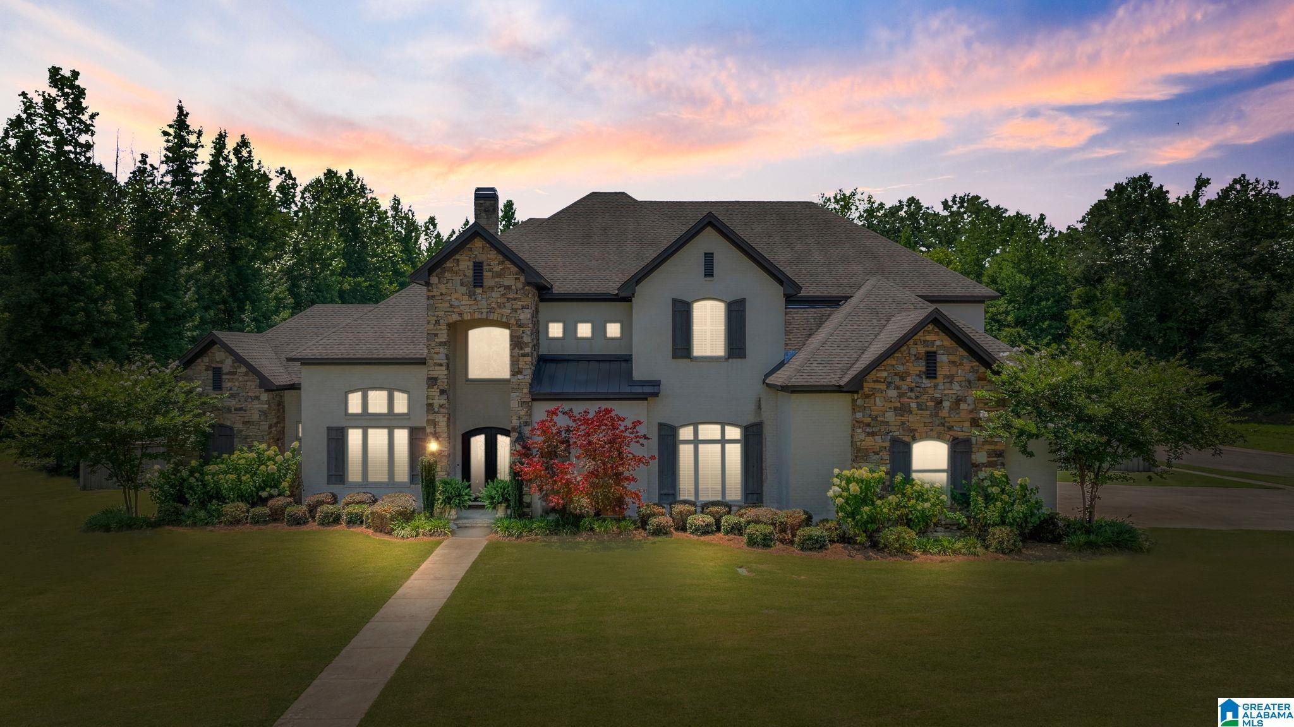
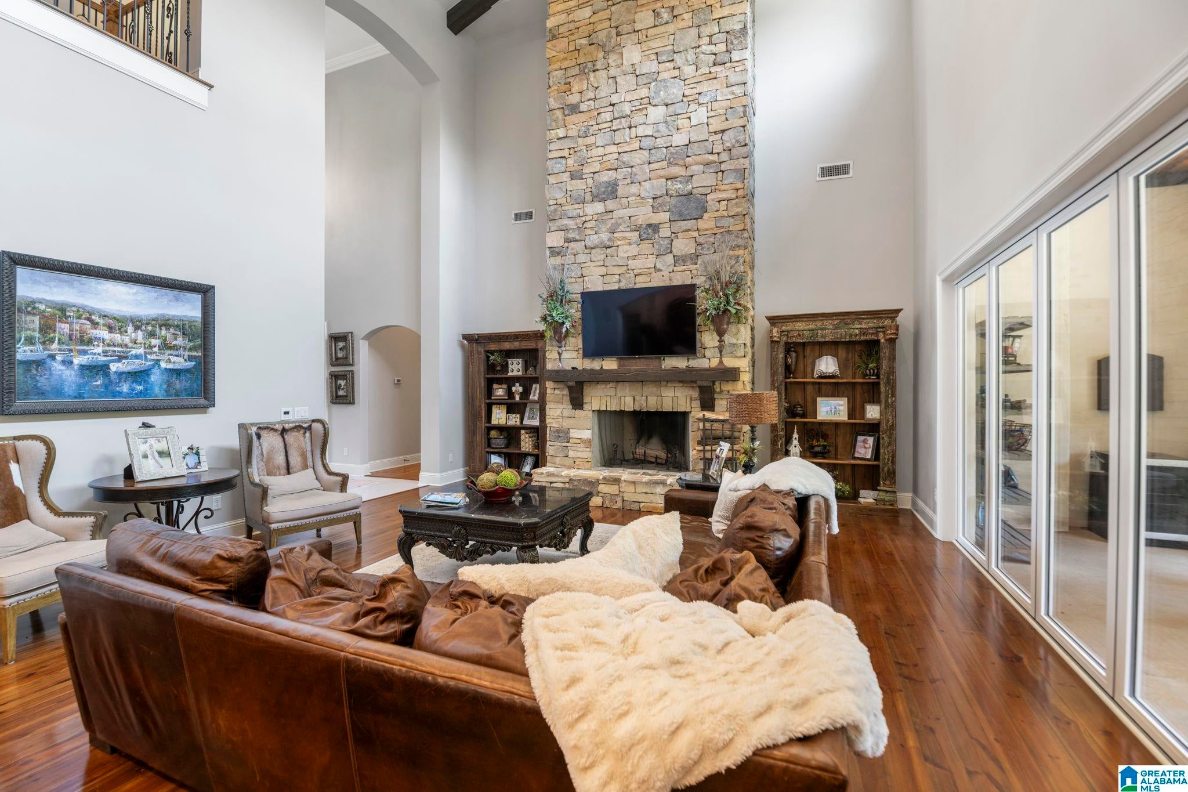
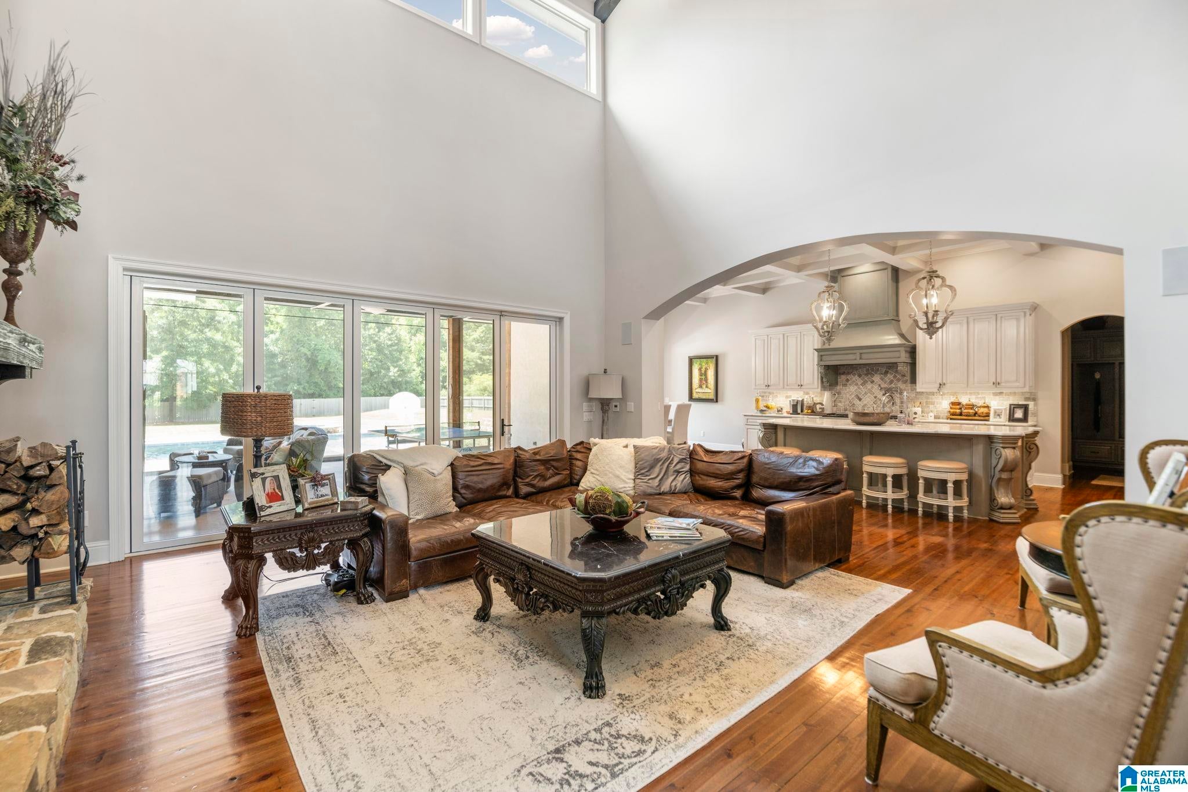
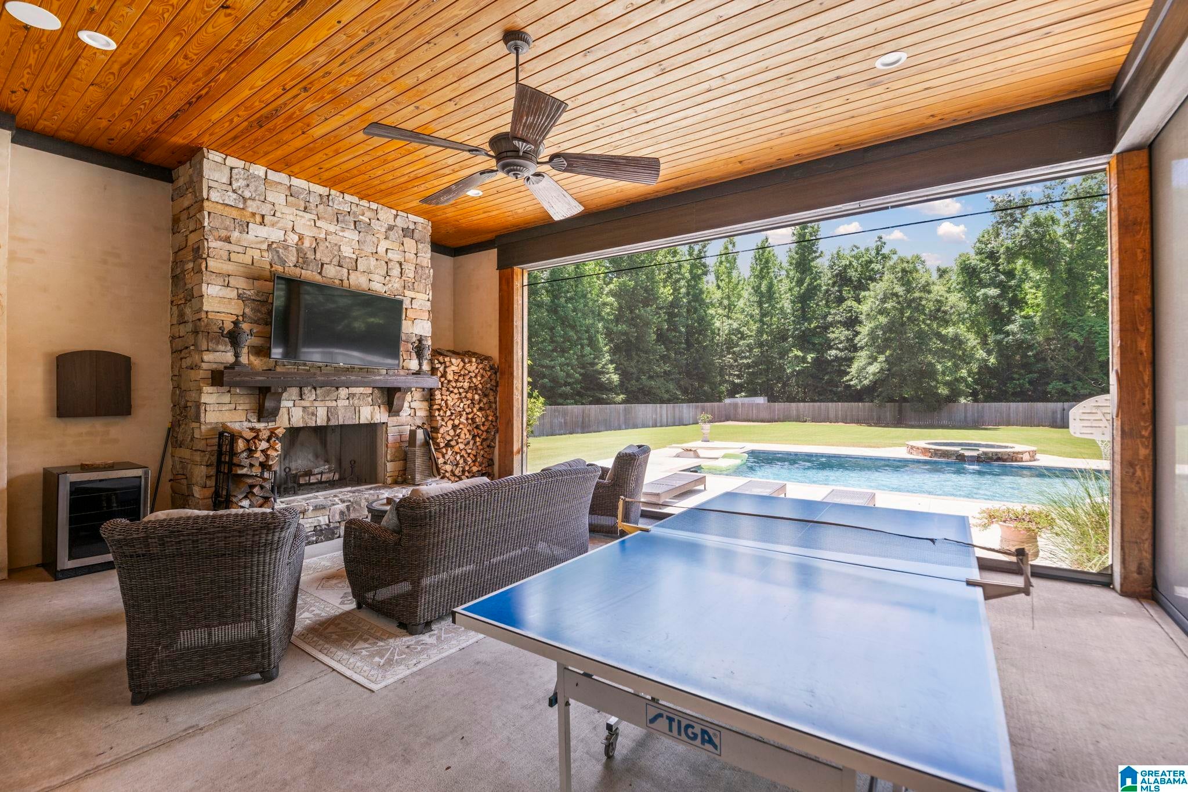
Prattville’s Wynfield subdivision is home to one of Prattville’s most luxurious homes! This 2018 custom-built home boasts 5200 square feet with four bedrooms, 4 baths, and 2 half-baths on a 1+ acre lot. Soaring ceilings set the stage for the great room’s rock fireplace, wooden floors, and multiple sliding doors, which open to the screened porch. The arched entry to the kitchen and breakfast room invites you into a culinary dream featuring Monogram appliances, a coffered ceiling, custom cabinetry, quartz countertops, and a walk-in pantry. The primary bedroom features an ensuite bath with expansive vanity, walk-through double shower, jetted tub, and two large closets. The remaining bedrooms boast ensuite baths and walk-in closets. Upstairs, the bonus room is equipped with built-in bunk beds and a sitting area. Outdoor entertaining is easy with the heated Gunite pool and hot tub and porch features, which include electric screens, fireplace, outdoor kitchen, and half-bath.
Save
Ask
Tour
Hide
Share
Listing Snapshot
Price
$995,000
Days On Site
751 Days
Bedrooms
4
Inside Area (SqFt)
5,200 sqft
Total Baths
6
Full Baths
4
Partial Baths
2
Lot Size
1.146 Acres
Year Built
2018
MLS® Number
21394880
Status
Pending
Property Tax
N/A
HOA/Condo/Coop Fees
N/A
Sq Ft Source
N/A
Friends & Family
React
Invite
Recent Activity
2 months ago
Listing updated with changes from the MLS®
2 years ago
Status changed to Pending
2 years ago
Listing first seen on site
General Features
Acres
1.146
Foundation
Slab
Garage
Yes
Garage Spaces
2
Green Energy Efficient
Lighting
Parking
On StreetGarage Faces SideDriveway
Property Sub Type
Single Family Residence
Security
Security System
Sewer
Septic Tank
Style
2+ Story
Utilities
Underground Utilities
Water Source
Public
Interior Features
Appliances
DishwasherDouble OvenRefrigeratorGas CooktopGas OvenIce MakerMicrowaveGas Water HeaterDryerWater HeaterTankless Water HeaterIndoor GrillSelf Cleaning OvenStainless Steel Appliance(s)
Listing courtesy of Re/Max Cornerstone Realty Plus
IDX information is provided exclusively for consumers’ personal, non-commercial use, and may not be used for any purpose other than to identify prospective properties consumers may be interested in purchasing. The content of this site is not guaranteed accurate by the MLS. Listing source GALMLS.
Copyright 2026 Greater Alabama MLS, Inc.
Neighborhood & Commute
Source: Walkscore
Disclosure: Community information and market data powered by Constellation Data Labs. Information is deemed reliable but not guaranteed.