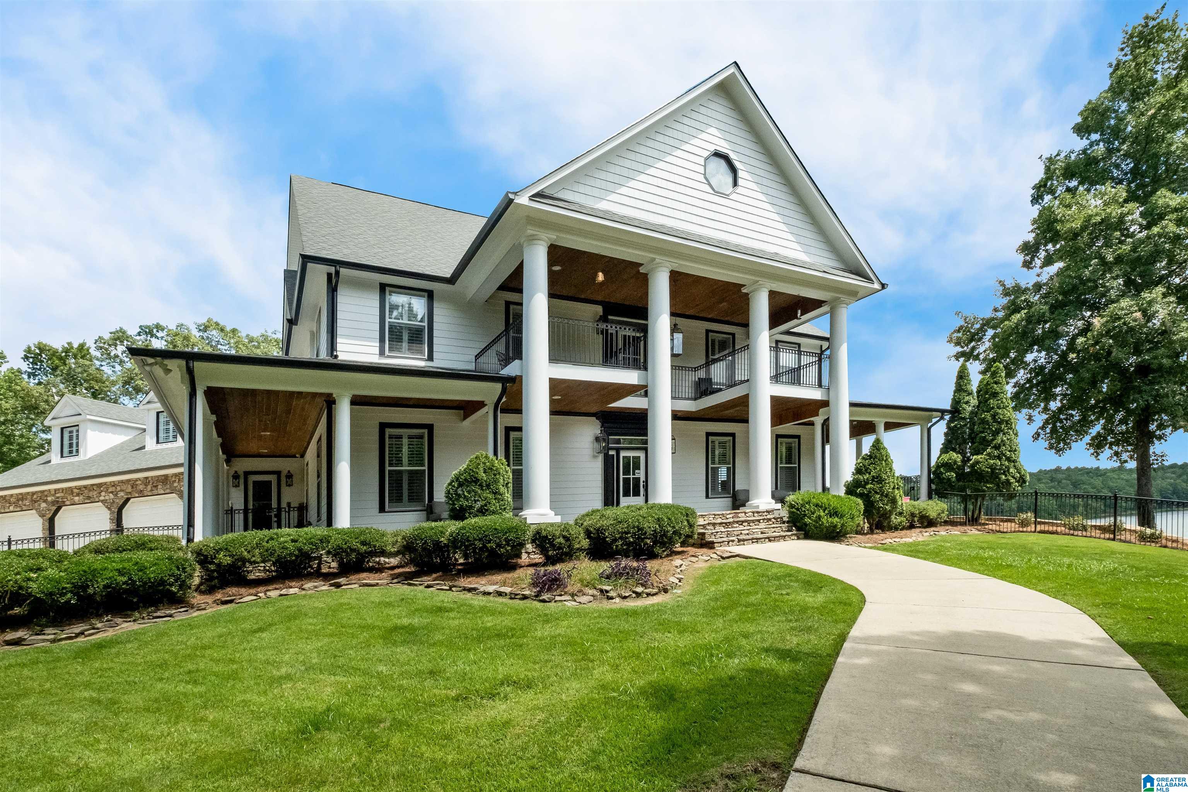
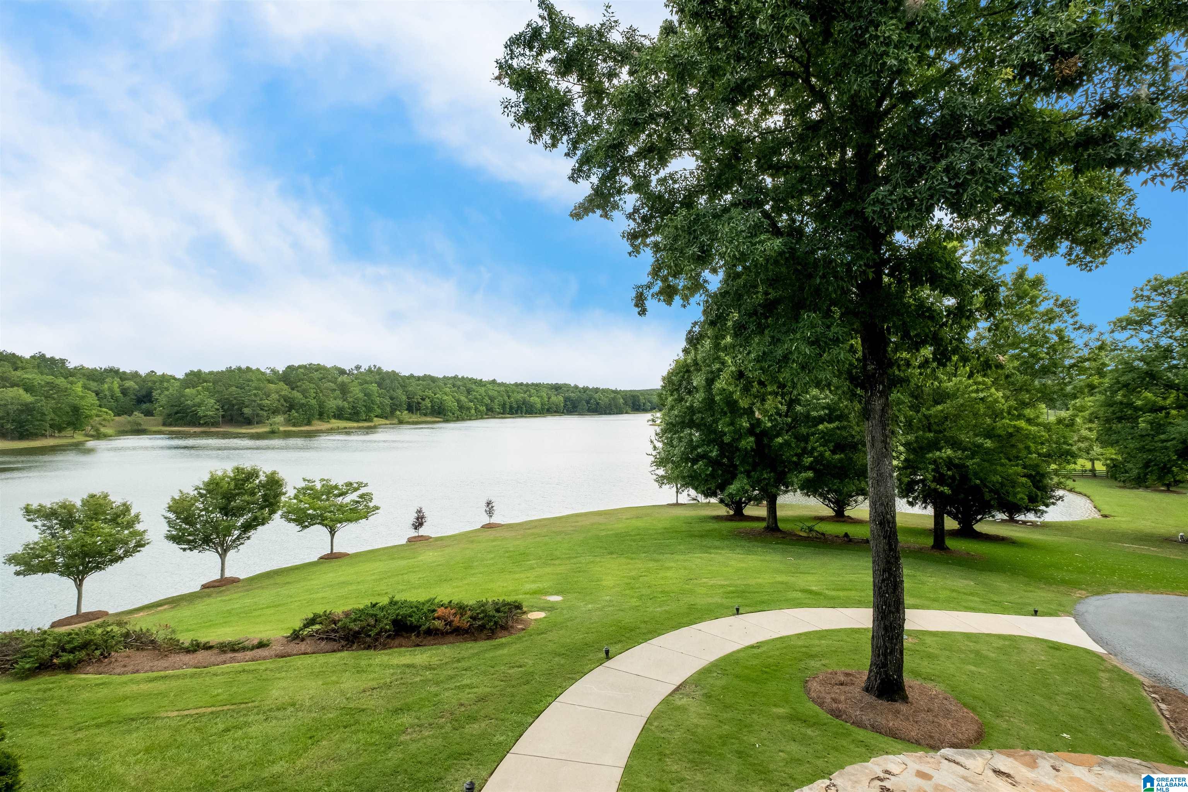
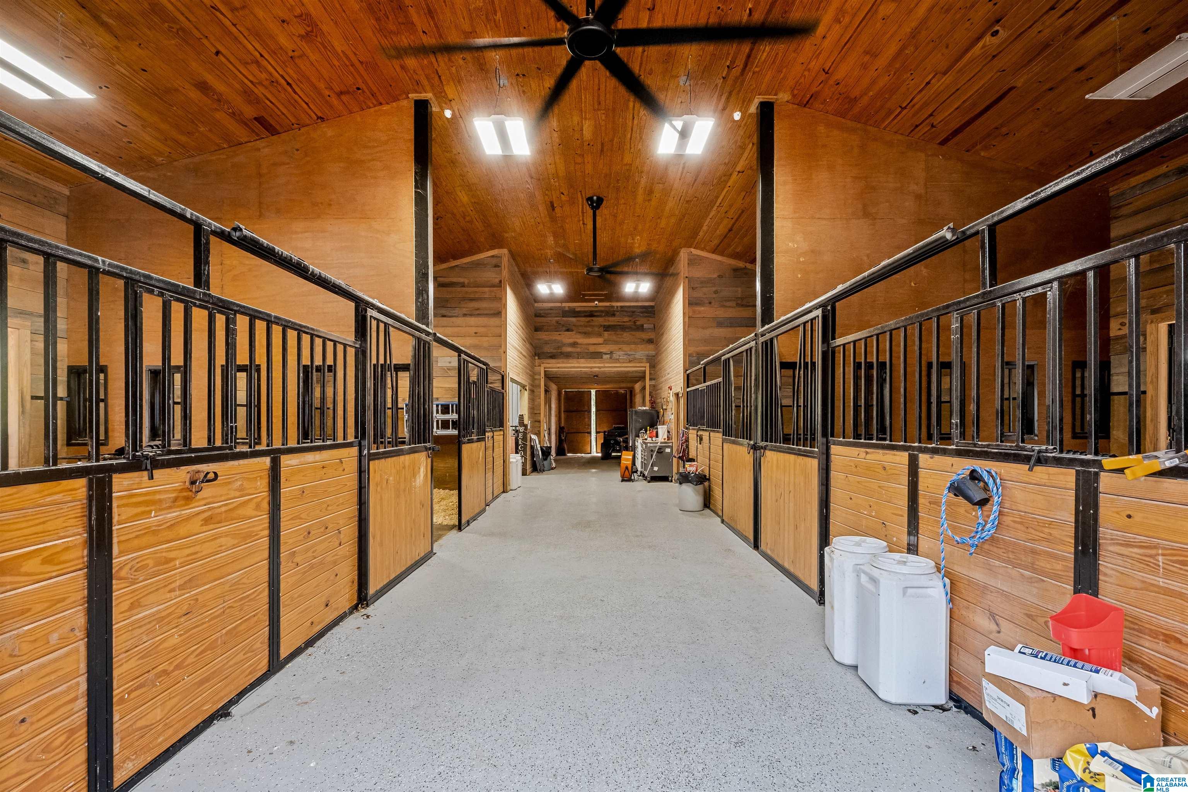
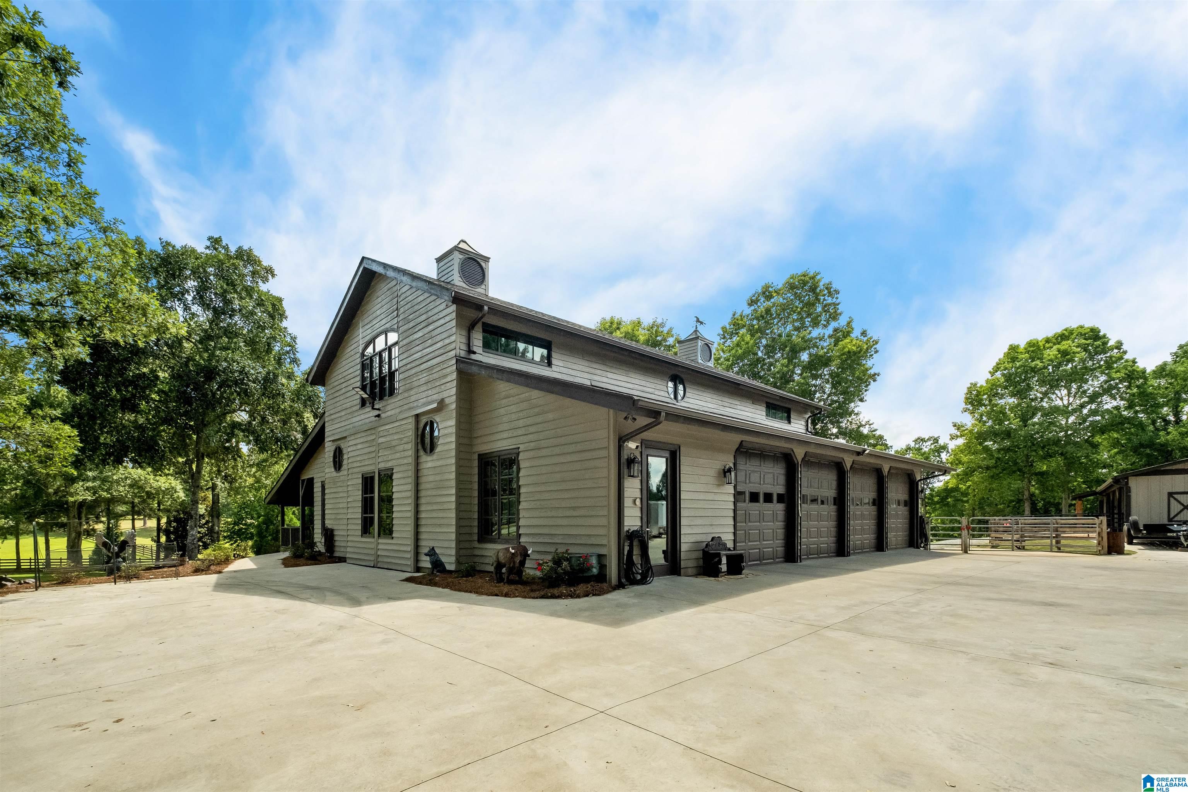
Experience luxury living on this 20-acre estate in a gated community. The private gated entrance leads to a stunning main home with lake views, a guest home, and a six-stall barn. The main home features an expansive foyer, a two-story great room with lake views, and an open-concept plan with a gourmet kitchen which boasts quartz countertops, commercial appliances, and custom cabinetry. The master suite has a walk-through shower his and her baths. Additional features include a private sunroom, office, and loft game room. The basement has a theater room, exercise room, and private pool. A one-bedroom guest home overlooks the stocked lake and has a full kitchen and attached 5-car garage. The six-stall barn opens up to the pasture and riding arena. Located minutes from I-65, this estate offers luxury and convenience/ features include a custom elevator, three-level main home, and ample storage. Perfect for those seeking a luxurious retreat with plenty of space for entertainment!
Save
Ask
Tour
Hide
Share
Listing Snapshot
Price
$2,995,000
Days On Site
508 Days
Bedrooms
6
Inside Area (SqFt)
10,953 sqft
Total Baths
7
Full Baths
5
Partial Baths
2
Lot Size
20 Acres
Year Built
2003
MLS® Number
21416068
Status
Active
Property Tax
N/A
HOA/Condo/Coop Fees
$170.83 monthly
Sq Ft Source
Appraiser
Friends & Family
React
Invite
Recent Activity
3 weeks ago
Listing updated with changes from the MLS®
3 weeks ago
Price changed to $2,995,000
a year ago
Status changed to Active
a year ago
Listing first seen on site
General Features
Acres
20
Garage
Yes
Garage Spaces
3
Parking
Garage Faces Side
Property Sub Type
Single Family Residence
Sewer
Septic Tank
SqFt Below
3751
Style
2+ Story
Utilities
Underground Utilities
Water Source
Public
Interior Features
Appliances
DishwasherElectric CooktopRefrigeratorGas CooktopIce MakerMicrowaveGas Water HeaterDryerWarming DrawerTankless Water Heater
In BasementMain LevelLaundry RoomElectric Dryer HookupWasher Hookup
Bathroom 1
Level - First
Bathroom 3
Level - Second
Bathroom 4
Level - Second
Bedroom 2
Level - First
Bedroom 3
Level - Second
Bedroom 4
Level - Second
Bedroom 5
Level - Second
Bedroom 6
Level - Basement
Dining Room
Level - First
Great Room
Level - First
Kitchen
Level - First
Master Bathroom
Level - First
Master Bedroom
Dimensions - 1Level - First
Office/Study
Level - First
Sunroom
Level - First
Save
Ask
Tour
Hide
Share
Exterior Features
Exterior
Balcony
Frontage
Waterfront
Lot Features
PastureWaterfront
Other Structures
Barn(s)StorageGuest House
Patio And Porch
CoveredDeckPatioPorch
Pool Features
Outdoor PoolIn GroundPrivate
Private Pool
Yes
Road Frontage
Private Road
View
Lake
Waterfront
Yes
Waterfront Features
PRIVATE LAKE
Waterview
Lake
Windows/Doors
French Doors
Community Features
Accessibility Features
Accessible Full BathAccessible Doors
Association Dues
2050
Community Features
Gated
Financing Terms Available
CashConventional
HOA Fee Frequency
Annually
Horse Allowed
Yes
MLS Area
Calera, Montevallo, Wilton
Roads
Paved
Schools
School District
Unknown
Elementary School
CALERA
Middle School
CALERA
High School
CALERA
Listing courtesy of Oak Mountain Realty Group LLC
IDX information is provided exclusively for consumers’ personal, non-commercial use, and may not be used for any purpose other than to identify prospective properties consumers may be interested in purchasing. The content of this site is not guaranteed accurate by the MLS. Listing source GALMLS.
Copyright 2026 Greater Alabama MLS, Inc.
Neighborhood & Commute
Source: Walkscore
Disclosure: Community information and market data powered by Constellation Data Labs. Information is deemed reliable but not guaranteed.