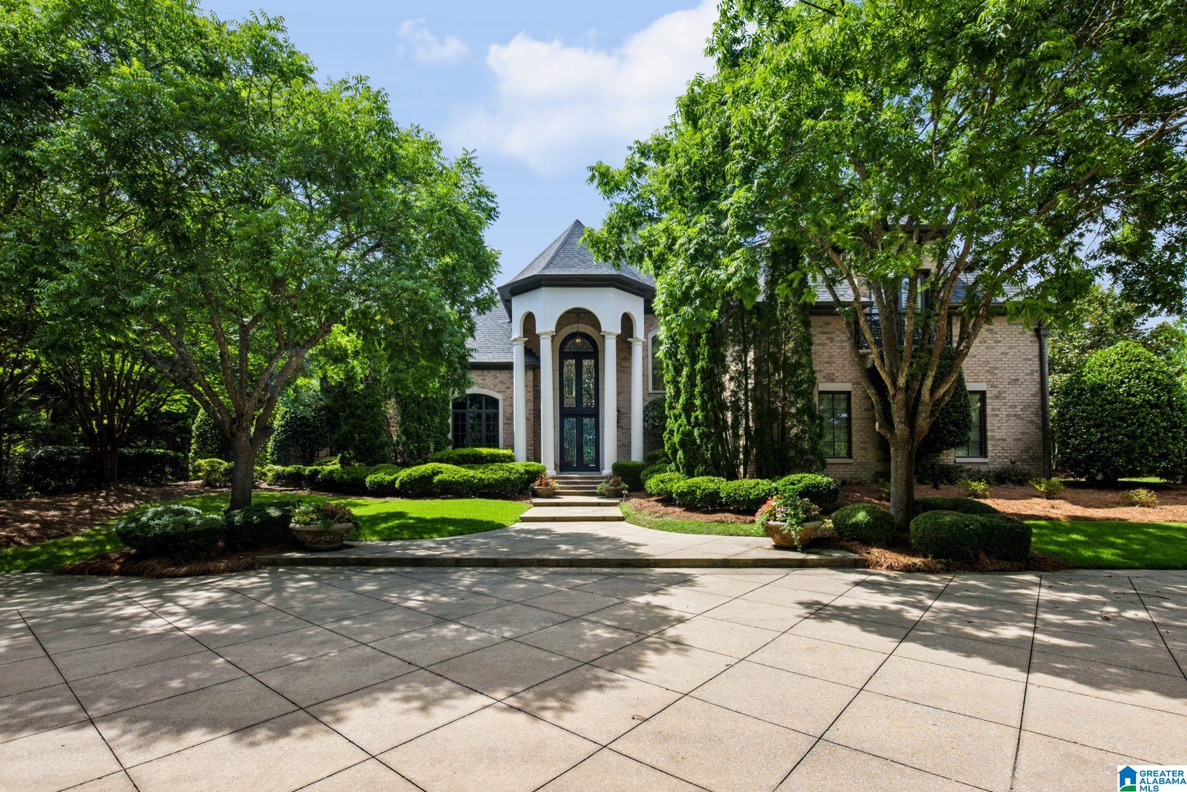
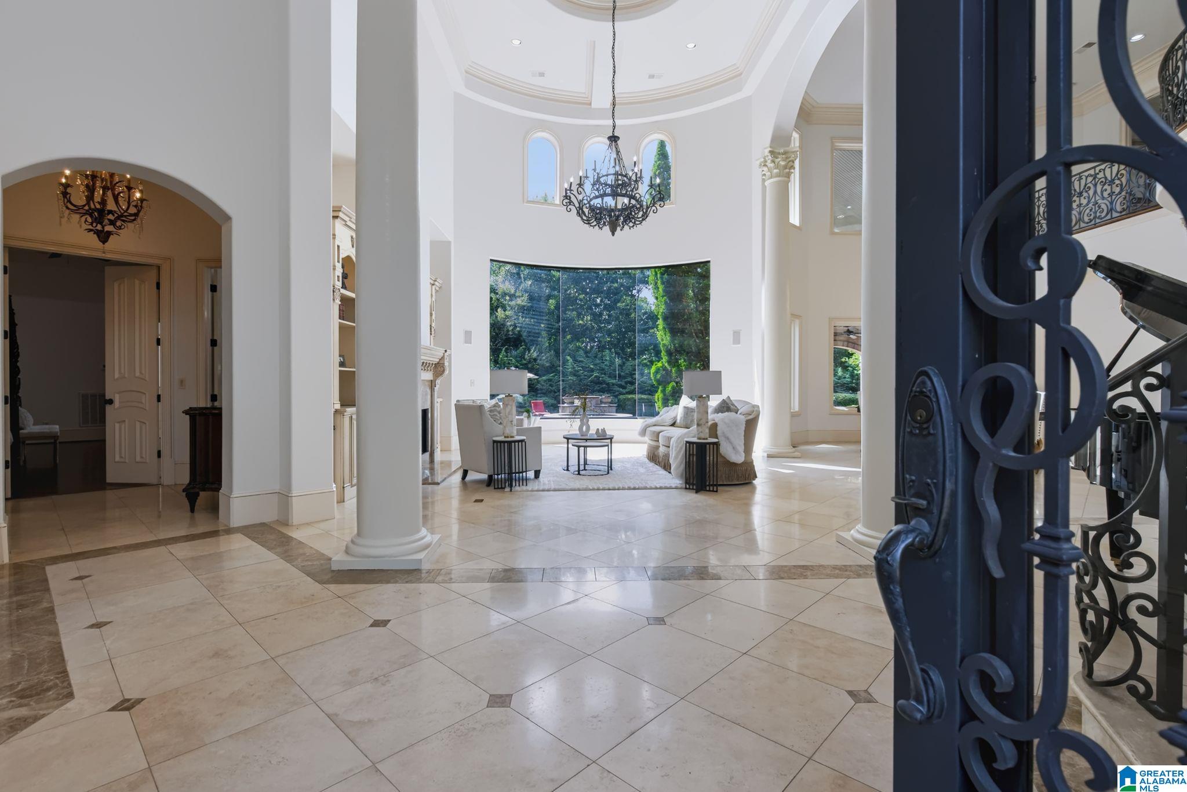
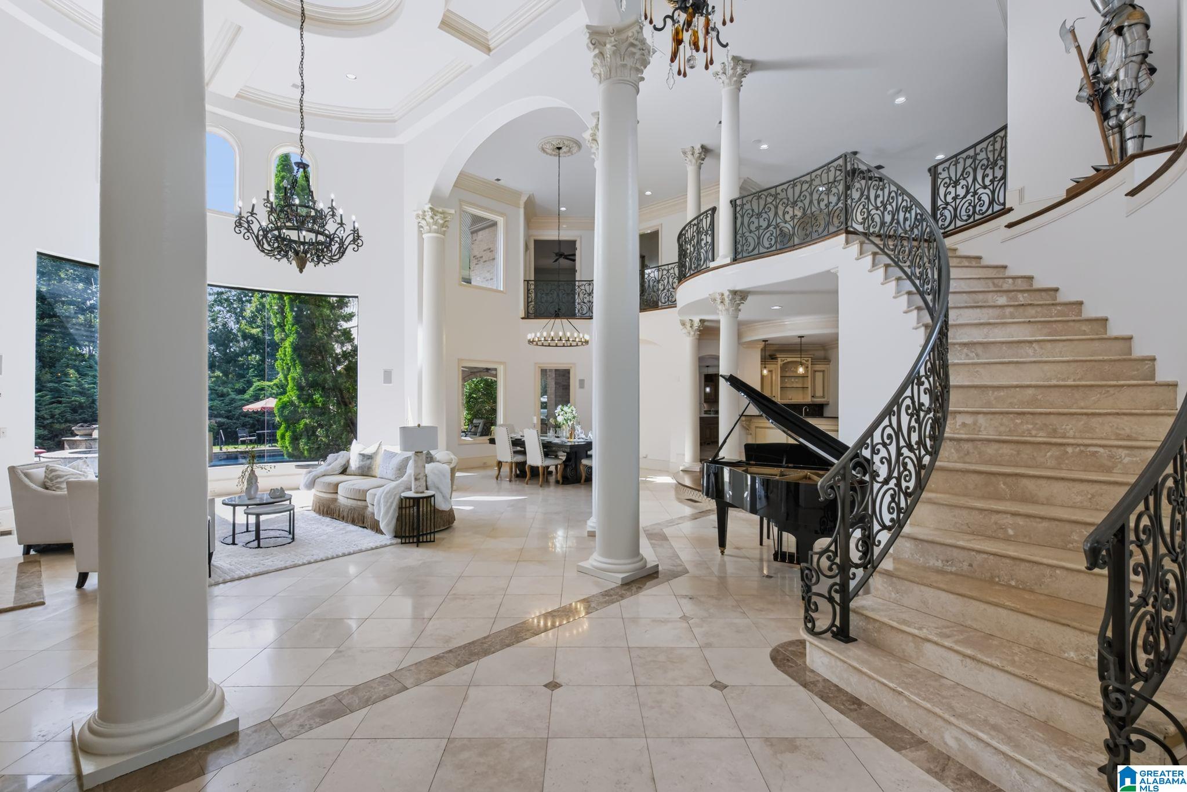
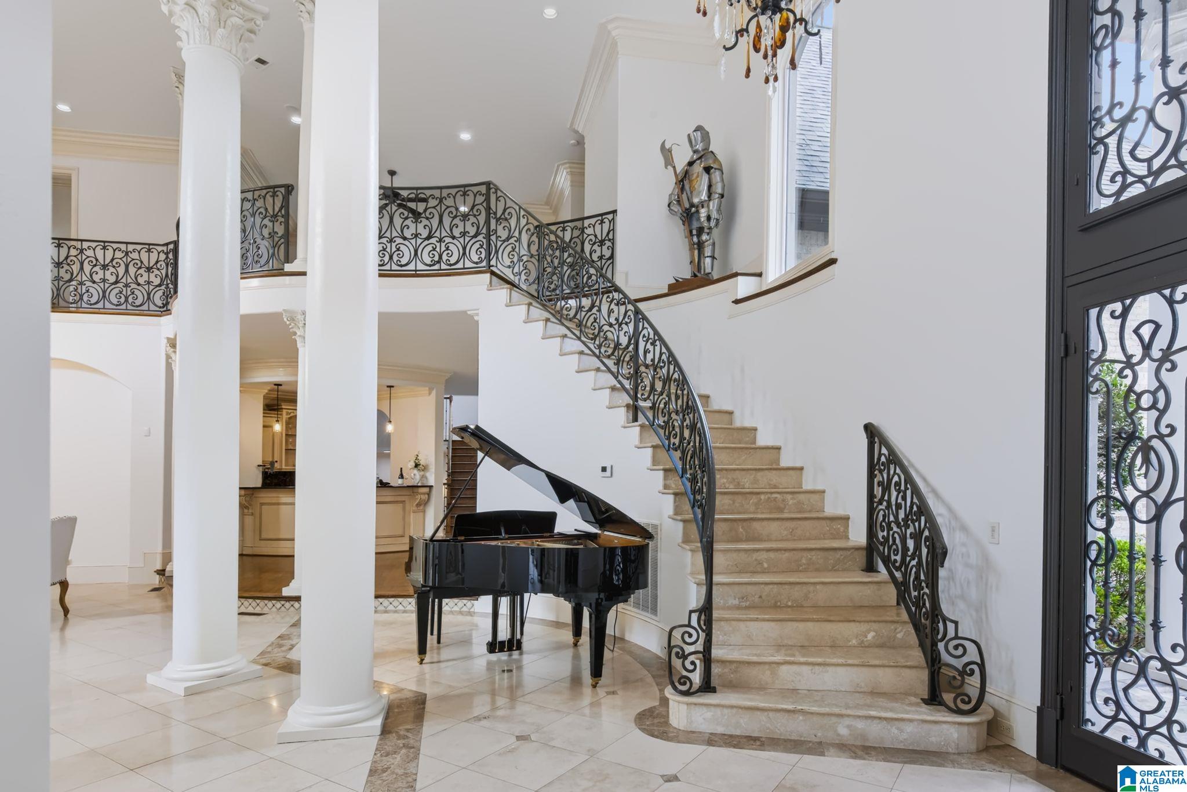
Exquisite millwork & one of kind details, ready to move in! Nature lover's retreat offers perfect blend of indoor family space & outdoor activities relaxing by the beautiful pool & hot tub. Surrounded by lush greenery & mature trees, the property feels like your own peaceful retreat while conveniently close to everyday amenities. Inside, find designed living spaces filled with natural light, elegant finish and a seamless flow ideal for both everyday comfort and entertaining. The home’s inviting layout creates a warm, welcoming atmosphere, while unique Radius windows showcase picturesque views of the surrounding landscape. Outside is a beautifully maintained outdoor space that feels like a private park—perfect for relaxing mornings, gatherings with friends, or simply enjoying the beauty of nature. This is more than a home—it’s a lifestyle of comfort, privacy, and timeless charm.please come over to check this dream home.
Save
Ask
Tour
Hide
Share
Listing Snapshot
Price
$2,599,000
Days On Site
403 Days
Bedrooms
6
Inside Area (SqFt)
9,714 sqft
Total Baths
8
Full Baths
6
Partial Baths
2
Lot Size
1.7 Acres
Year Built
2006
MLS® Number
21426643
Status
Active
Property Tax
N/A
HOA/Condo/Coop Fees
$129.17 monthly
Sq Ft Source
N/A
Friends & Family
React
Invite
Recent Activity
4 days ago
Listing updated with changes from the MLS®
a year ago
Status changed to Active
a year ago
Listing first seen on site
General Features
Acres
1.7
Garage
Yes
Garage Spaces
5
Parking
BasementGarage Faces Side
Property Sub Type
Single Family Residence
Security
Security SystemGated with Guard
SqFt Below
3329
Style
2+ Story
Utilities
Underground UtilitiesSewer Connected
Water Source
Public
Interior Features
Appliances
DishwasherDouble OvenRefrigeratorGas CooktopIce MakerMicrowaveElectric Water HeaterGas Water HeaterDisposalDryerWarming DrawerWater HeaterSelf Cleaning OvenStainless Steel Appliance(s)
Main LevelUpper LevelLaundry RoomElectric Dryer HookupWasher HookupSink
Window Features
Bay Window(s)Double Pane Windows
Bathroom 1
Level - Second
Bathroom 2
Level - Second
Bedroom 2
Level - Basement
Bedroom 3
Level - Basement
Bedroom 4
Level - Second
Bedroom 5
Level - Second
Bedroom 6
Level - Second
Dining Room
Level - First
Family Room
Level - First
Great Room
Level - First
Keeping Room
Level - First
Kitchen
Level - Basement
Master Bedroom
Level - First
Media
Level - Basement
Play/Rec
Level - Basement
Save
Ask
Tour
Hide
Share
Exterior Features
Construction Details
Brick
Exterior
BalconyTennis Court(s)Outdoor GrillLighting
Fencing
Fenced
Lot Features
Cul-De-SacOn Golf CourseNear Golf CourseWooded
Patio And Porch
CoveredDeckPatio
Pool Features
Outdoor PoolHeatedIn GroundPrivate
Private Pool
Yes
View
Lake
Waterfront Features
Lake
Waterview
Lake
Windows/Doors
Bay Window(s)Double Pane Windows
Community Features
Accessibility Features
Therapeutic Whirlpool
Association Dues
1550
Community Features
GolfClubhouseParkPlaygroundTennis Court(s)Gated
Financing Terms Available
CashConventional
HOA Fee Frequency
Annually
MLS Area
N Shelby, Hoover
Schools
School District
Unknown
Elementary School
GREYSTONE
Middle School
BERRY
High School
SPAIN PARK
Listing courtesy of RealtySouth-Inverness Office
IDX information is provided exclusively for consumers’ personal, non-commercial use, and may not be used for any purpose other than to identify prospective properties consumers may be interested in purchasing. The content of this site is not guaranteed accurate by the MLS. Listing source GALMLS.
Copyright 2026 Greater Alabama MLS, Inc.
Neighborhood & Commute
Source: Walkscore
Disclosure: Community information and market data powered by Constellation Data Labs. Information is deemed reliable but not guaranteed.