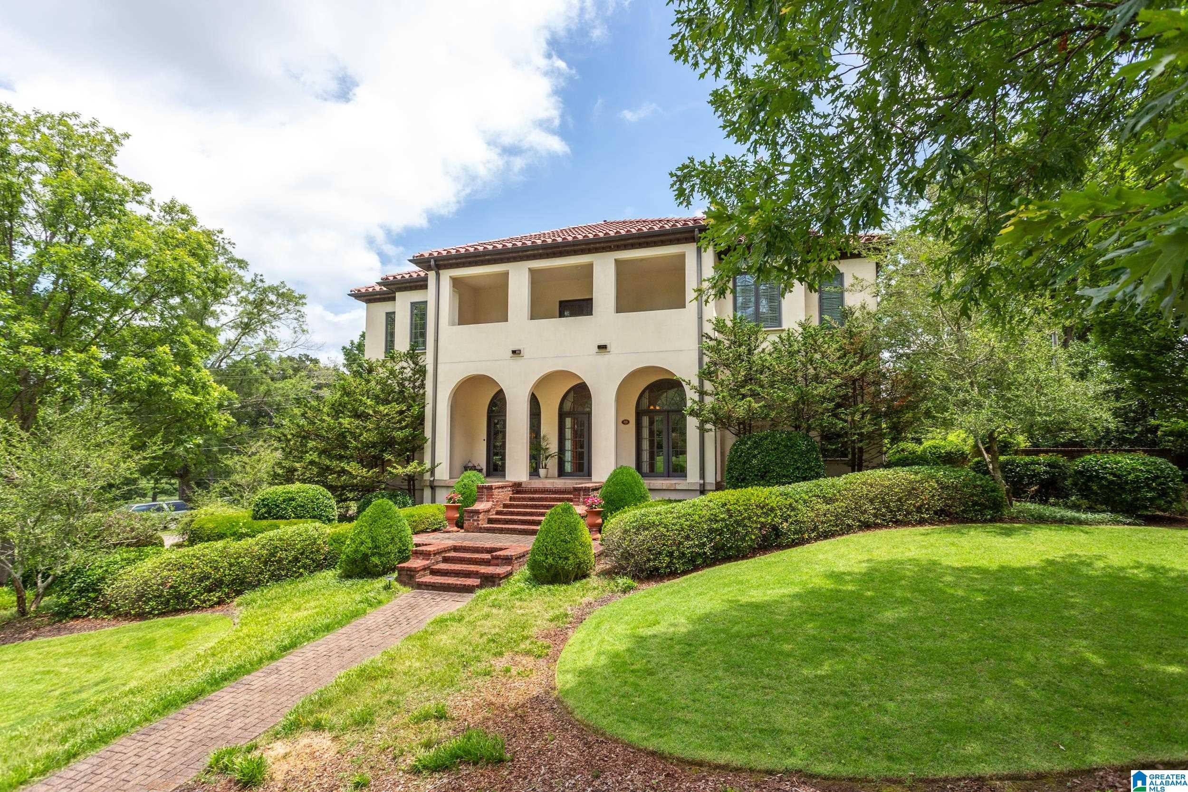
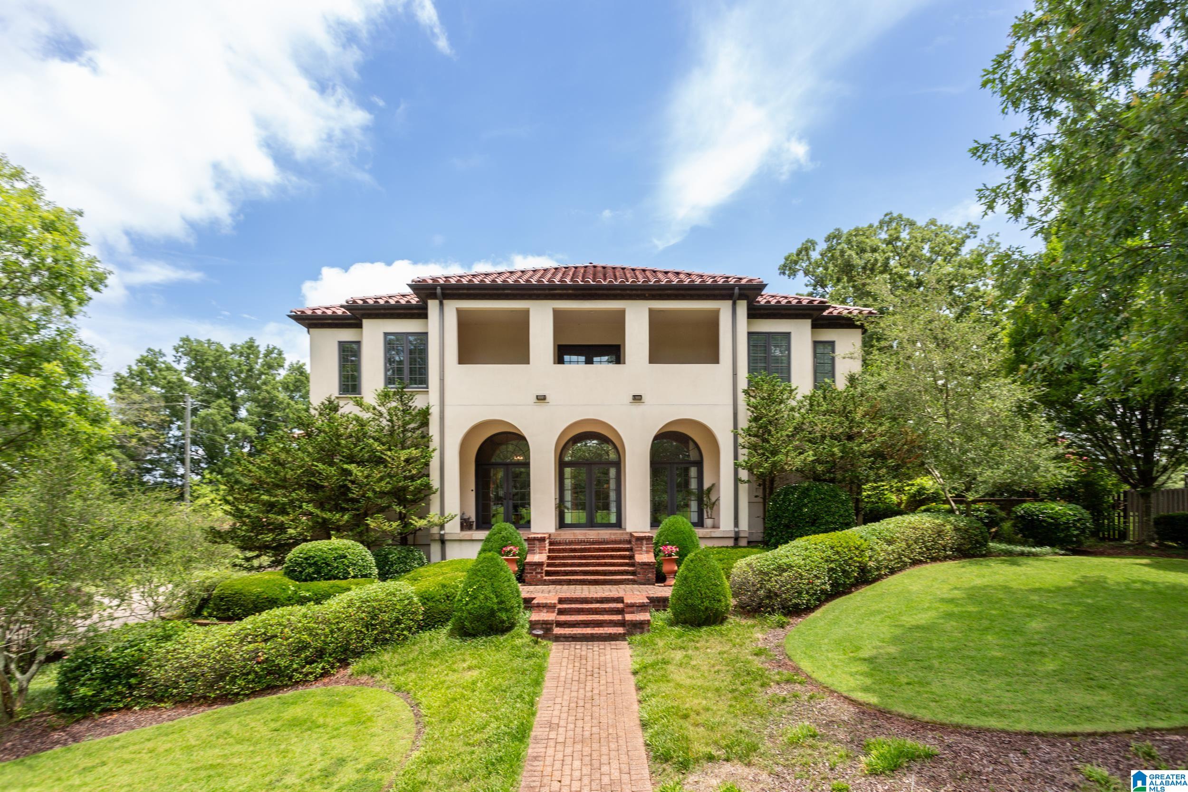
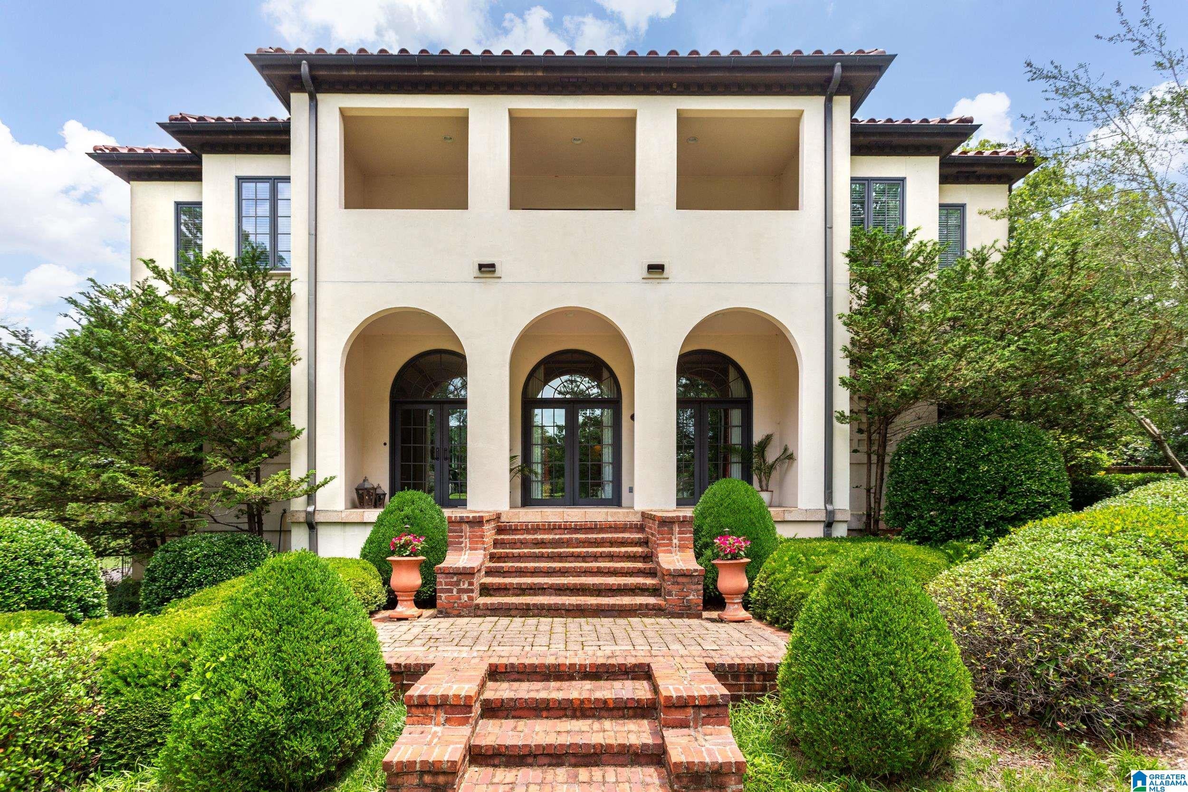
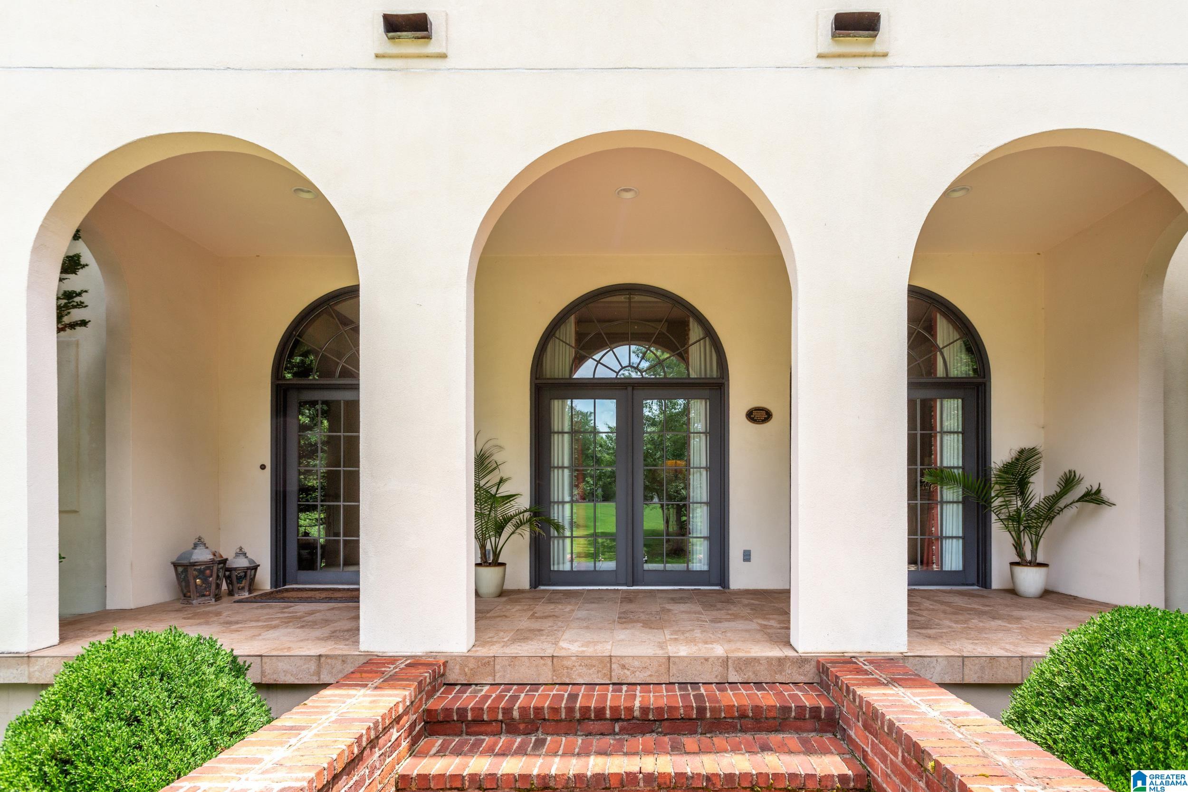
Set on 2.45 acres in Historic Buckner at McClellan, this estate has mountain views and finishes you don't see often. Italian tile and custom marble run throughout. The kitchen is built for cooking and hosting, with Kerr custom cabinetry, a gas stove with griddle, double ovens, wine chiller, and butler's pantry. Beyond the kitchen, the home offers a 3-floor elevator, steam shower, theatre room with a 120" screen, California Closets, whole-home sound, and a chandelier lift in the living room. The construction backs it all up: a 100-year tile roof, 12-inch concrete, 5 HVAC units, tankless water heaters, storm shelter, and full security system. Outside, a saltwater pool with waterfall and grounds styled after a Tuscan villa. Two additional 3BR/1.5BA brick homes come with the property and currently rent month-to-month, offering both lifestyle flexibility and income potential. Opportunities like this are few and far between!
Save
Ask
Tour
Hide
Share
Listing Snapshot
Price
$1,390,000
Days On Site
362 Days
Bedrooms
5
Inside Area (SqFt)
6,937 sqft
Total Baths
7
Full Baths
5
Partial Baths
2
Lot Size
2.45 Acres
Year Built
2007
MLS® Number
21430697
Status
Active
Property Tax
N/A
HOA/Condo/Coop Fees
$50 monthly
Sq Ft Source
N/A
Friends & Family
React
Invite
Recent Activity
2 months ago
Listing updated with changes from the MLS®
12 months ago
Listing first seen on site
General Features
Acres
2.45
Attached Garage
Yes
Garage
Yes
Garage Spaces
2
Parking
AttachedBasementGarage Faces SideDriveway
Property Sub Type
Single Family Residence
Security
Security System
SqFt Below
1630
Style
2+ Story
Utilities
Underground UtilitiesSewer Connected
Water Source
Public
Interior Features
Appliances
DishwasherDouble OvenRefrigeratorGas CooktopGas OvenIce MakerMicrowaveGas Water HeaterTrash CompactorDryerOvenWarming DrawerWater HeaterTankless Water HeaterIndoor GrillSelf Cleaning OvenStainless Steel Appliance(s)
Corner LotOn Golf CourseIrregular LotNear Golf CourseInterior LotFew Trees
Other Structures
StorageGuest House
Patio And Porch
CoveredPatioPorch
Pool Features
Outdoor PoolIn GroundSalt WaterPrivate
Private Pool
Yes
View
Mountain(s)
Waterview
Mountain(s)
Windows/Doors
Bay Window(s)Double Pane WindowsWindow Treatments
Community Features
Accessibility Features
Therapeutic Whirlpool
Association Dues
600
Community Features
GolfSidewalksStreet Lights
Financing Terms Available
CashConventionalFHAVA Loan
HOA Fee Frequency
Annually
MLS Area
Calhoun County
Roads
Paved
Schools
School District
Unknown
Elementary School
RANDOLPH PARK
Middle School
ANNISTON
High School
ANNISTON
Listing courtesy of ERA King Real Estate
IDX information is provided exclusively for consumers’ personal, non-commercial use, and may not be used for any purpose other than to identify prospective properties consumers may be interested in purchasing. The content of this site is not guaranteed accurate by the MLS. Listing source GALMLS.
Copyright 2026 Greater Alabama MLS, Inc.
Neighborhood & Commute
Source: Walkscore
Disclosure: Community information and market data powered by Constellation Data Labs. Information is deemed reliable but not guaranteed.