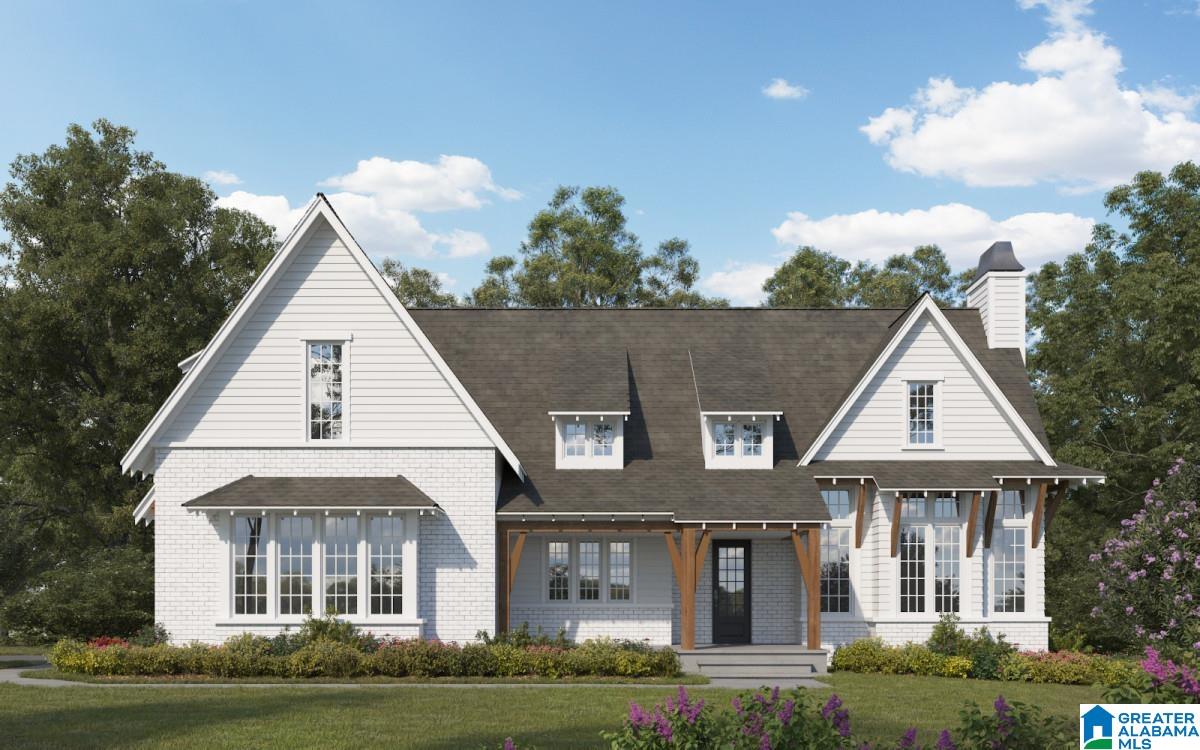
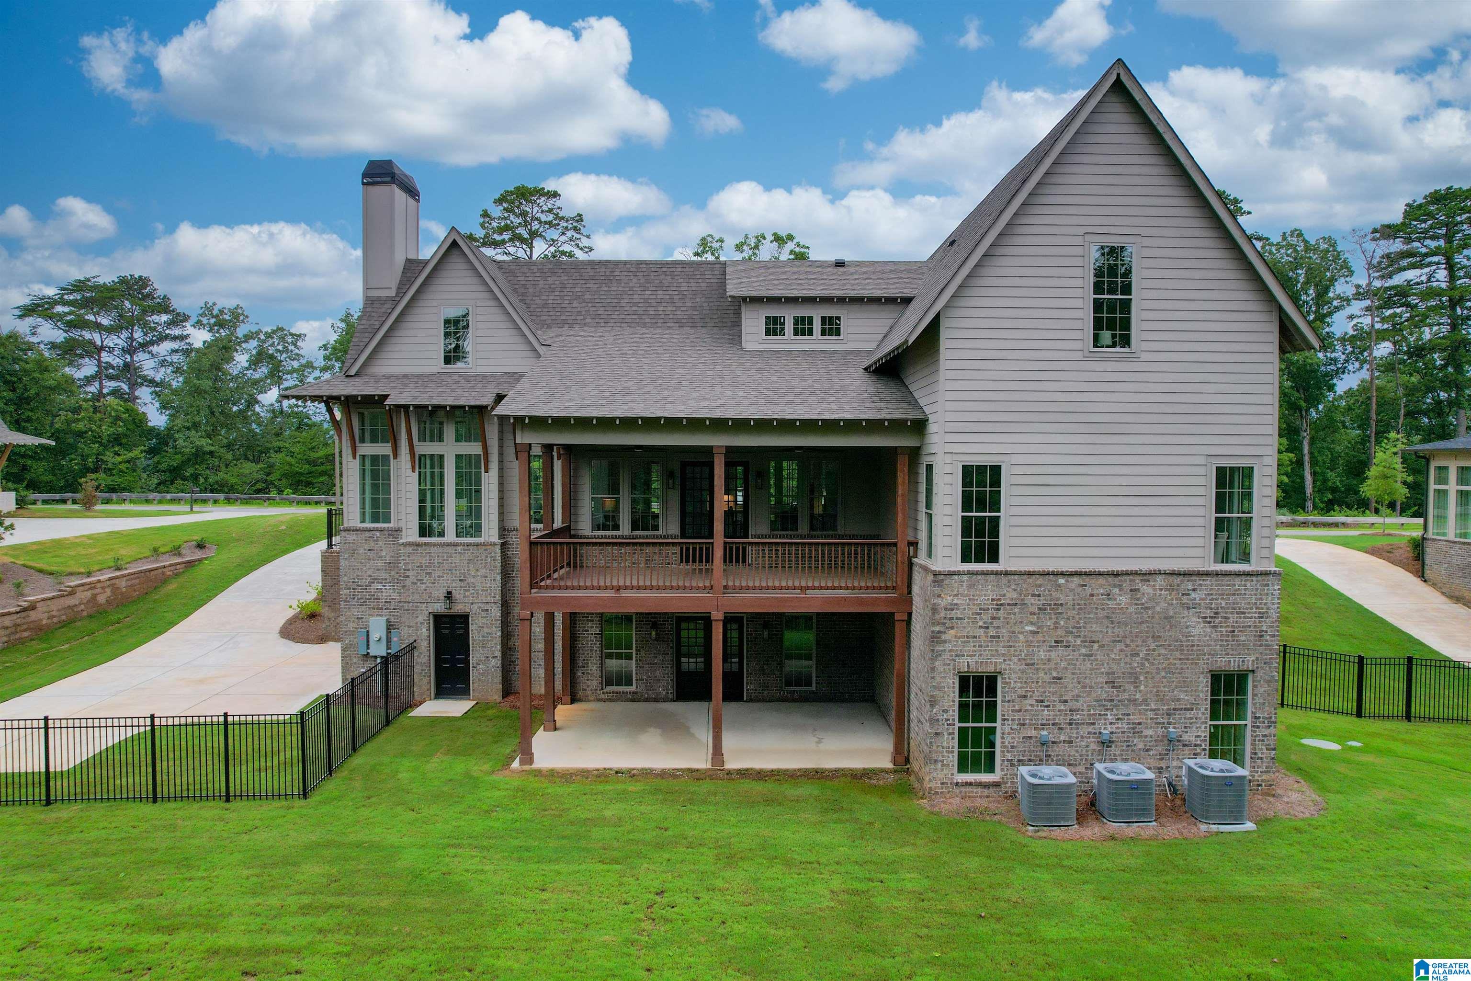
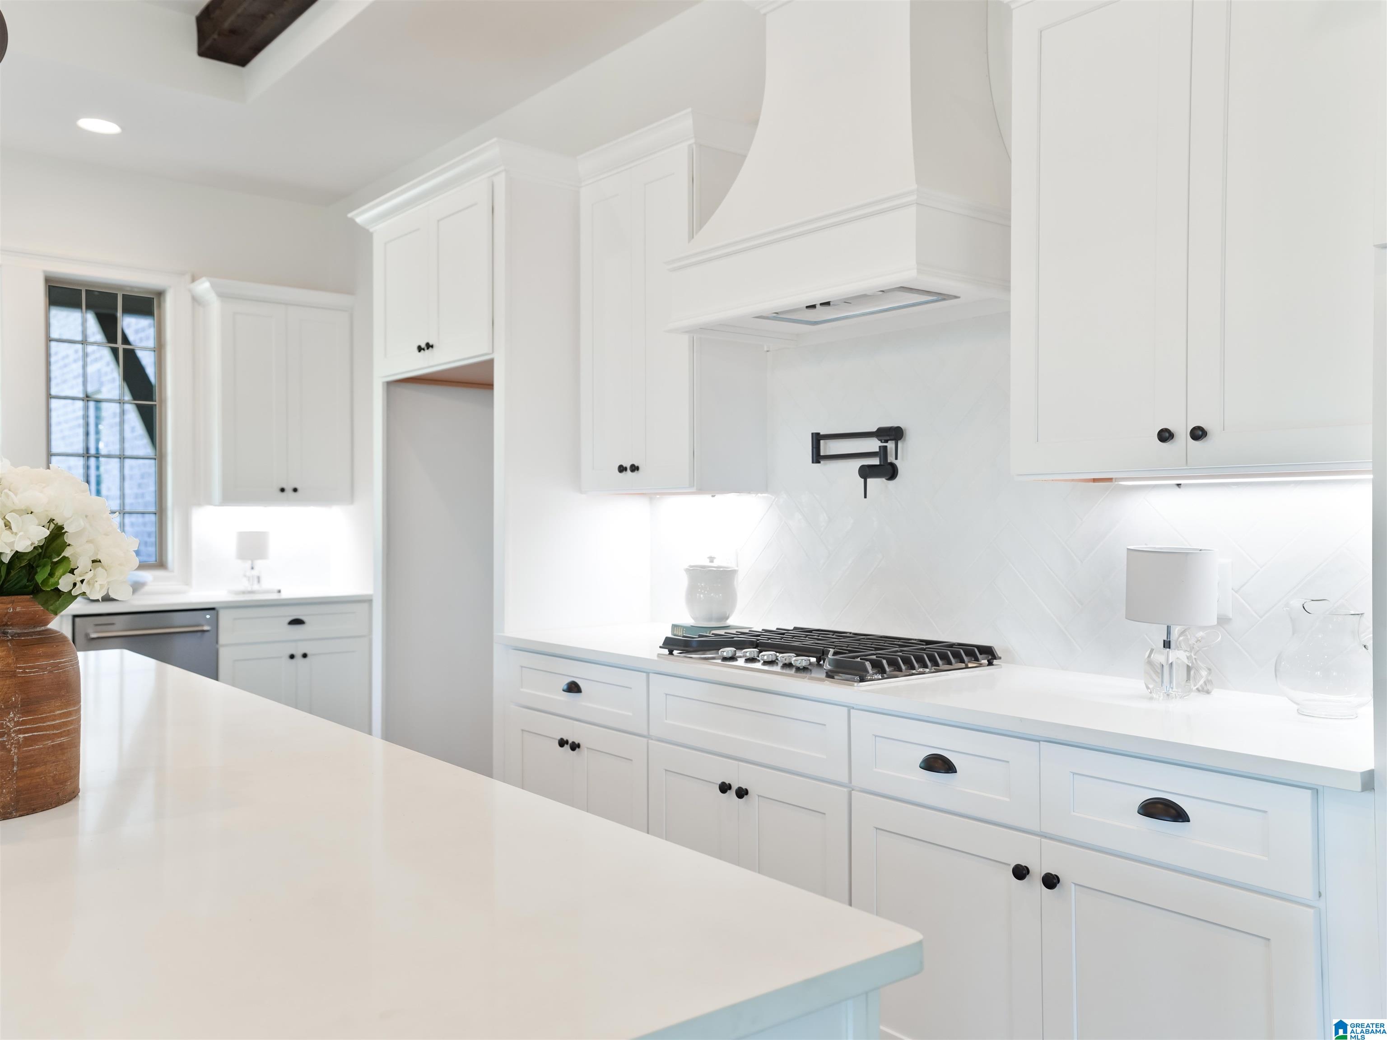
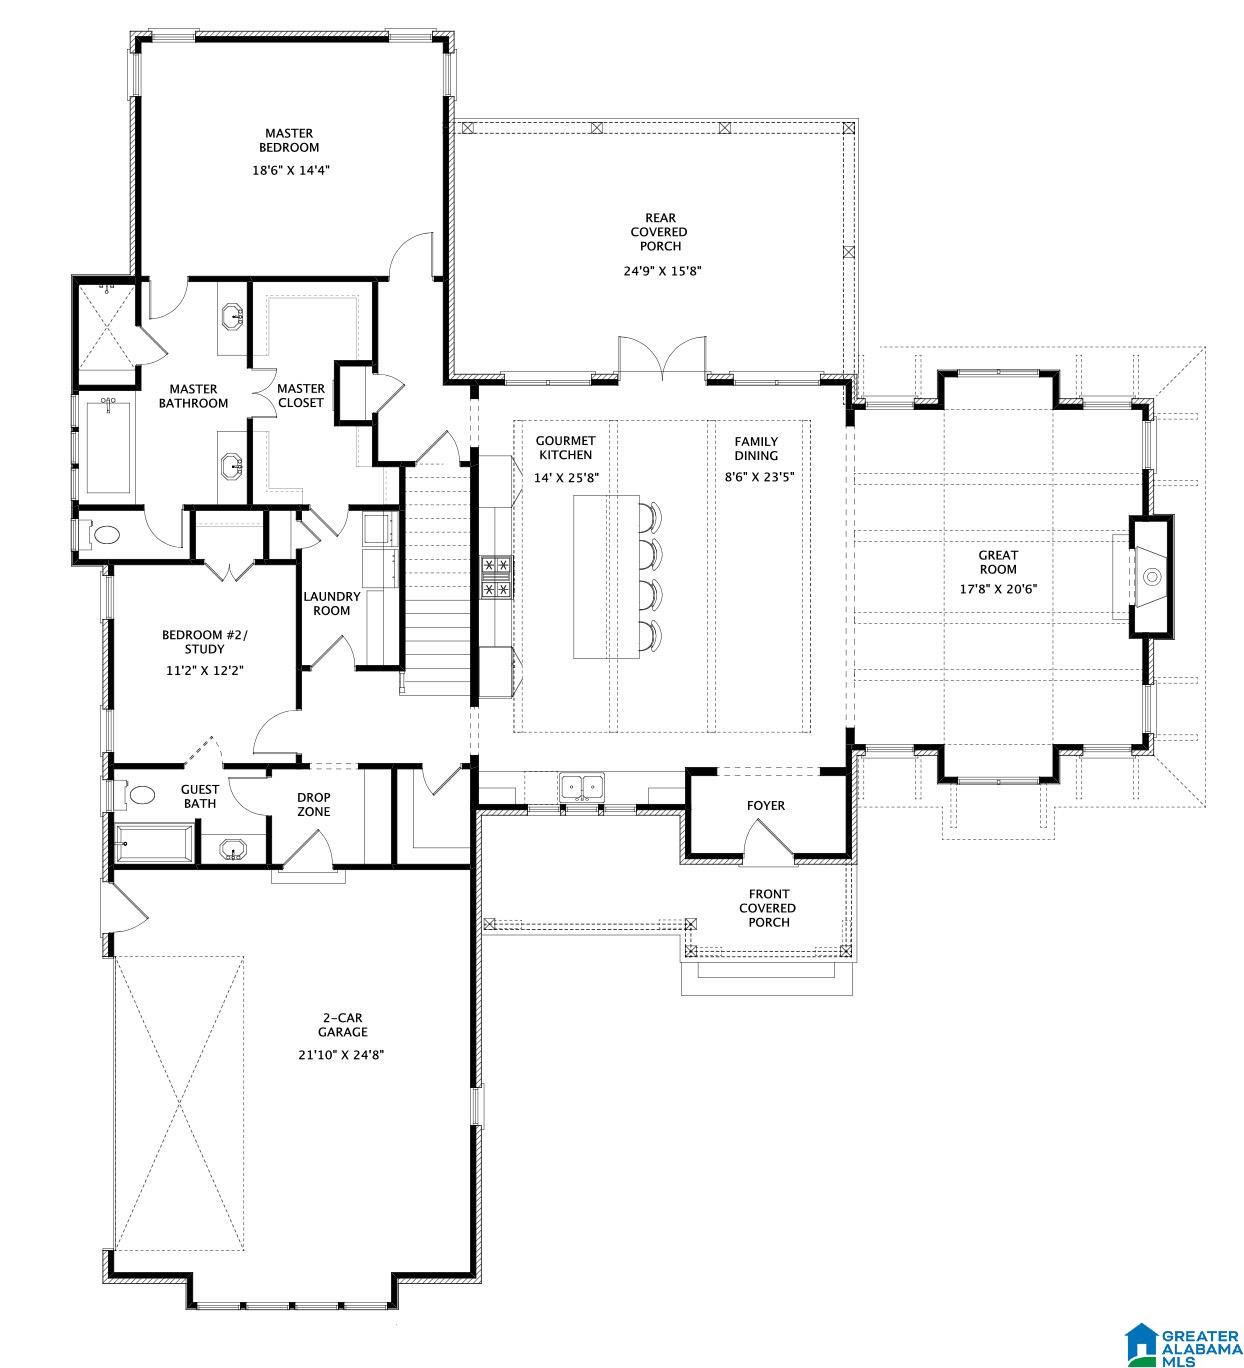
BUILDABLE PLAN! PROPOSED NEW CONSTRUCTION in the prestigious Liberty Park community! BUYER DESIGNS IT with Holland Homes Interior Designer. Located in the privately gated Club Ridge, the 9th hole of the Old Overton Club world-class membership golf course is just beyond your backyard. This invitation-only Social Club also offers superior tennis and swim facilities, private clubhouse w/ dining experience, events, & world-class golf course designed by Pro Golfer Jerry Pate and Architect Tom Fazio. Award winning schools are just a golf cart ride away! With an open floorplan, covered back deck, & fenced-in yard you'll have plenty of space for cooking in your chef's kitchen, grilling, and entertaining guests. Be sure to check out YouTube Video, "Old Overton Club Golf Overview" to learn more about your future place to call home. Check out the Design Guidebook links provided, to view options & color selections.
Save
Ask
Tour
Hide
Share
Listing Snapshot
Price
$1,341,953
Days On Site
354 Days
Bedrooms
5
Inside Area (SqFt)
4,016 sqft
Total Baths
4
Full Baths
4
Partial Baths
N/A
Lot Size
0.619 Acres
Year Built
2026
MLS® Number
21431533
Status
Pending
Property Tax
N/A
HOA/Condo/Coop Fees
N/A
Sq Ft Source
Plans
Friends & Family
React
Invite
Recent Activity
2 months ago
Listing updated with changes from the MLS®
4 months ago
Status changed to Pending
4 months ago
Price changed to $1,341,953
12 months ago
Listing first seen on site
General Features
Acres
0.619
Attached Garage
Yes
Garage
Yes
Garage Spaces
4
Parking
AttachedBasementGarage Faces SideDriveway
Property Sub Type
Single Family Residence
Security
Security SystemGated with Guard
SqFt Below
500
Style
1.5-Story
Utilities
Underground UtilitiesSewer Connected
Water Source
Public
Interior Features
Appliances
DishwasherDouble OvenGas CooktopMicrowaveGas Water HeaterDryerTankless Water HeaterSelf Cleaning OvenStainless Steel Appliance(s)
IDX information is provided exclusively for consumers’ personal, non-commercial use, and may not be used for any purpose other than to identify prospective properties consumers may be interested in purchasing. The content of this site is not guaranteed accurate by the MLS. Listing source GALMLS.
Copyright 2026 Greater Alabama MLS, Inc.
Neighborhood & Commute
Source: Walkscore
Disclosure: Community information and market data powered by Constellation Data Labs. Information is deemed reliable but not guaranteed.