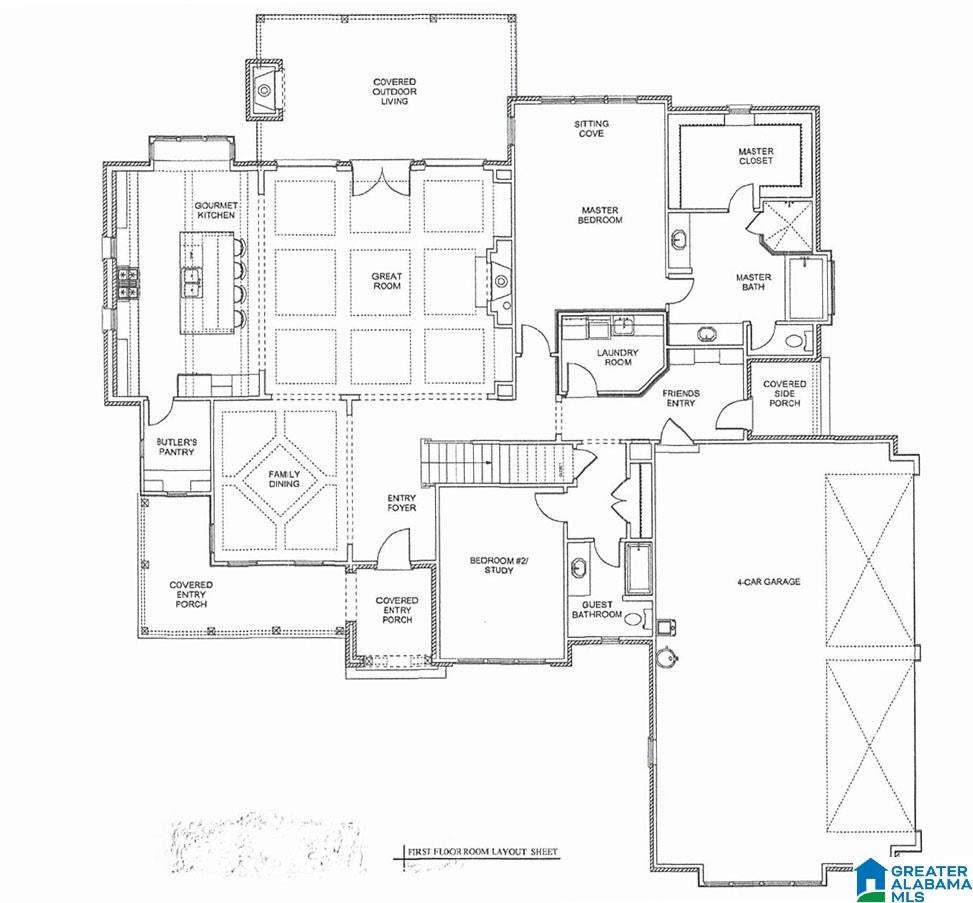
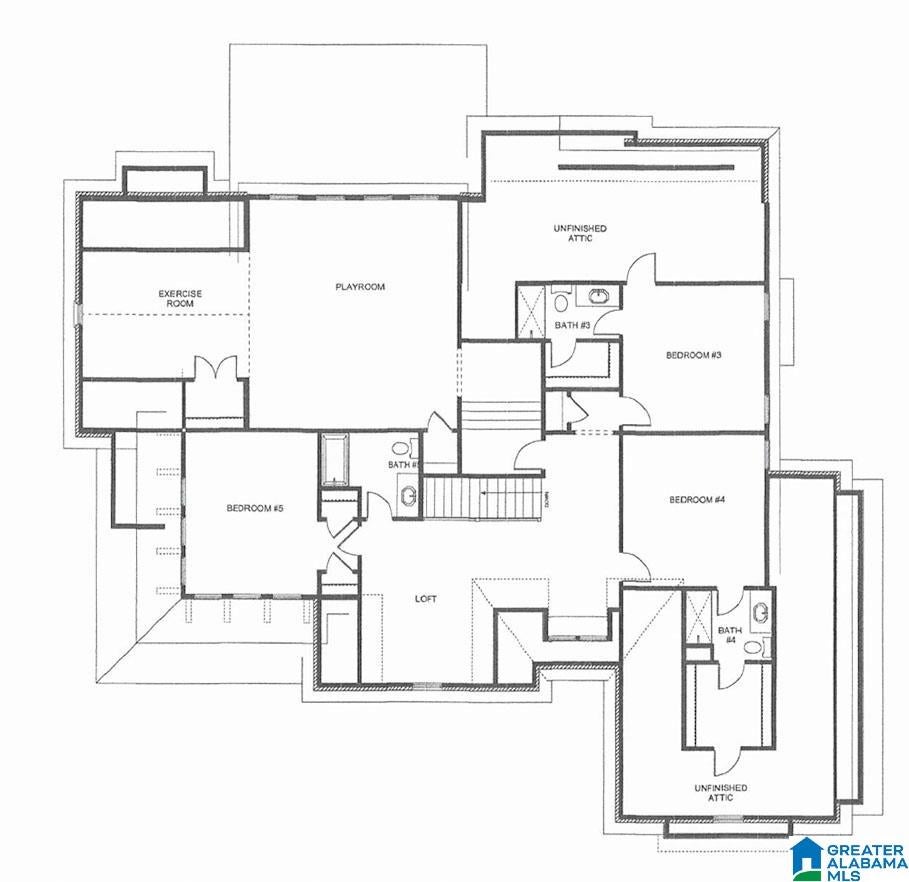
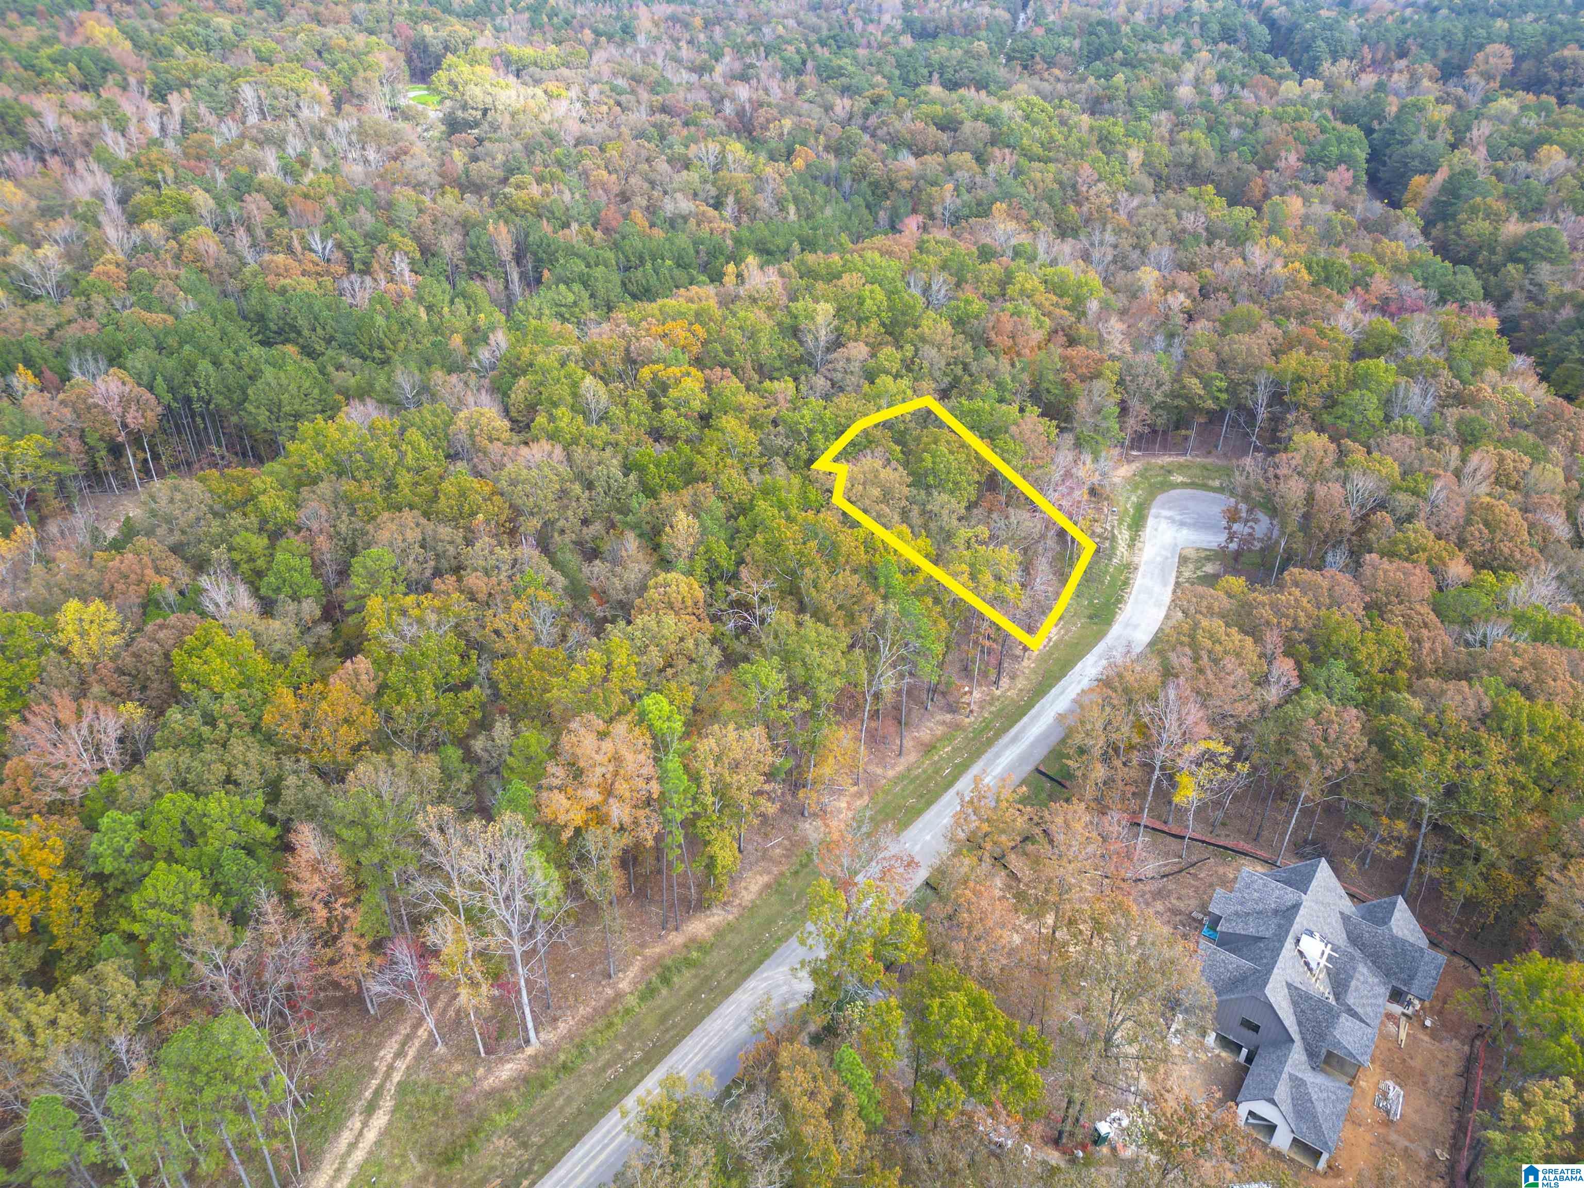
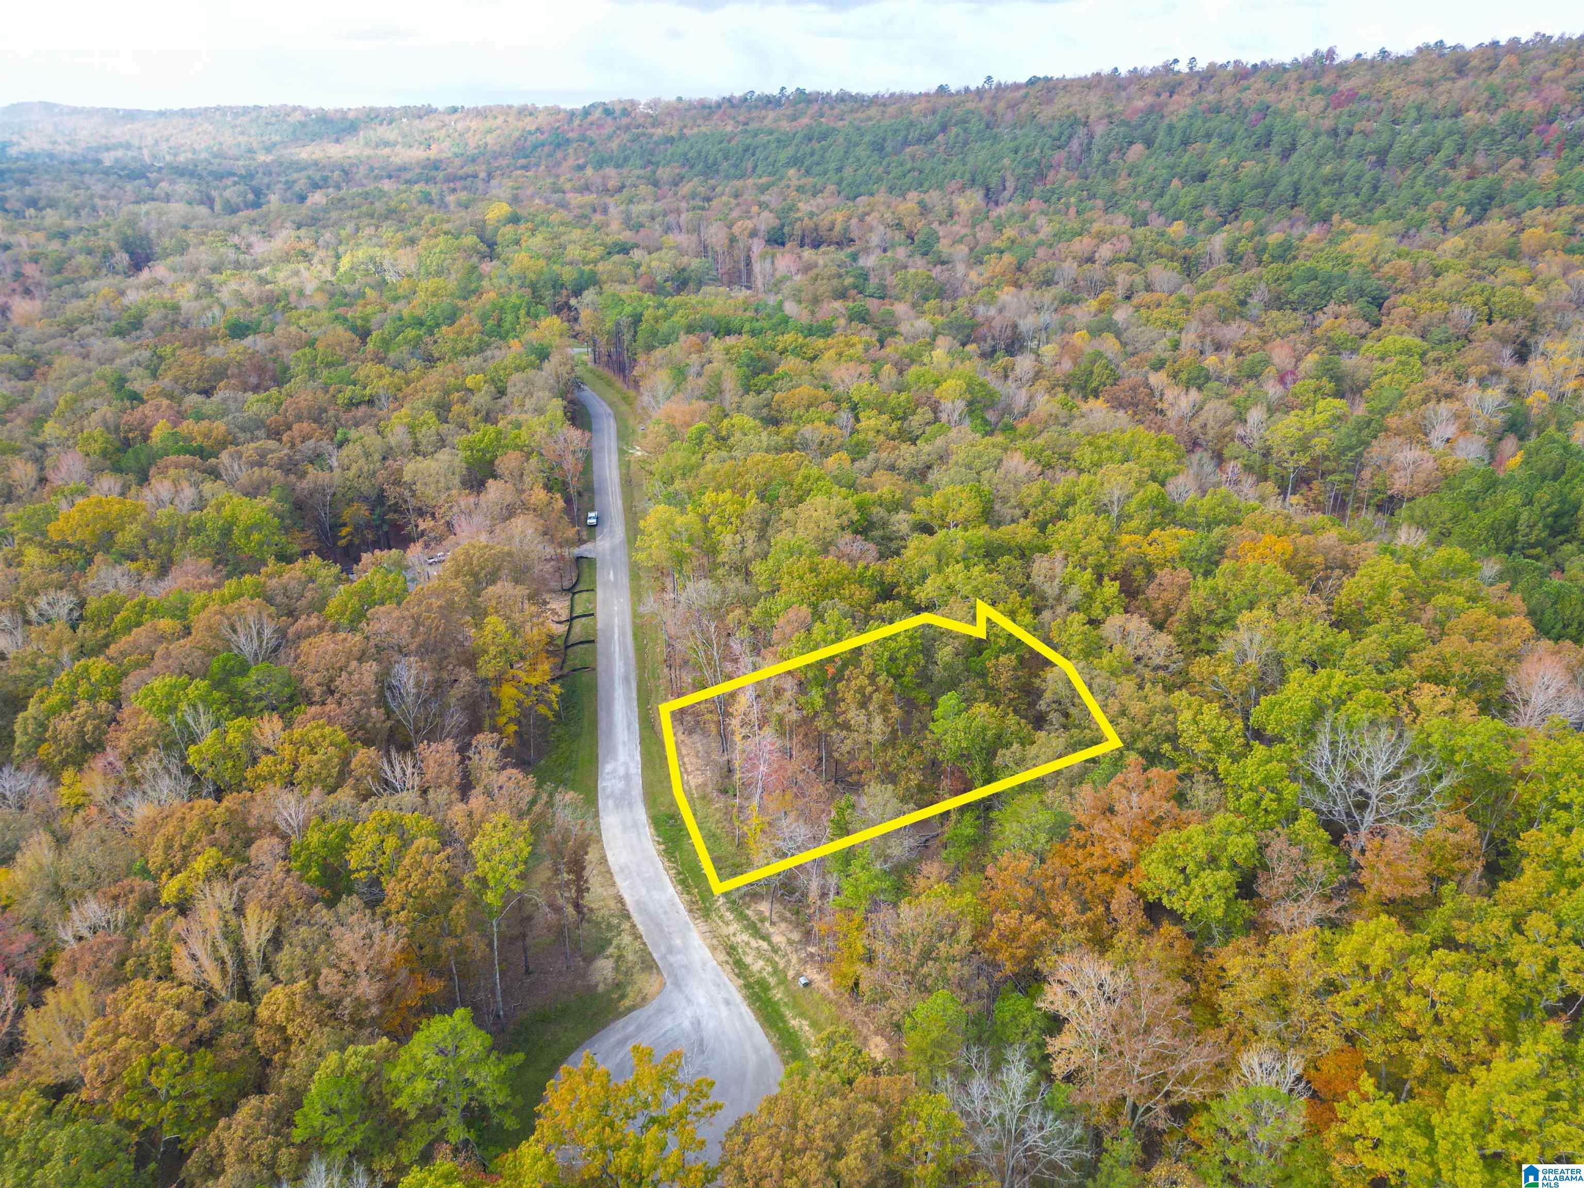
AMAZING OPPORTUNITY ON A PREMIER LOT IN SOUGHT AFTER SOUTH OAK - A GATED COMMUNITY. LOT 46 ALLOWS YOU MANY CHOICES. THE CURRENT DESIGN OFFERS a 4 CAR MAIN LEVEL GARAGE, 2 BEDROOMS ON MAIN, 3 PLUS UP & MORE, NICE CUSTOM DETAILS THROUGHOUT. TOO MUCH TO LIST! Nestled in the heart of Shelby County and zoned for MT. LAUREL and OAK MOUNTAIN SCHOOLS. SOUTH OAK offers 3+ Acre lots with mature trees and a lifestyle like no other! AMENTIES INCLUCE FISHING, KAYAKING, FISHING BOATS & BOAT HOUSE, MEETING ROOMS, BEACH, SWIMMING, HIKING TRAILS, HORSE STABLE, GARDENS AND MORE! NATURE ABOUNDS WITH PEACE AND TRANQUILITY. Schedule an appointment today to tour South Oak and Lot 46 to see how great it is. You can add your personal touches and meet with the Builder to discuss all the options. Great opportunity to build your forever home. A lot of the prep for a plan, lot choice, house placement, etc. has been done for you. Builder is open to your needs and choices. Great Opportunity for you!
Save
Ask
Tour
Hide
Share
Listing Snapshot
Price
$2,285,000
Days On Site
321 Days
Bedrooms
4
Inside Area (SqFt)
4,500 sqft
Total Baths
5
Full Baths
5
Partial Baths
N/A
Lot Size
3.07 Acres
Year Built
2026
MLS® Number
21436662
Status
Active
Property Tax
N/A
HOA/Condo/Coop Fees
$262.5 monthly
Sq Ft Source
Plans
Friends & Family
React
Invite
Recent Activity
a month ago
Listing updated with changes from the MLS®
2 months ago
Price changed to $2,285,000
11 months ago
Status changed to Active
11 months ago
Listing first seen on site
General Features
Acres
3.07
Attached Garage
Yes
Foundation
Slab
Garage
Yes
Garage Spaces
4
Green Energy Efficient
Lighting
Parking
AttachedGarage Faces SideDriveway
Property Sub Type
Single Family Residence
Sewer
Septic Tank
Style
1.5-Story
Utilities
Underground Utilities
Water Source
Public
Interior Features
Appliances
DishwasherDouble OvenElectric OvenGas CooktopMicrowaveDryerTankless Water HeaterStainless Steel Appliance(s)
Cooling
Ceiling Fan(s)Central Air
Fireplace
Yes
Fireplace Features
Gas StarterGreat RoomWood BurningOutsideInsertVentlessGas LogStoneGas
Main LevelLaundry RoomElectric Dryer HookupWasher Hookup
Window Features
Double Pane Windows
Bathroom 2
Level - Second
Bathroom 3
Level - Second
Bathroom 4
Level - Second
Bedroom 2
Level - Second
Bedroom 3
Level - Second
Bedroom 4
Level - Second
Dining Room
Level - First
Exercise
Level - Second
Great Room
Level - First
Master Bathroom
Level - First
Master Bedroom
Level - First
Office/Study
Level - First
Play/Rec
Level - Second
Save
Ask
Tour
Hide
Share
Exterior Features
Construction Details
StoneBrick
Exterior
Barbecue
Lot Features
WoodedInterior Lot
Patio And Porch
CoveredPatio
Road Frontage
Private Road
Waterfront Features
Lake
Windows/Doors
Double Pane Windows
Community Features
Association Fee
$3150.0
Association Fee Frequency
Annually
Community Features
FishingPlaygroundStreet LightsGated
MLS Area
N Shelby, Hoover
Financing Terms Available
CashConventionalVA Loan
Roads
Paved
Horse Allowed
Yes
Schools
School District
Unknown
Elementary School
MT LAUREL
Middle School
OAK MOUNTAIN
High School
OAK MOUNTAIN
Listing courtesy of ARC Realty 280
IDX information is provided exclusively for consumers’ personal, non-commercial use, and may not be used for any purpose other than to identify prospective properties consumers may be interested in purchasing. The content of this site is not guaranteed accurate by the MLS. Listing source GALMLS.
Copyright 2026 Greater Alabama MLS, Inc.
Neighborhood & Commute
Source: Walkscore
Disclosure: Community information and market data powered by Constellation Data Labs. Information is deemed reliable but not guaranteed.