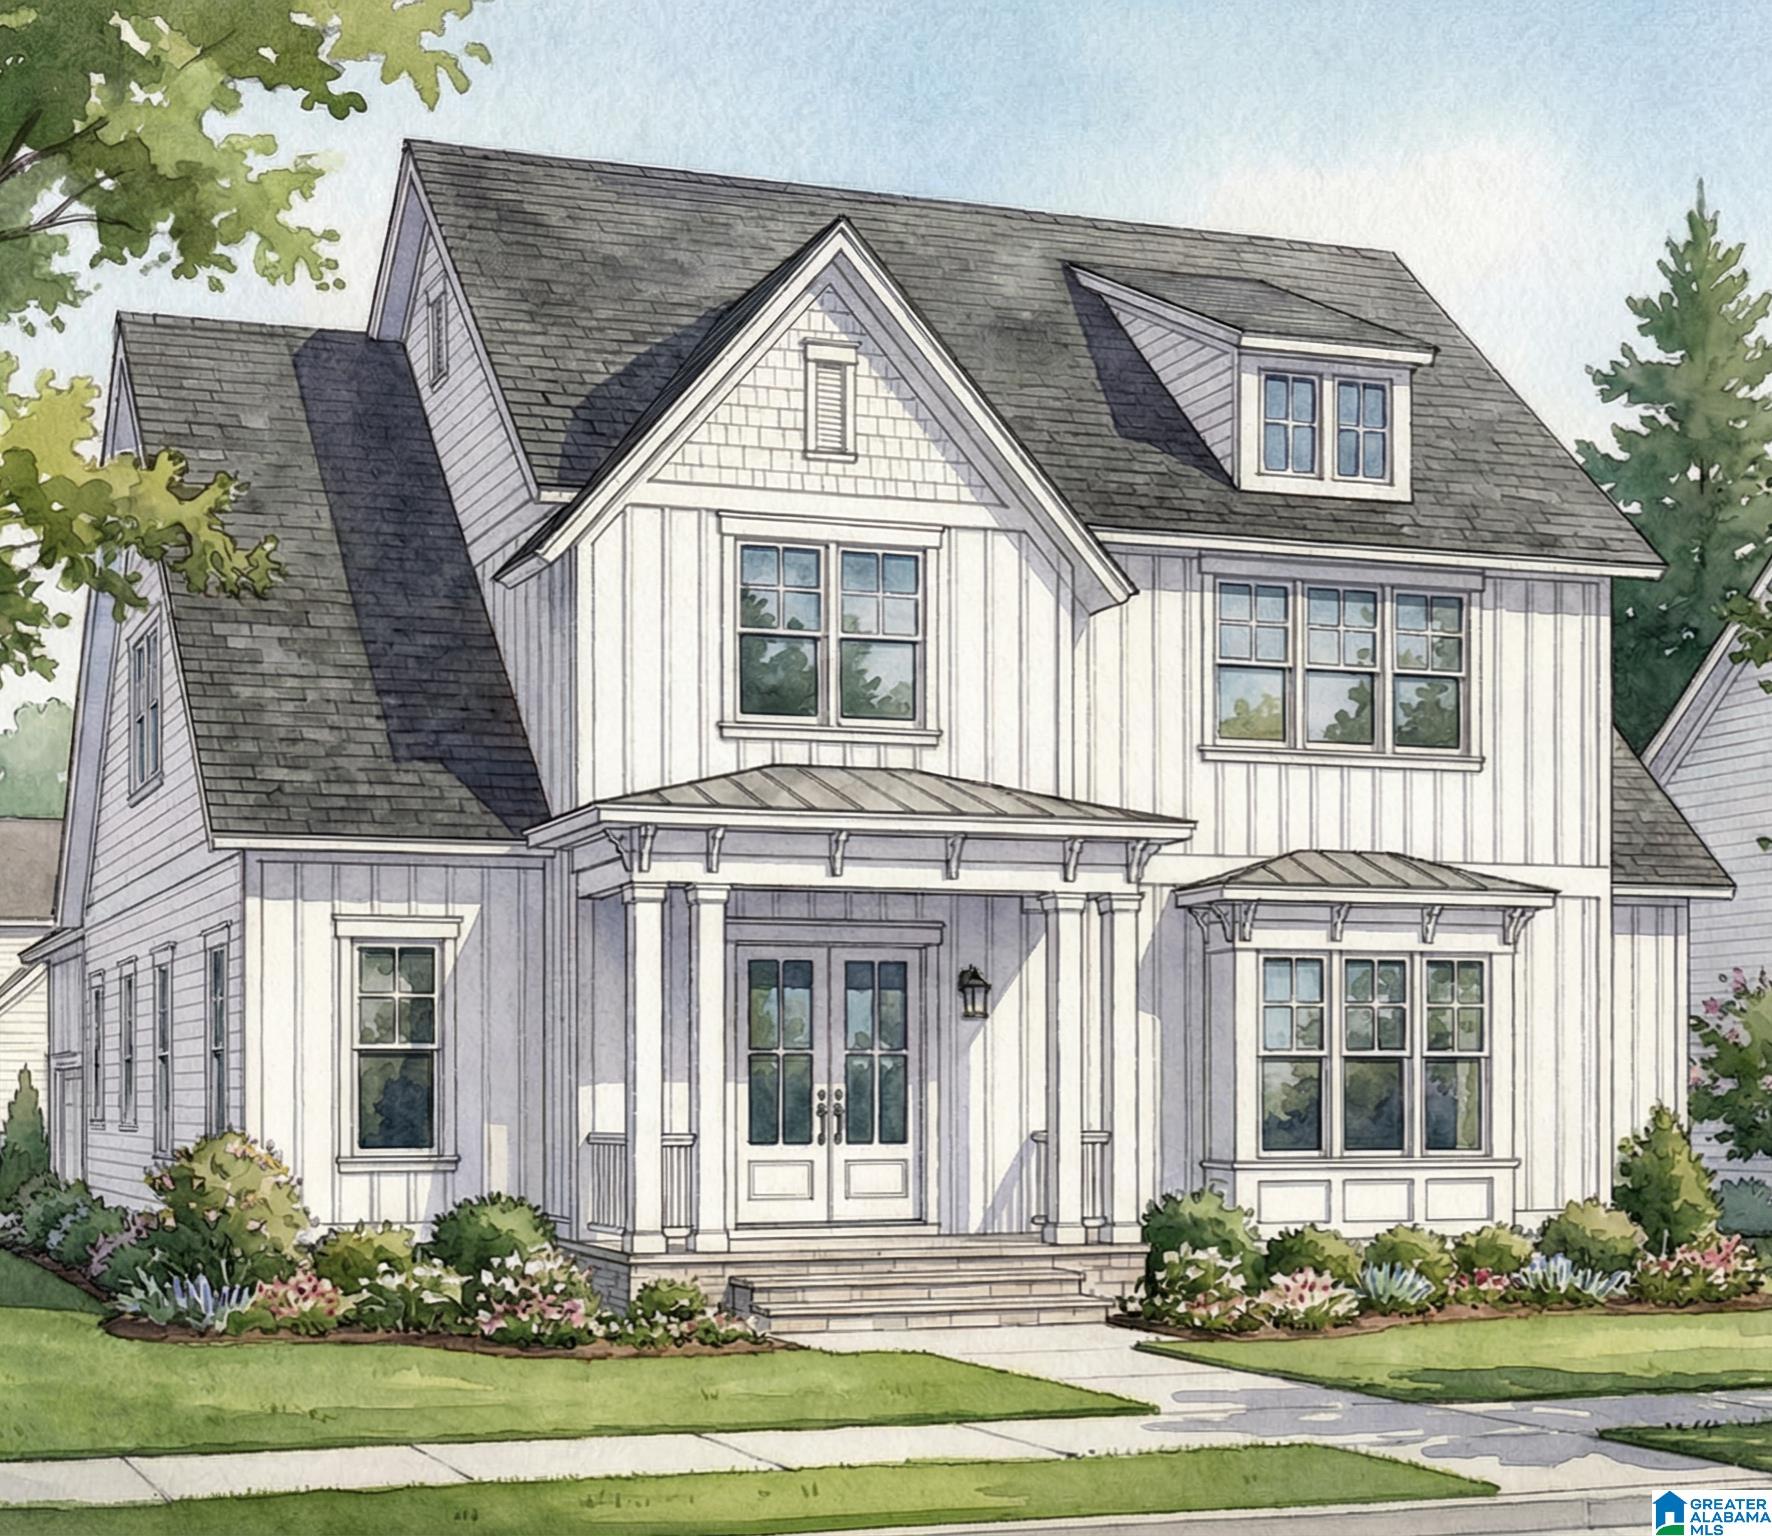
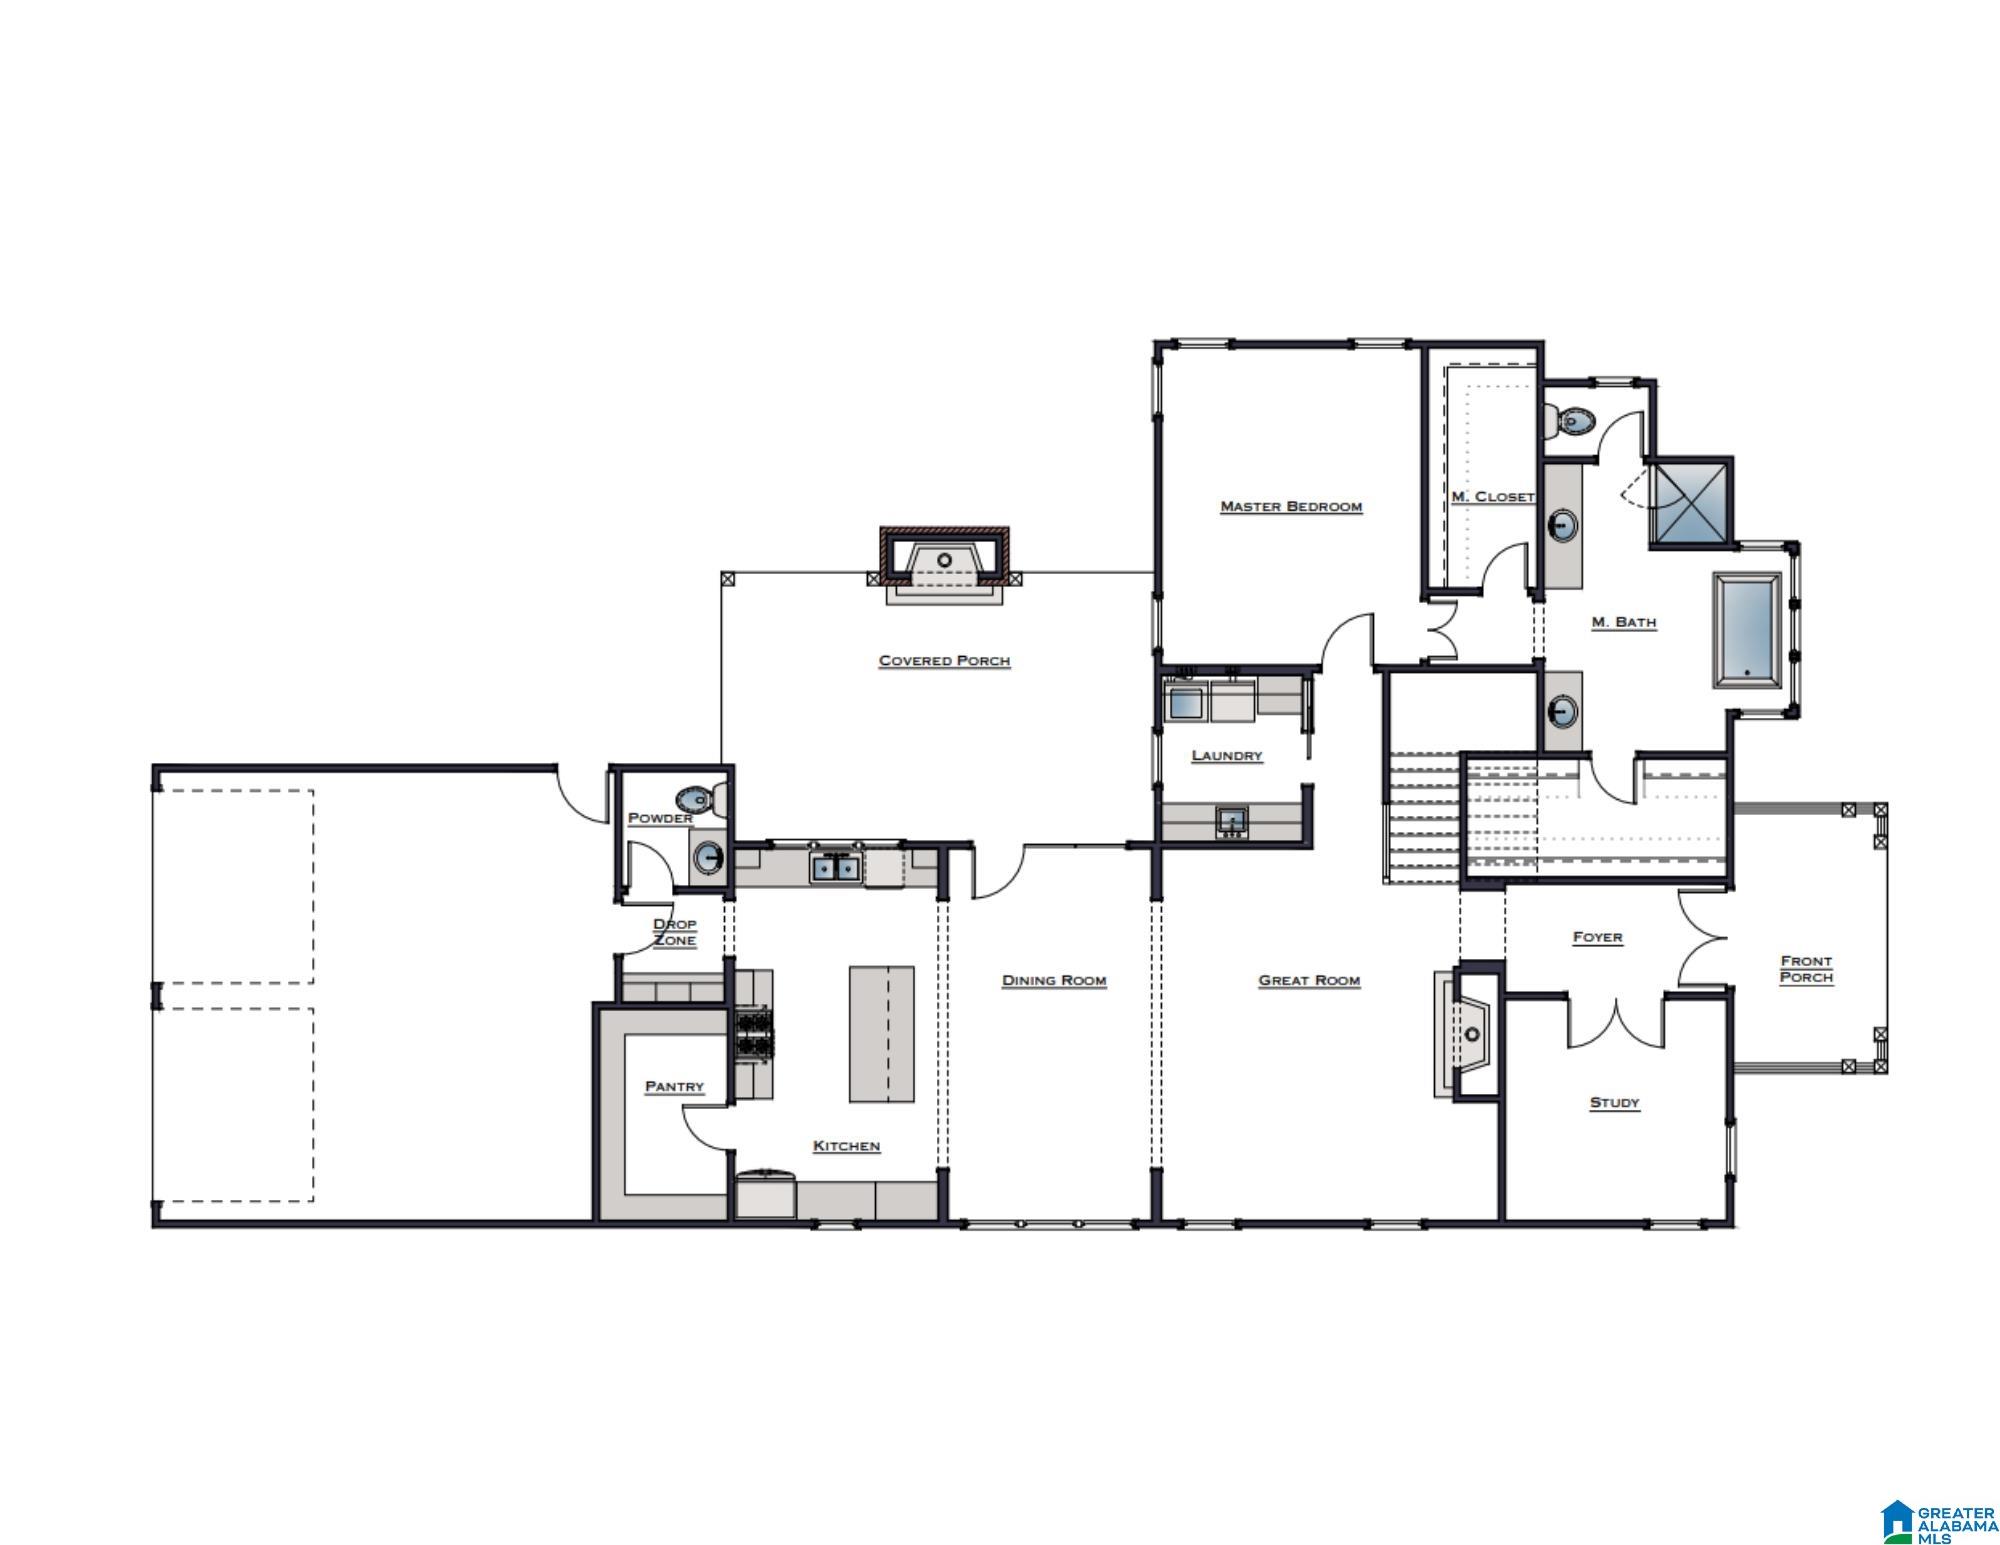
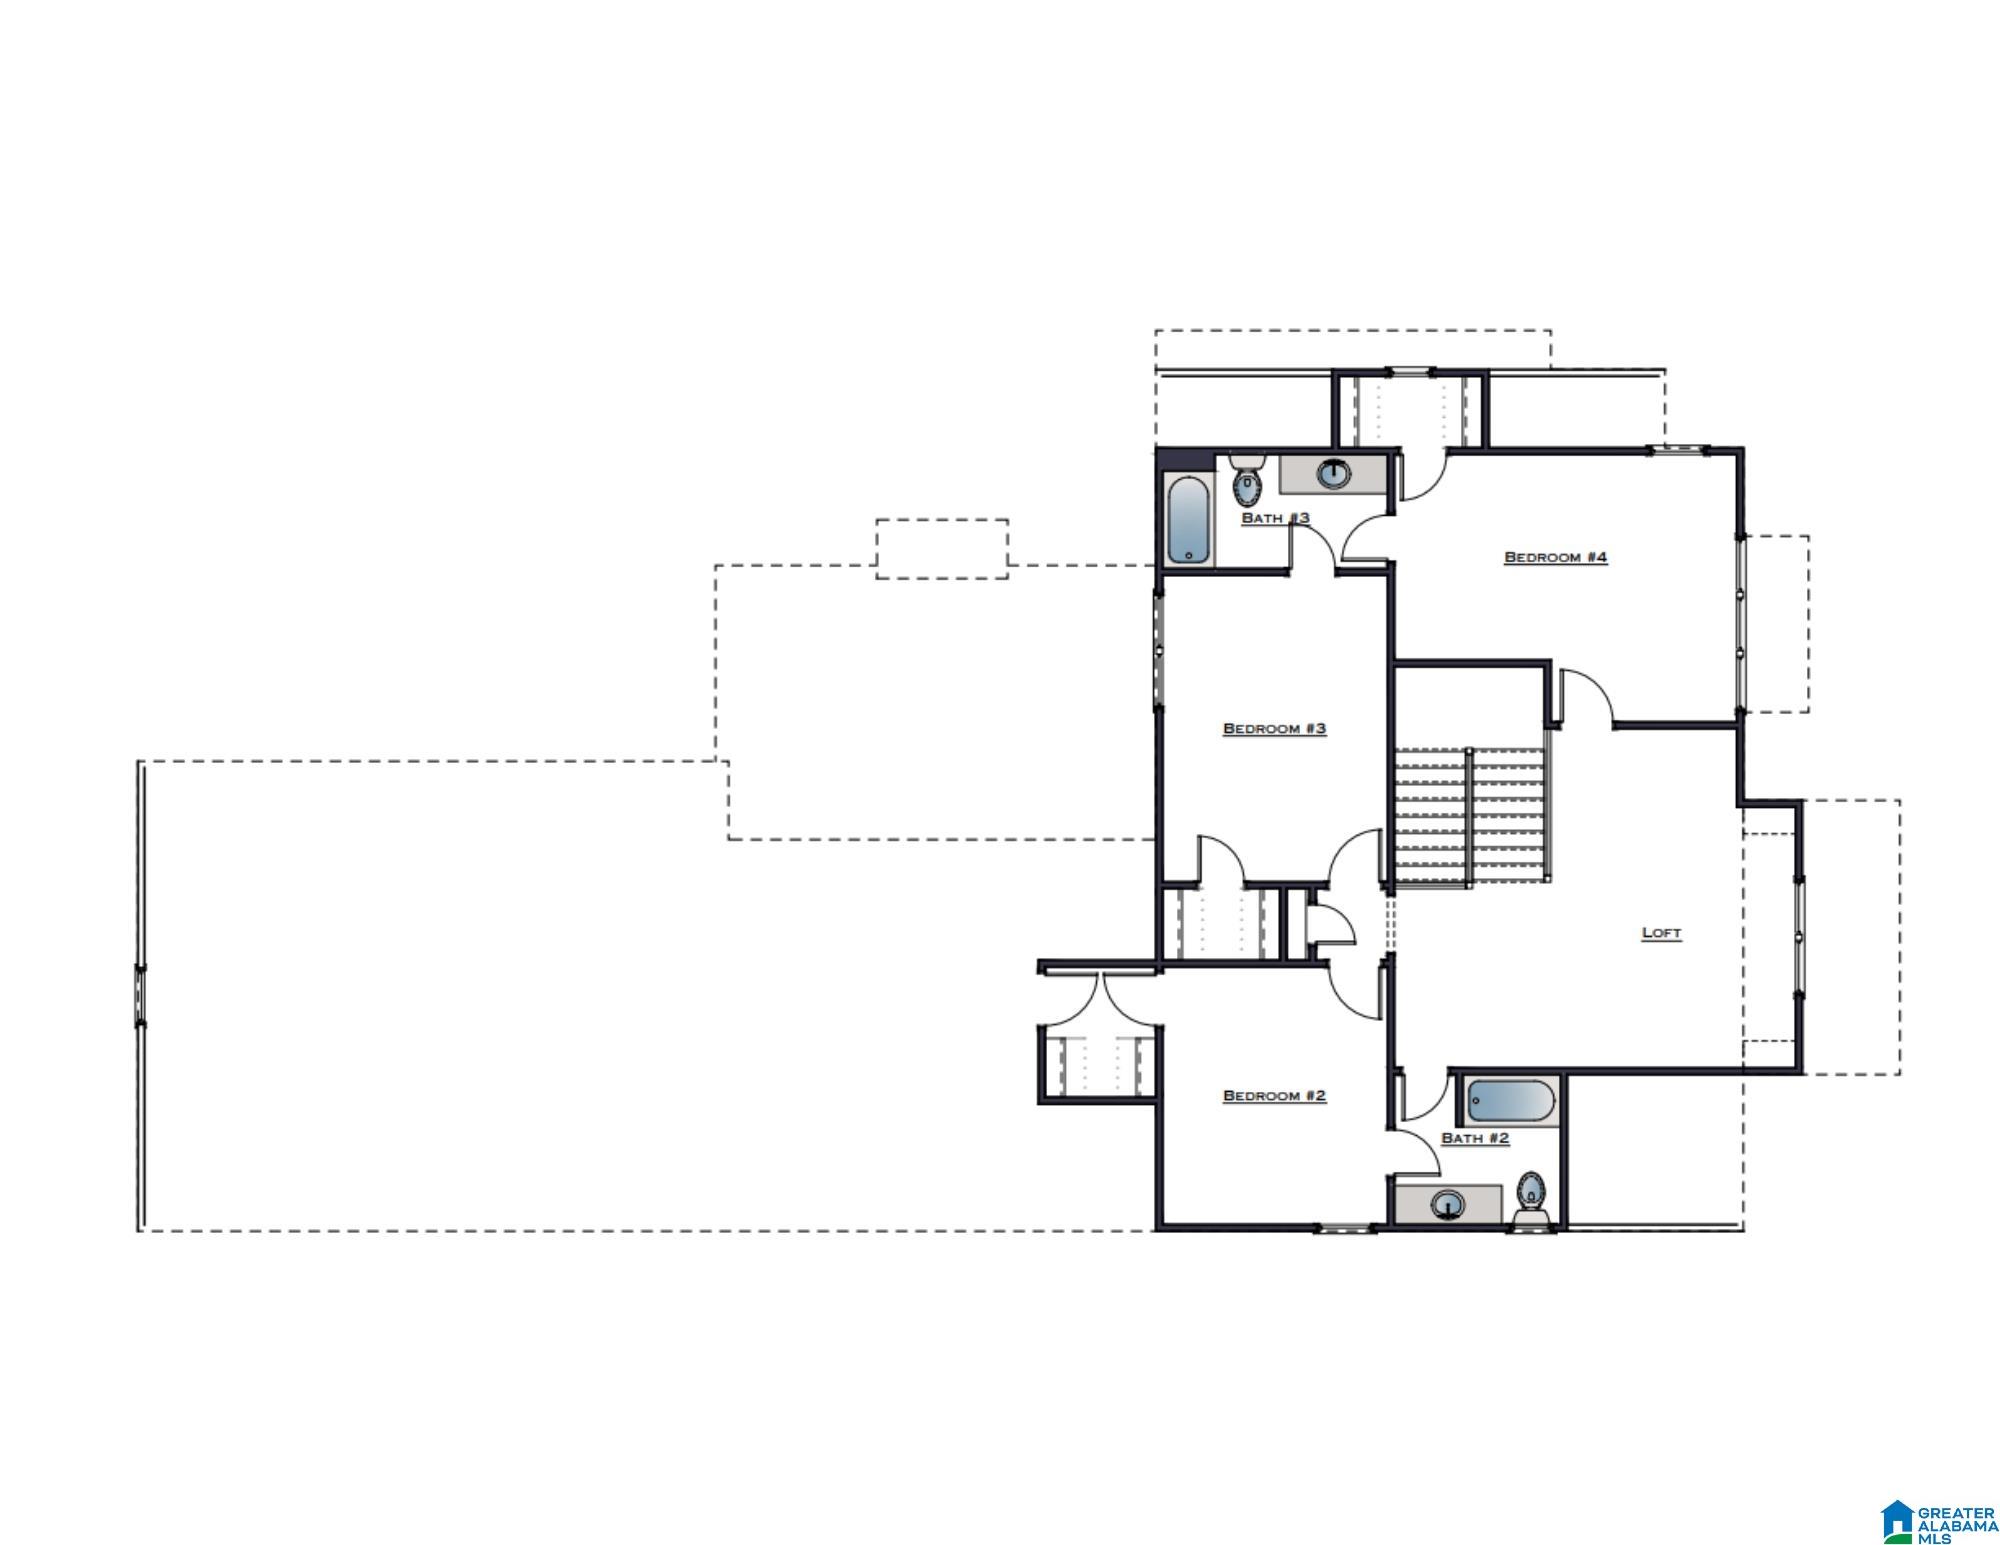
Proposed Construction in The Preserve. This custom 4 Bedroom, 3.5 Bathroom home features a well-designed floor plan ideal for everyday living and entertaining. The main level offers an open-concept Great Room, Dining Room, and Kitchen, a private study/home office, and a spacious primary suite with ensuite bath. Additional main-level highlights include an oversized laundry room and pantry, powder bath, main-level garage, and a covered outdoor patio with fireplace for year-round enjoyment. Upstairs includes three additional bedrooms, two full bathrooms, and a flexible loft space perfect for a second living area, playroom, or home office. The Preserve is a walkable community with five neighborhood parks, restaurants, drug store, and salon, plus easy access to the Village Green, community pool and fitness room, Renaissance Park, and the 350-acre Moss Rock Preserve.
Save
Ask
Tour
Hide
Share
Listing Snapshot
Price
$1,395,000
Days On Site
265 Days
Bedrooms
4
Inside Area (SqFt)
3,108 sqft
Total Baths
4
Full Baths
3
Partial Baths
1
Lot Size
0.311 Acres
Year Built
2026
MLS® Number
21438867
Status
Active
Property Tax
N/A
HOA/Condo/Coop Fees
$108.33 monthly
Sq Ft Source
Plans
Friends & Family
React
Invite
Recent Activity
4 weeks ago
Listing updated with changes from the MLS®
4 weeks ago
Price changed to $1,395,000
9 months ago
Listing first seen on site
General Features
Acres
0.311
Foundation
Slab
Garage
Yes
Garage Spaces
2
Parking
Garage Faces Rear
Property Sub Type
Single Family Residence
Style
1.5-Story
Utilities
Underground UtilitiesSewer Connected
Water Source
Public
Interior Features
Appliances
DishwasherElectric OvenMicrowaveGas Water HeaterDisposalDryerStainless Steel Appliance(s)
IDX information is provided exclusively for consumers’ personal, non-commercial use, and may not be used for any purpose other than to identify prospective properties consumers may be interested in purchasing. The content of this site is not guaranteed accurate by the MLS. Listing source GALMLS.
Copyright 2026 Greater Alabama MLS, Inc.
Neighborhood & Commute
Source: Walkscore
Disclosure: Community information and market data powered by Constellation Data Labs. Information is deemed reliable but not guaranteed.