
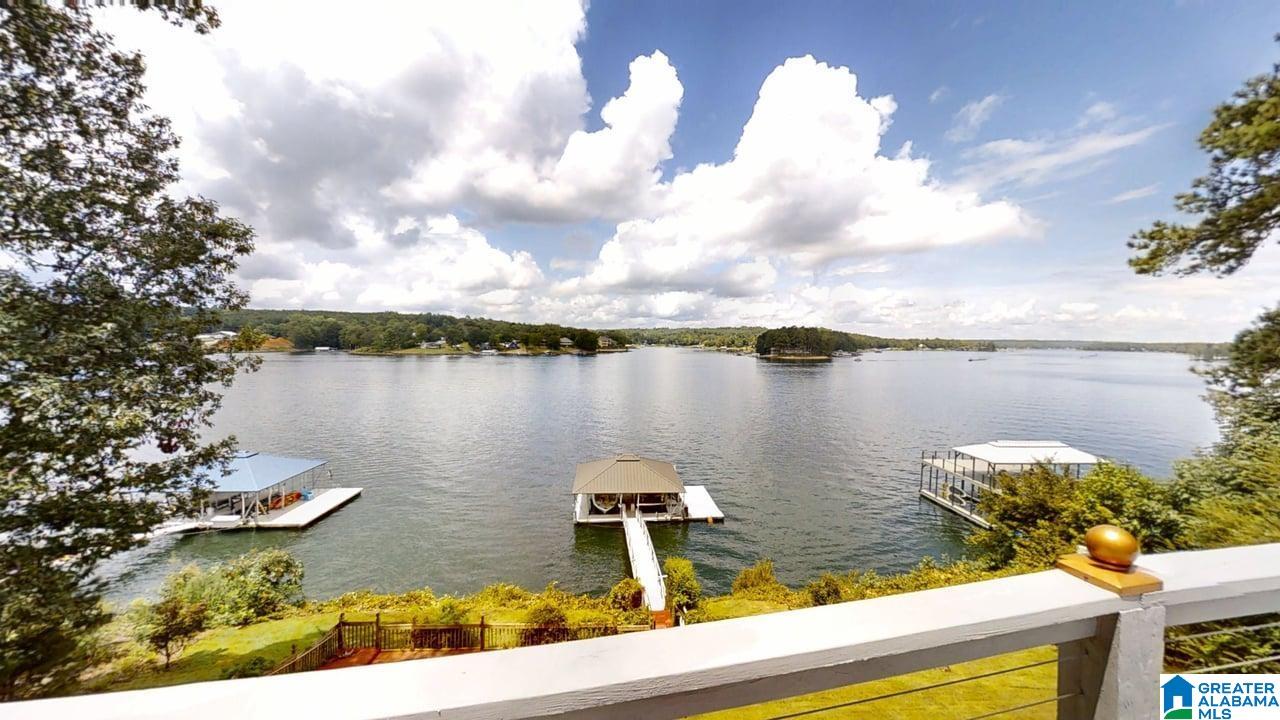

Minimal Steps to Water! Boat Launch & Boat Storage! Exceptional 5-bedroom, lake retreat in the coveted Lake Shore West Community. Breathtaking sunsets & expansive water views. Main channel location with deep, year-round access. Features bi-level decks, screened porch, outdoor bar, gas fire pit, & an outdoor shower. Steps away, an all-aluminum dock with 2 slips & lifts is perfect for your watercraft. Property boasts a double car garage & a massive 31x37 workshop - space for 3 additional vehicles & your lake toys. It is equipped w/ a 24 k generator. Inside, enjoy an open floor plan, vaulted ceilings, two custom kitchens, a gigantic pantry & upgrades galore.
Main LevelLaundry RoomElectric Dryer HookupWasher Hookup
Window Features
Window Treatments
Bathroom 2
Level - First
Bathroom 3
Level - Second
Bathroom 4
Level - Basement
Bedroom 1
Level - First
Bedroom 3
Level - Second
Bedroom 4
Level - Second
Bedroom 5
Level - Second
Bedroom 6
Level - Basement
Dining Room
Level - First
Family Room
Level - Basement
Kitchen
Level - Basement
Living Room
Level - First
Master Bathroom
Level - First
Master Bedroom
Level - First
Save
Ask
Tour
Hide
Share
Exterior Features
Construction Details
Brick
Exterior
BalconyBoat SlipDockOutdoor GrillLighting
Fencing
Fenced
Frontage
Waterfront
Lot Features
Waterfront
Other Structures
Workshop
Patio And Porch
CoveredDeckPatioPorchScreened
View
Lake
Waterfront
Yes
Waterfront Features
Pond
Waterview
Lake
Windows/Doors
Window Treatments
Community Features
Community Features
PlaygroundSidewalksGated
Financing Terms Available
CashConventionalFHAVA Loan
MLS Area
Smith Lake
Roads
Paved
Schools
School District
Unknown
Elementary School
HARMONY
Middle School
HARMONY
High School
COLD SPRINGS
Listing courtesy of Remax Patriot Realty
IDX information is provided exclusively for consumers’ personal, non-commercial use, and may not be used for any purpose other than to identify prospective properties consumers may be interested in purchasing. The content of this site is not guaranteed accurate by the MLS. Listing source GALMLS.
Copyright 2026 Greater Alabama MLS, Inc.
Neighborhood & Commute
Source: Walkscore
Disclosure: Community information and market data powered by Constellation Data Labs. Information is deemed reliable but not guaranteed.