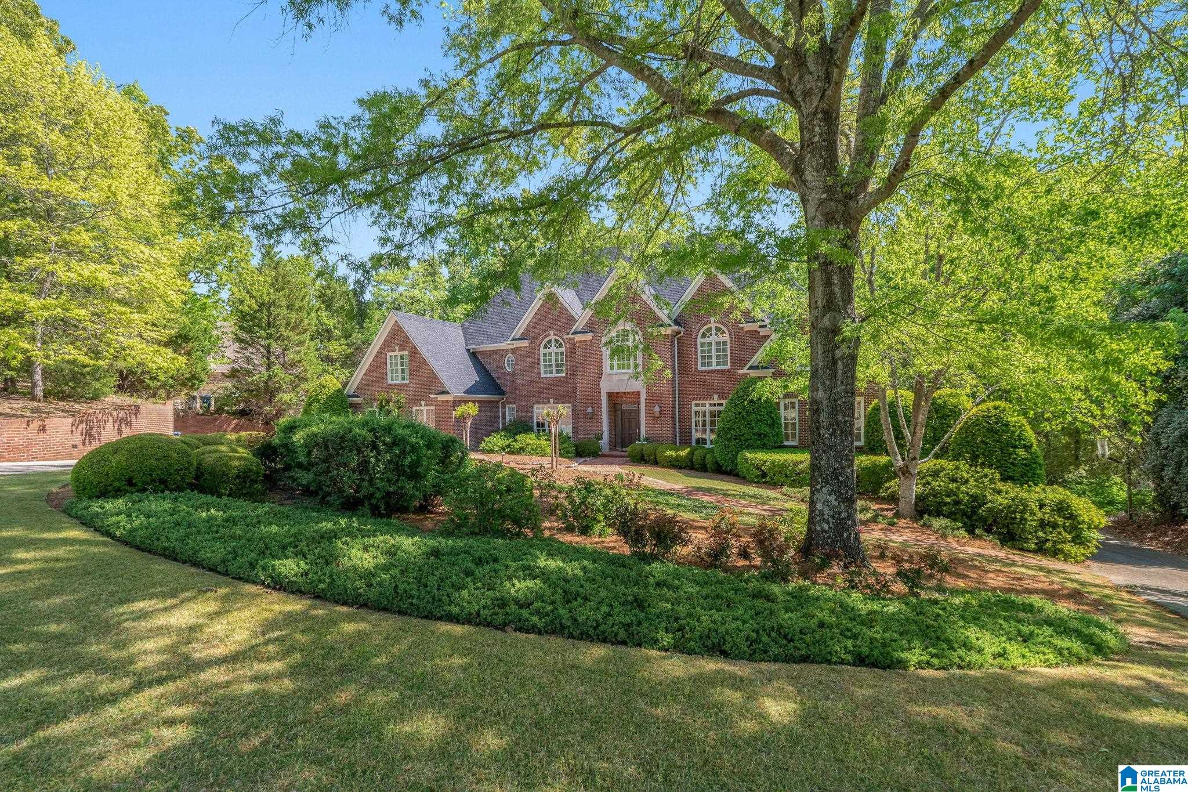
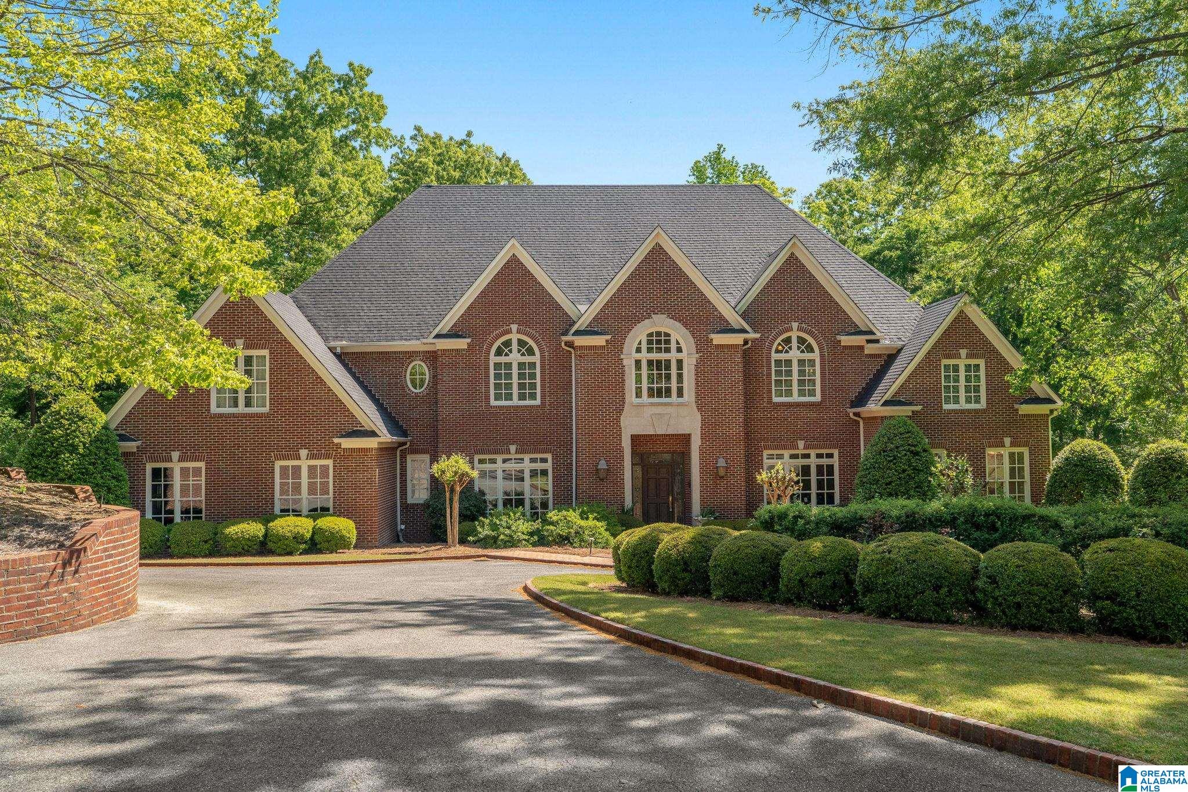
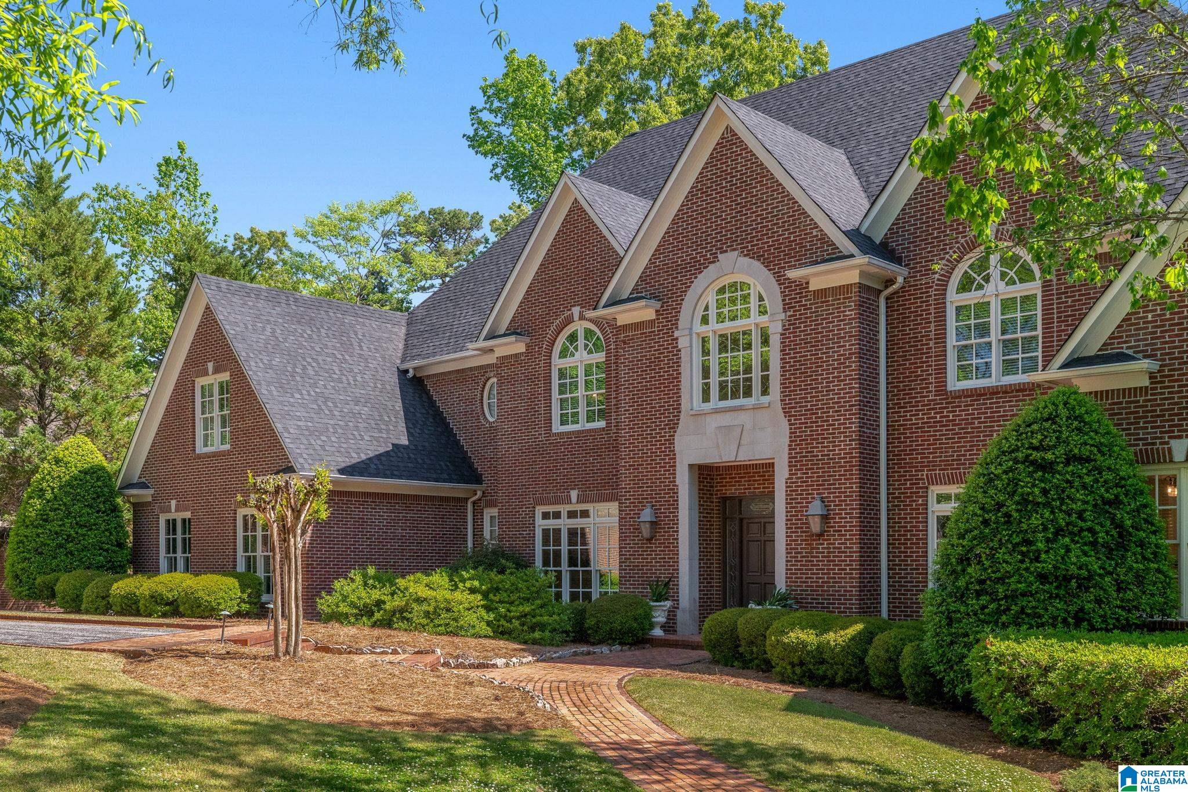
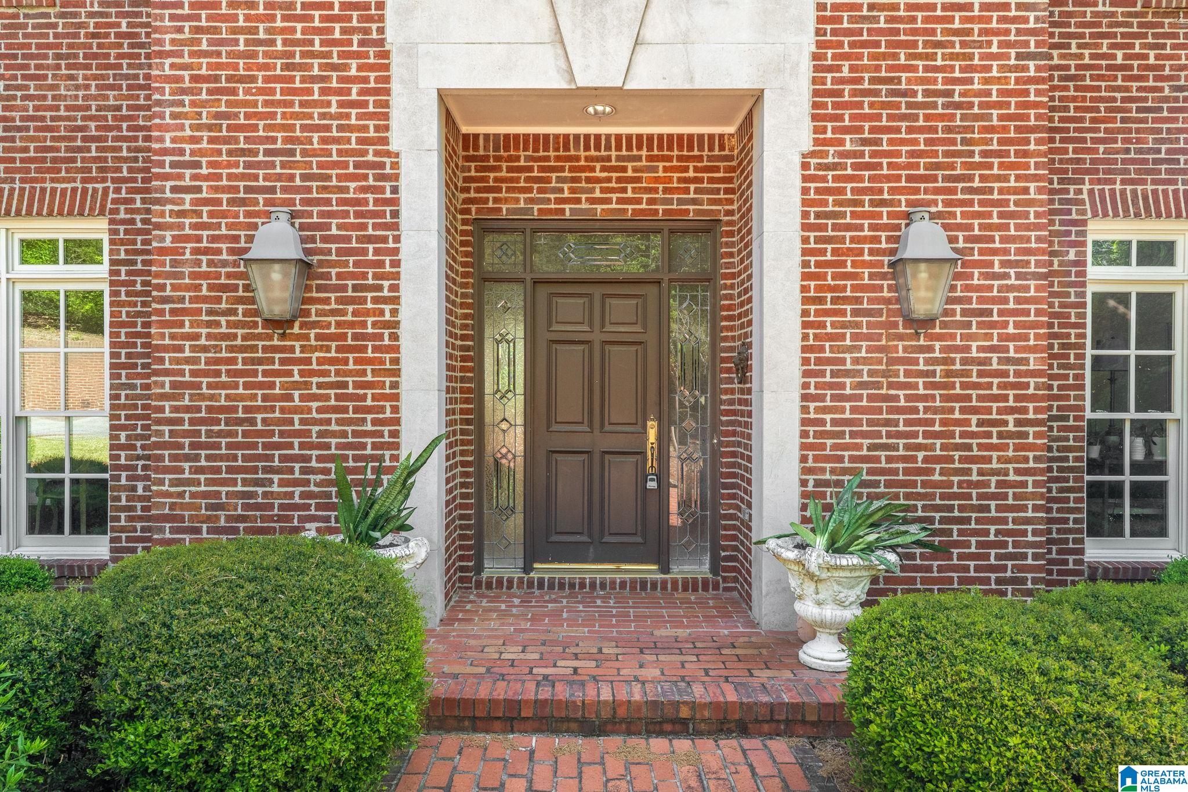
Situated in the highly desirable Greystone Founders with almost 8000 sf, this exceptional 6 Bd/4.5 Ba estate sitting on almost an acre blends timeless elegance with remarkable versatility. A striking floating curved staircase creates a dramatic first impression, anchoring the home’s expansive, light-filled living spaces. Designed for both refined entertaining and everyday comfort, the main level offers gracious formal and casual areas along with a private primary retreat. 2nd floor guest rooms can be accessed via main staircase or additional service stairs. The finished basement includes a private in-law suite (with full size kitchen and laundry) and a generous studio space currently used as an art studio, ideal for multigenerational living, a home business, gym, or creative sanctuary. Set on a beautifully landscaped lot with cul-de-sac privacy, this home offers space, flexibility, and prestige in one of Greystone’s most sought-after neighborhoods.
Save
Ask
Tour
Hide
Share
Listing Snapshot
Price
$1,590,000
Days On Site
233 Days
Bedrooms
6
Inside Area (SqFt)
7,923 sqft
Total Baths
5
Full Baths
4
Partial Baths
1
Lot Size
0.75 Acres
Year Built
1995
MLS® Number
21441065
Status
Active Under Contract
Property Tax
N/A
HOA/Condo/Coop Fees
$125 monthly
Sq Ft Source
N/A
Friends & Family
React
Invite
Recent Activity
a month ago
Listing updated with changes from the MLS®
a month ago
Status changed to Active Under Contract
4 months ago
Price changed to $1,590,000
8 months ago
Listing first seen on site
General Features
Acres
0.75
Attached Garage
Yes
Garage
Yes
Garage Spaces
4
Parking
Off StreetAttachedBasementGarage Faces SideDriveway
Property Sub Type
Single Family Residence
Security
Gated with Guard
SqFt Below
1779
Style
2+ Story
Utilities
Underground UtilitiesSewer Connected
Water Source
Public
Interior Features
Appliances
DishwasherDouble OvenElectric OvenGas CooktopMicrowaveGas Water HeaterDryerWater HeaterStainless Steel Appliance(s)
In BasementMain LevelLaundry RoomElectric Dryer HookupWasher HookupSink
Bathroom 2
Level - First
Bathroom 3
Level - Second
Bathroom 4
Level - Second
Bedroom 2
Level - Second
Bedroom 3
Level - Second
Bedroom 4
Level - Second
Dining Room
Level - First
Family Room
Level - First
In-Law Suite
Level - Basement
Kitchen
Level - Basement
Living Room
Level - First
Master Bathroom
Level - First
Master Bedroom
Level - First
Office/Study
Level - First
Save
Ask
Tour
Hide
Share
Exterior Features
Construction Details
Brick
Fencing
Fenced
Patio And Porch
CoveredDeckPatioPorchScreened
Waterfront Features
Pond
Community Features
Accessibility Features
Therapeutic Whirlpool
Association Dues
1500
Community Features
ParkPlaygroundStreet LightsGated
Financing Terms Available
CashConventional
HOA Fee Frequency
Annually
MLS Area
N Shelby, Hoover
Roads
Paved
Schools
School District
Unknown
Elementary School
GREYSTONE
Middle School
BERRY
High School
SPAIN PARK
Listing courtesy of Keller Williams Realty Vestavia
IDX information is provided exclusively for consumers’ personal, non-commercial use, and may not be used for any purpose other than to identify prospective properties consumers may be interested in purchasing. The content of this site is not guaranteed accurate by the MLS. Listing source GALMLS.
Copyright 2026 Greater Alabama MLS, Inc.
Neighborhood & Commute
Source: Walkscore
Disclosure: Community information and market data powered by Constellation Data Labs. Information is deemed reliable but not guaranteed.