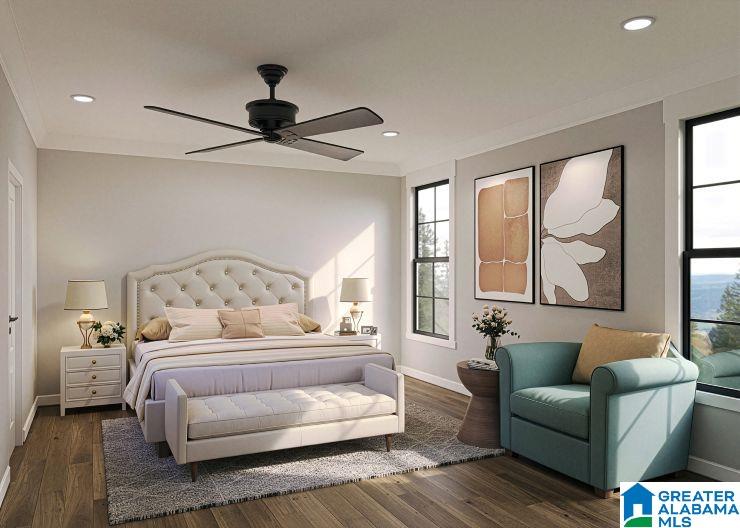
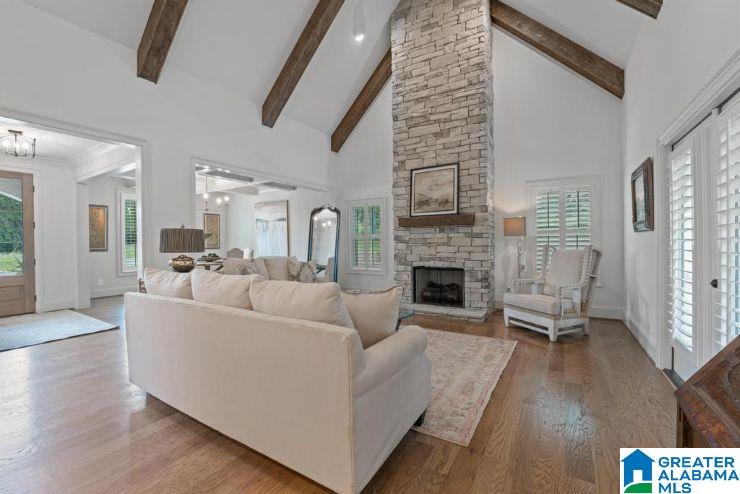
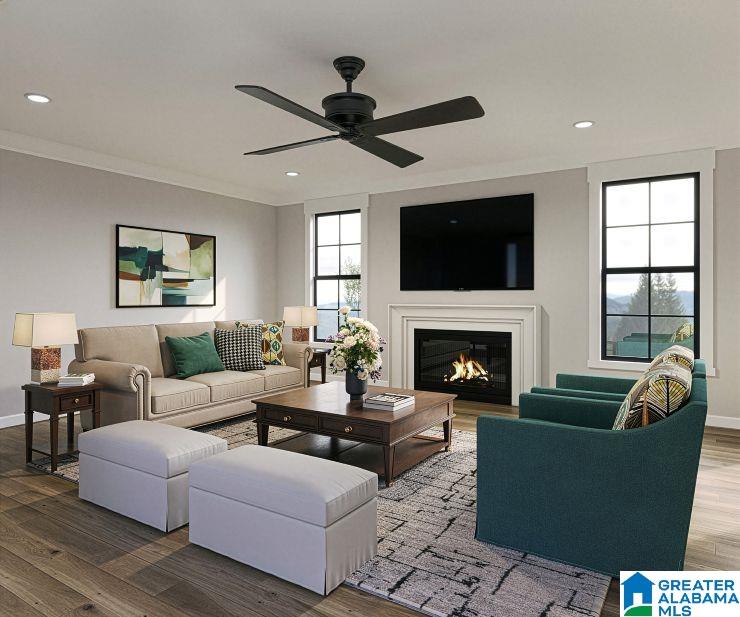
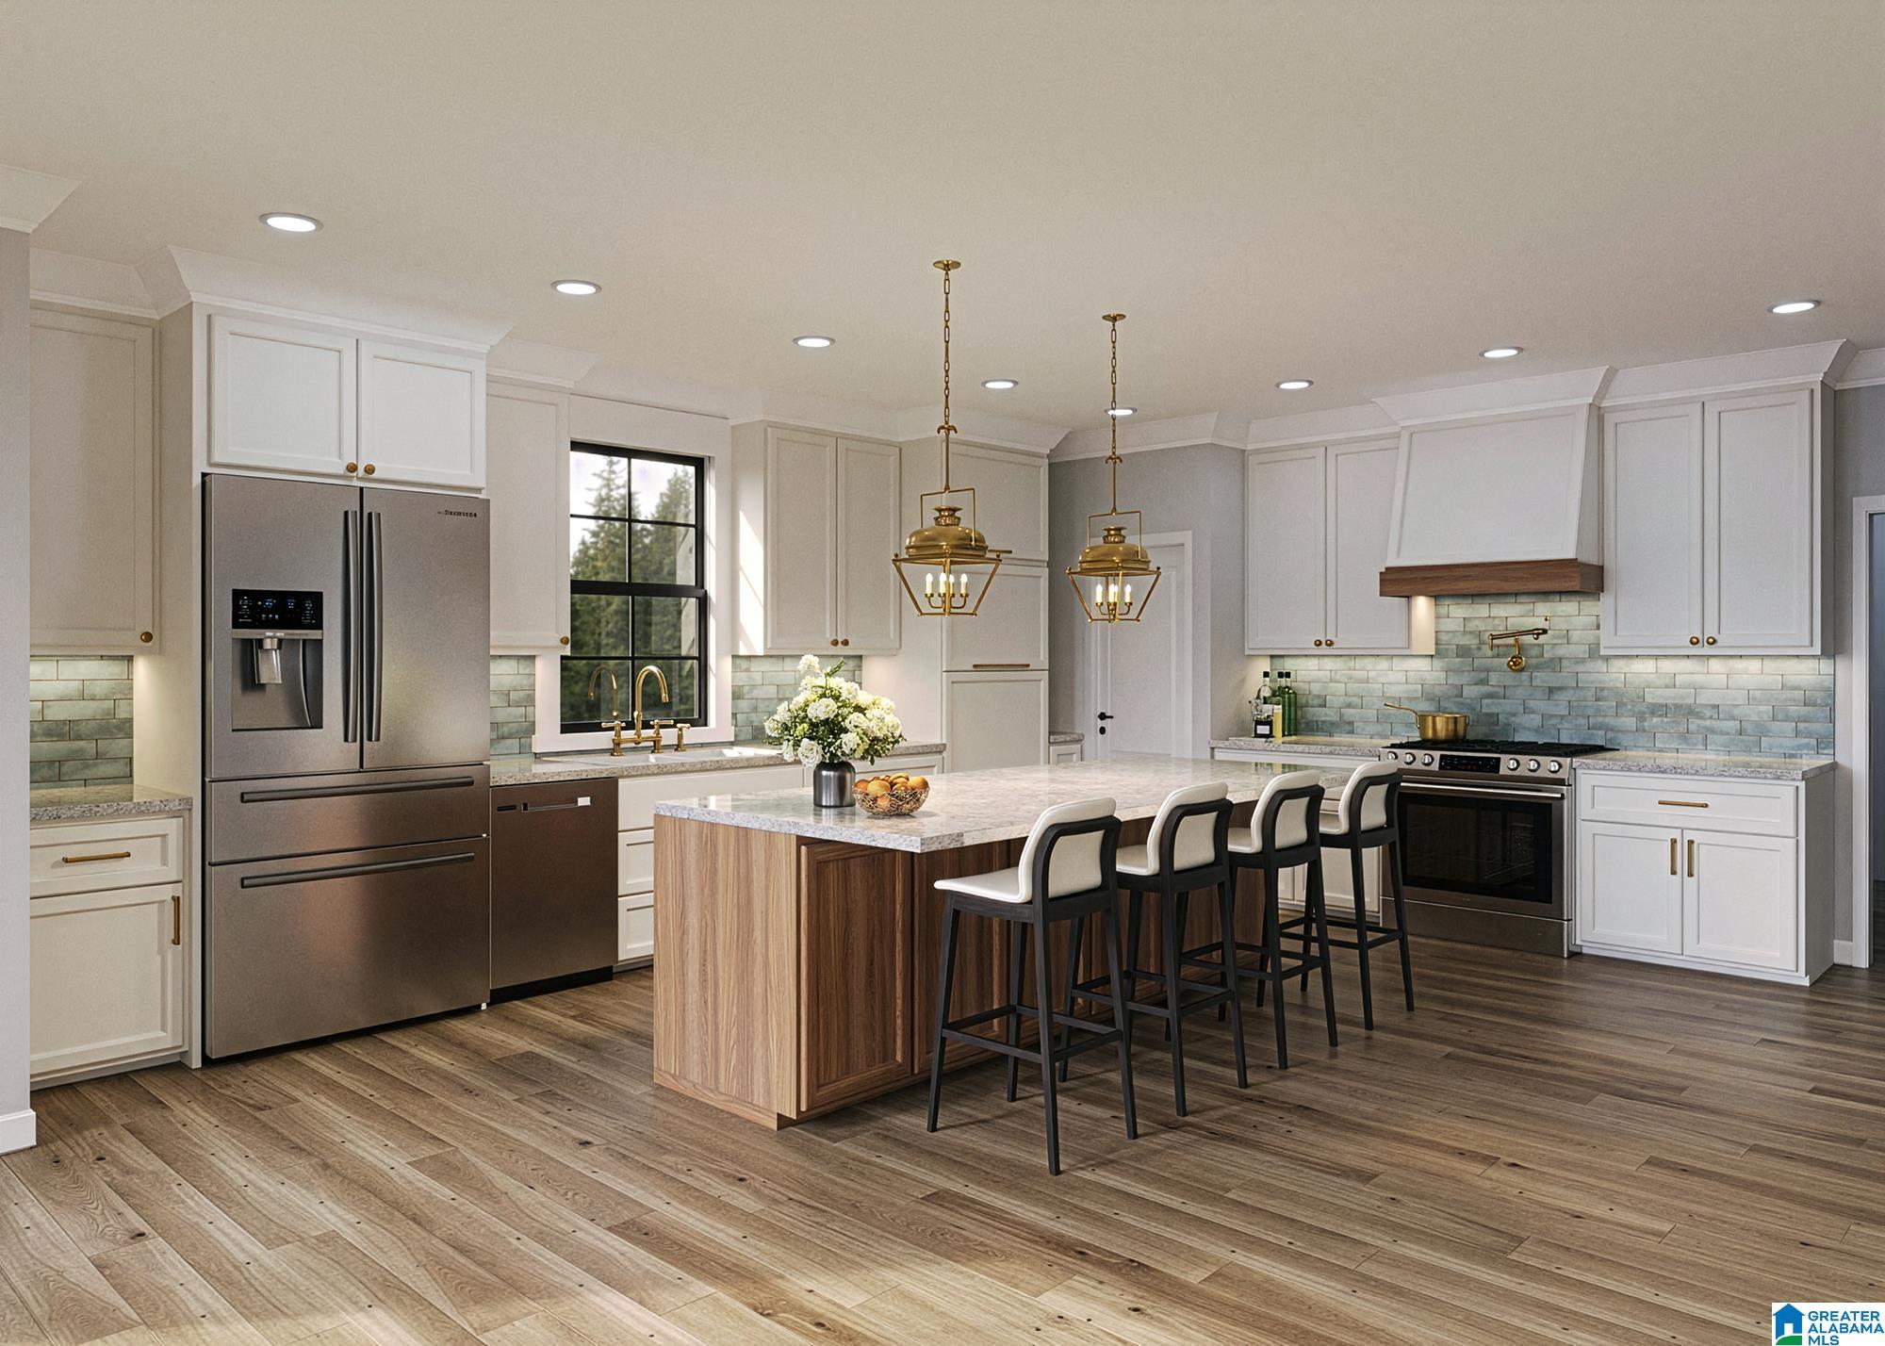
We are pleased to present this custom-built home in The Crossing at Deerfoot, one of Trussville's premier neighborhoods. This residence offers over 4,500 square feet of living space, including a fully finished basement and a three-car garage. The home features upscale amenities such as Thermador appliances, an open kitchen with an oversized island, quartz countertops, and custom trim details, including pine ceilings and built-in primary closet shelving. Five-inch wide hardwoods run throughout the main level, which includes two bedrooms. The primary suite features an expansive bathroom with dual vanities, a walk-in shower, a free-standing tub, and an exceptionally large walk-in closet. The exterior boasts a charming aesthetic with painted brick, cedar accents, and a decorative gas light. Outdoor living is enhanced by a large covered deck, professional landscaping, and a full-yard irrigation system. Residents also enjoy community access to a neighborhood pool and cabana.
Save
Ask
Tour
Hide
Share
Listing Snapshot
Price
$1,166,900
Days On Site
219 Days
Bedrooms
5
Inside Area (SqFt)
4,530 sqft
Total Baths
4
Full Baths
4
Partial Baths
N/A
Lot Size
1.38 Acres
Year Built
2026
MLS® Number
21442291
Status
Active Under Contract
Property Tax
N/A
HOA/Condo/Coop Fees
$148.67 monthly
Sq Ft Source
Plans
Friends & Family
React
Invite
Recent Activity
2 weeks ago
Listing updated with changes from the MLS®
3 months ago
Price changed to $1,166,900
7 months ago
Status changed to Active Under Contract
7 months ago
Listing first seen on site
General Features
Acres
1.38
Attached Garage
Yes
Garage
Yes
Garage Spaces
3
Parking
AttachedBasementGarage Faces SideDriveway
Property Sub Type
Single Family Residence
SqFt Below
1088
Style
2+ Story
Utilities
Underground UtilitiesSewer Connected
Water Source
Public
Interior Features
Appliances
DishwasherGas CooktopGas OvenMicrowaveGas Water HeaterDisposalDryerSelf Cleaning OvenStainless Steel Appliance(s)
Main LevelLaundry RoomElectric Dryer HookupWasher Hookup
Bathroom 2
Level - First
Bathroom 3
Level - Second
Bathroom 4
Level - Second
Bedroom 2
Level - Second
Bedroom 3
Level - Second
Bedroom 4
Level - Second
Dining Room
Level - First
Great Room
Level - First
Kitchen
Level - First
Loft
Level - Second
Master Bathroom
Level - First
Master Bedroom
Level - First
Save
Ask
Tour
Hide
Share
Exterior Features
Construction Details
Brick
Patio And Porch
DeckCovered
Pool Features
Outdoor PoolIn GroundFencedCommunity
Community Features
Association Dues
1784
Community Features
PoolSidewalksStreet Lights
Financing Terms Available
CashConventionalFHAVA Loan
HOA Fee Frequency
Annually
MLS Area
Trussville
Schools
School District
Unknown
Elementary School
PAINE
Middle School
HEWITT-TRUSSVILLE
High School
HEWITT-TRUSSVILLE
Listing courtesy of CRE Residential LLC
IDX information is provided exclusively for consumers’ personal, non-commercial use, and may not be used for any purpose other than to identify prospective properties consumers may be interested in purchasing. The content of this site is not guaranteed accurate by the MLS. Listing source GALMLS.
Copyright 2026 Greater Alabama MLS, Inc.
Neighborhood & Commute
Source: Walkscore
Disclosure: Community information and market data powered by Constellation Data Labs. Information is deemed reliable but not guaranteed.