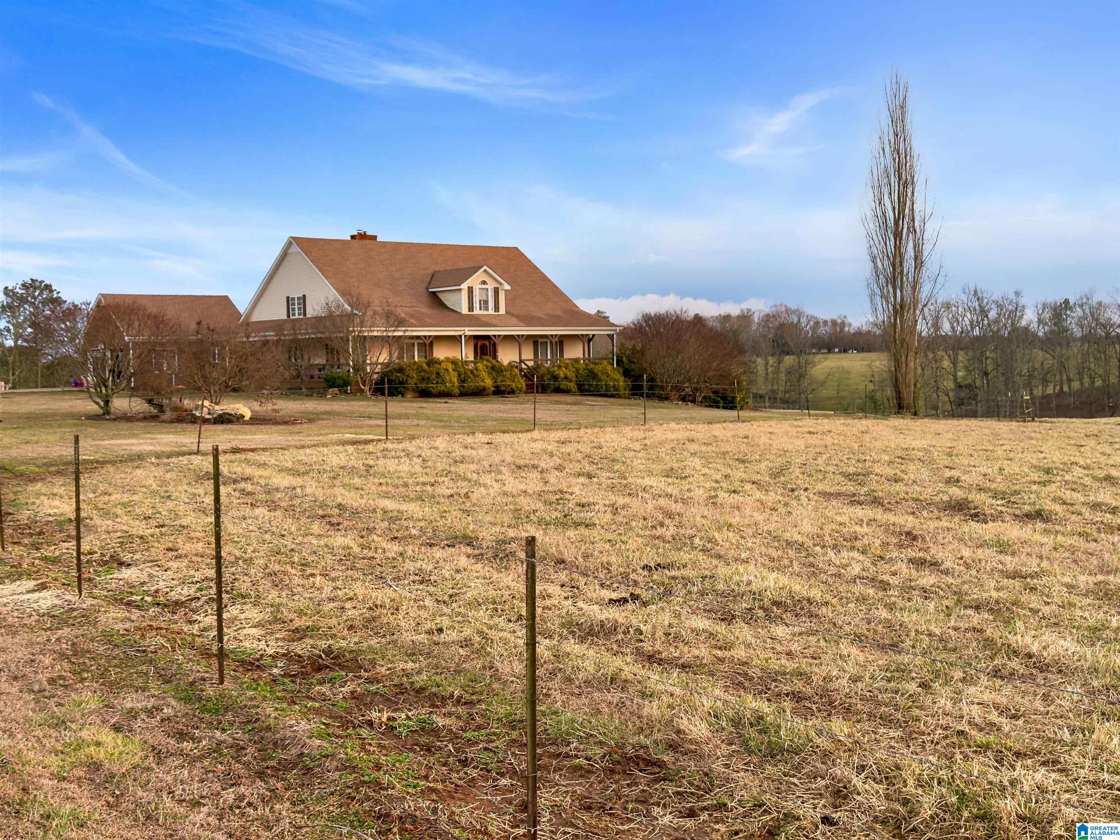
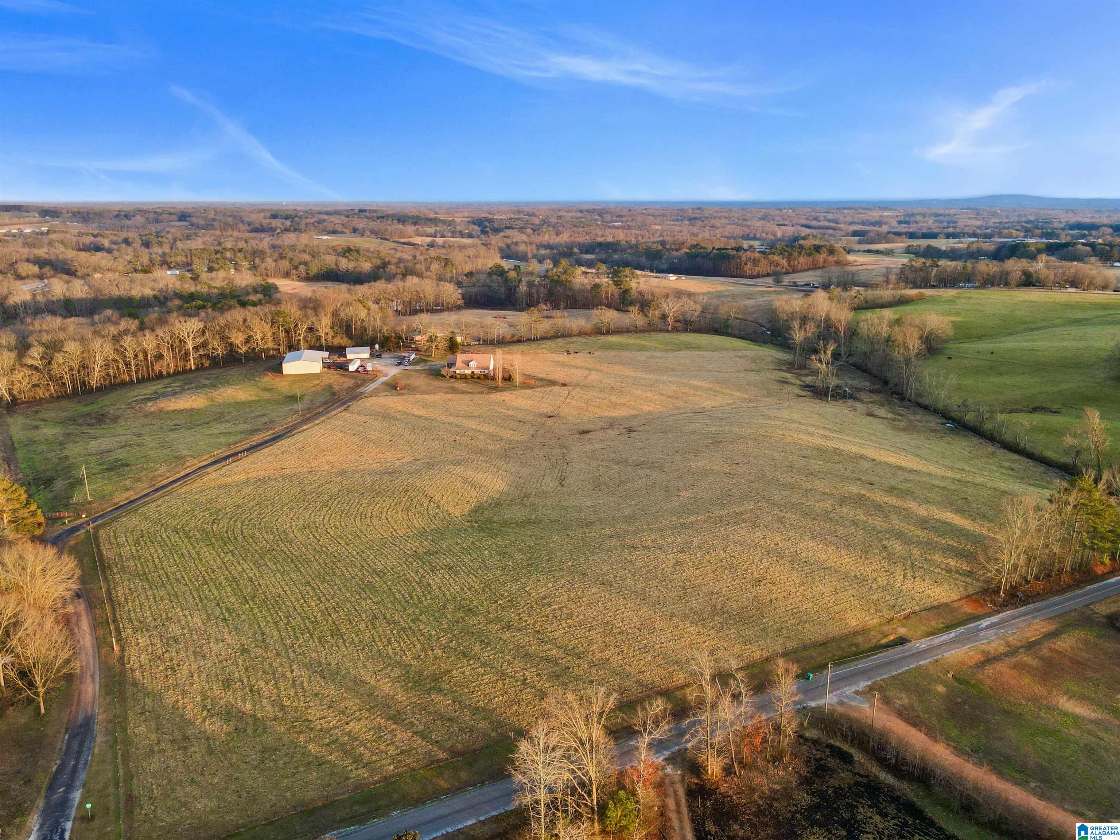
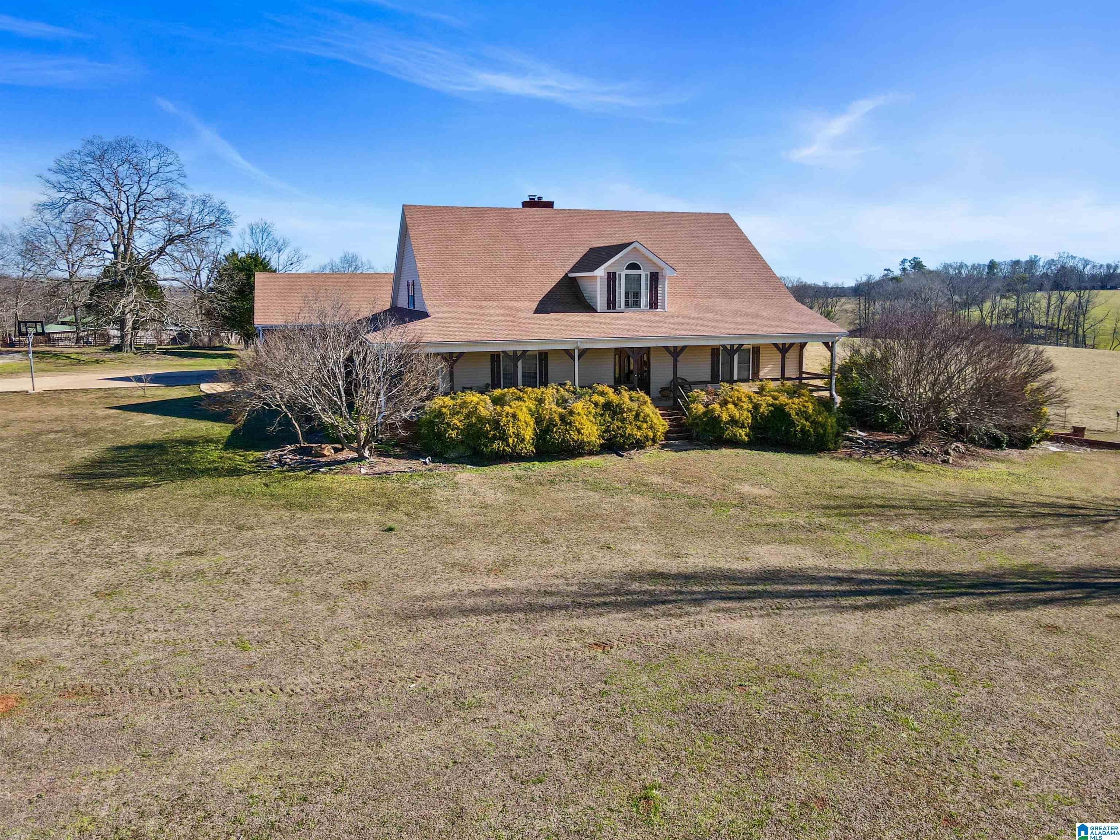
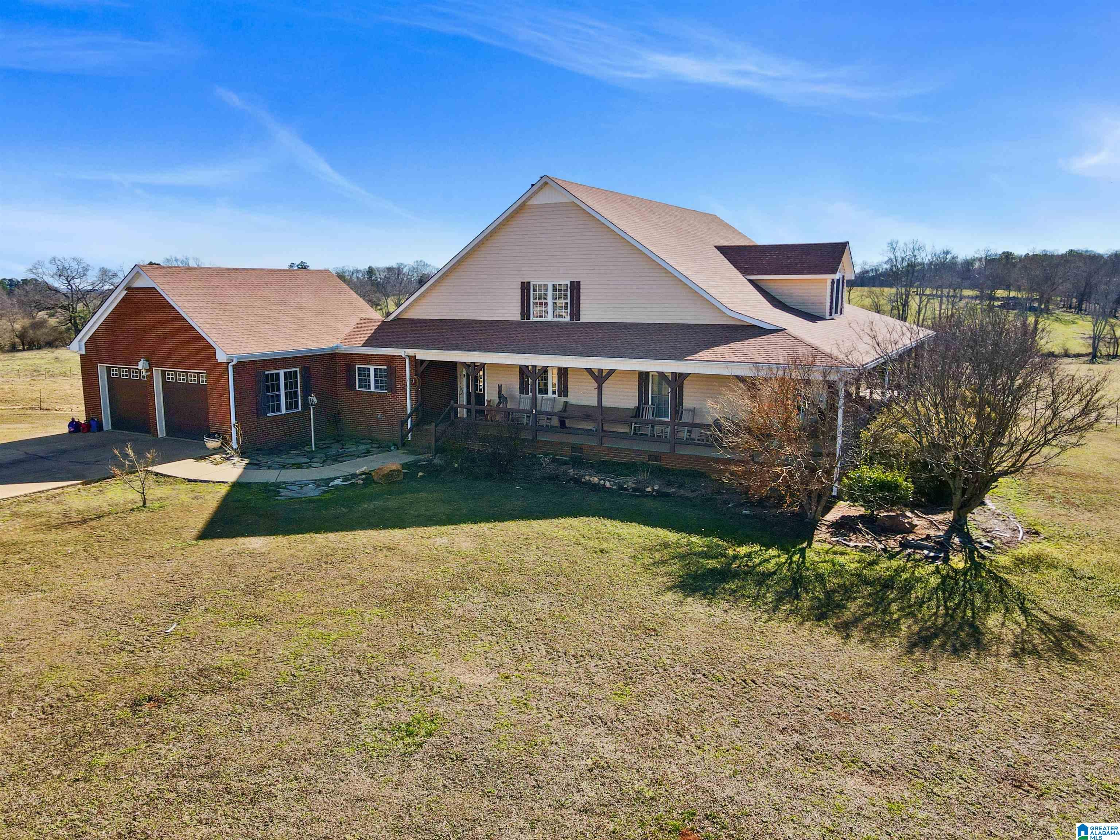
Luxury Country Living Designed for the Equestrian Lifestyle Welcome to this exceptional 37± acre custom equestrian estate, offering the perfect blend of luxury living and functional horse facilities. This turnkey property is thoughtfully designed for both comfort and performance, making it ideal for horse enthusiasts, trainers, or anyone seeking a private rural retreat. the 5 bedroom, 4 bathroom custom home features over 5,000 square feet of heated and cooled living space, complete with a finished basement that adds versatility for entertaining, guest quarters, or additional family space. A large bay built into the basement provides ideal storage for a horse trailer, camper, or recreational equipment. Outside, the property is fully equipped for equestrian use: Fully fenced and cross-fenced pastures Beautiful creek frontage adding both scenery and functionality Well-maintained horse barn with stalls, pens, and tack room Massive 60x100 storage barn for equipment, hay, or workshop space
Save
Ask
Tour
Hide
Share
Listing Snapshot
Price
$1,050,000
Days On Site
203 Days
Bedrooms
5
Inside Area (SqFt)
5,727 sqft
Total Baths
4
Full Baths
4
Partial Baths
N/A
Lot Size
37 Acres
Year Built
2003
MLS® Number
21443788
Status
Active
Property Tax
N/A
HOA/Condo/Coop Fees
N/A
Sq Ft Source
N/A
Friends & Family
React
Invite
Recent Activity
2 months ago
Listing updated with changes from the MLS®
7 months ago
Status changed to Active
7 months ago
Price changed to $1,050,000
7 months ago
Listing first seen on site
General Features
Acres
37
Attached Garage
Yes
Garage
Yes
Garage Spaces
5
Parking
AttachedGarage Faces SideDriveway
Property Sub Type
Farm
Sewer
Septic Tank
SqFt Below
1000
Style
2+ Story
Water Source
Public
Interior Features
Appliances
Electric CooktopElectric OvenRefrigeratorMicrowaveElectric Water HeaterDryer
Basement
FullConcrete
Cooling
Central Air
Fireplace
Yes
Fireplace Features
DenWood BurningInsert
Fireplaces
2
Flooring
Hardwood
Heating
CentralFireplace Insert
Interior
Walk-In Closet(s)High CeilingsMaster Downstairs
Laundry Features
In BasementMain LevelUpper LevelElectric Dryer HookupWasher HookupIn Garage
Bedroom 2
Level - First
Bedroom 3
Level - First
Bedroom 4
Level - Second
Bedroom 5
Level - Second
Dining Room
Level - First
Kitchen
Level - First
Master Bedroom
Level - First
Save
Ask
Tour
Hide
Share
Exterior Features
Construction Details
Vinyl SidingBrick
Other Structures
Barn(s)
Patio And Porch
DeckPorch
Community Features
Financing Terms Available
CashConventional
MLS Area
Cleburne County
Schools
School District
Unknown
Elementary School
RANBURNE
Middle School
RANBURNE
High School
RANBURNE
Listing courtesy of SOUTHEASTERN LAND GROUP
IDX information is provided exclusively for consumers’ personal, non-commercial use, and may not be used for any purpose other than to identify prospective properties consumers may be interested in purchasing. The content of this site is not guaranteed accurate by the MLS. Listing source GALMLS.
Copyright 2026 Greater Alabama MLS, Inc.
Neighborhood & Commute
Source: Walkscore
Disclosure: Community information and market data powered by Constellation Data Labs. Information is deemed reliable but not guaranteed.