Save
Ask
Tour
Hide
Share
$1,100,000
181 Days On Site

Lot 16 MOUNTAIN TOP CIRCLE
TRUSSVILLE, AL 35173

For Sale|Single Family Residence|Active
4
Beds
4
Total Baths
3
Full Baths
1
Partial Bath
3,572
SqFt
$308
/SqFt
2026
Built
Subdivision:
MOUNTAIN TOP ESTATES
County:
Jefferson
Listing courtesy of Jonathan Chamness Realty Group
Lot 16 MOUNTAIN TOP CIRCLELot 16 MOUNTAIN TOP CIRCLE
Save
Ask
Tour
Hide
Share

Mortgage Calculator

Monthly Payment (Est.)

$5,019
Calculator powered by Showcase IDX, a Constellation1 Company. Copyright ©2026 Information is deemed reliable but not guaranteed.

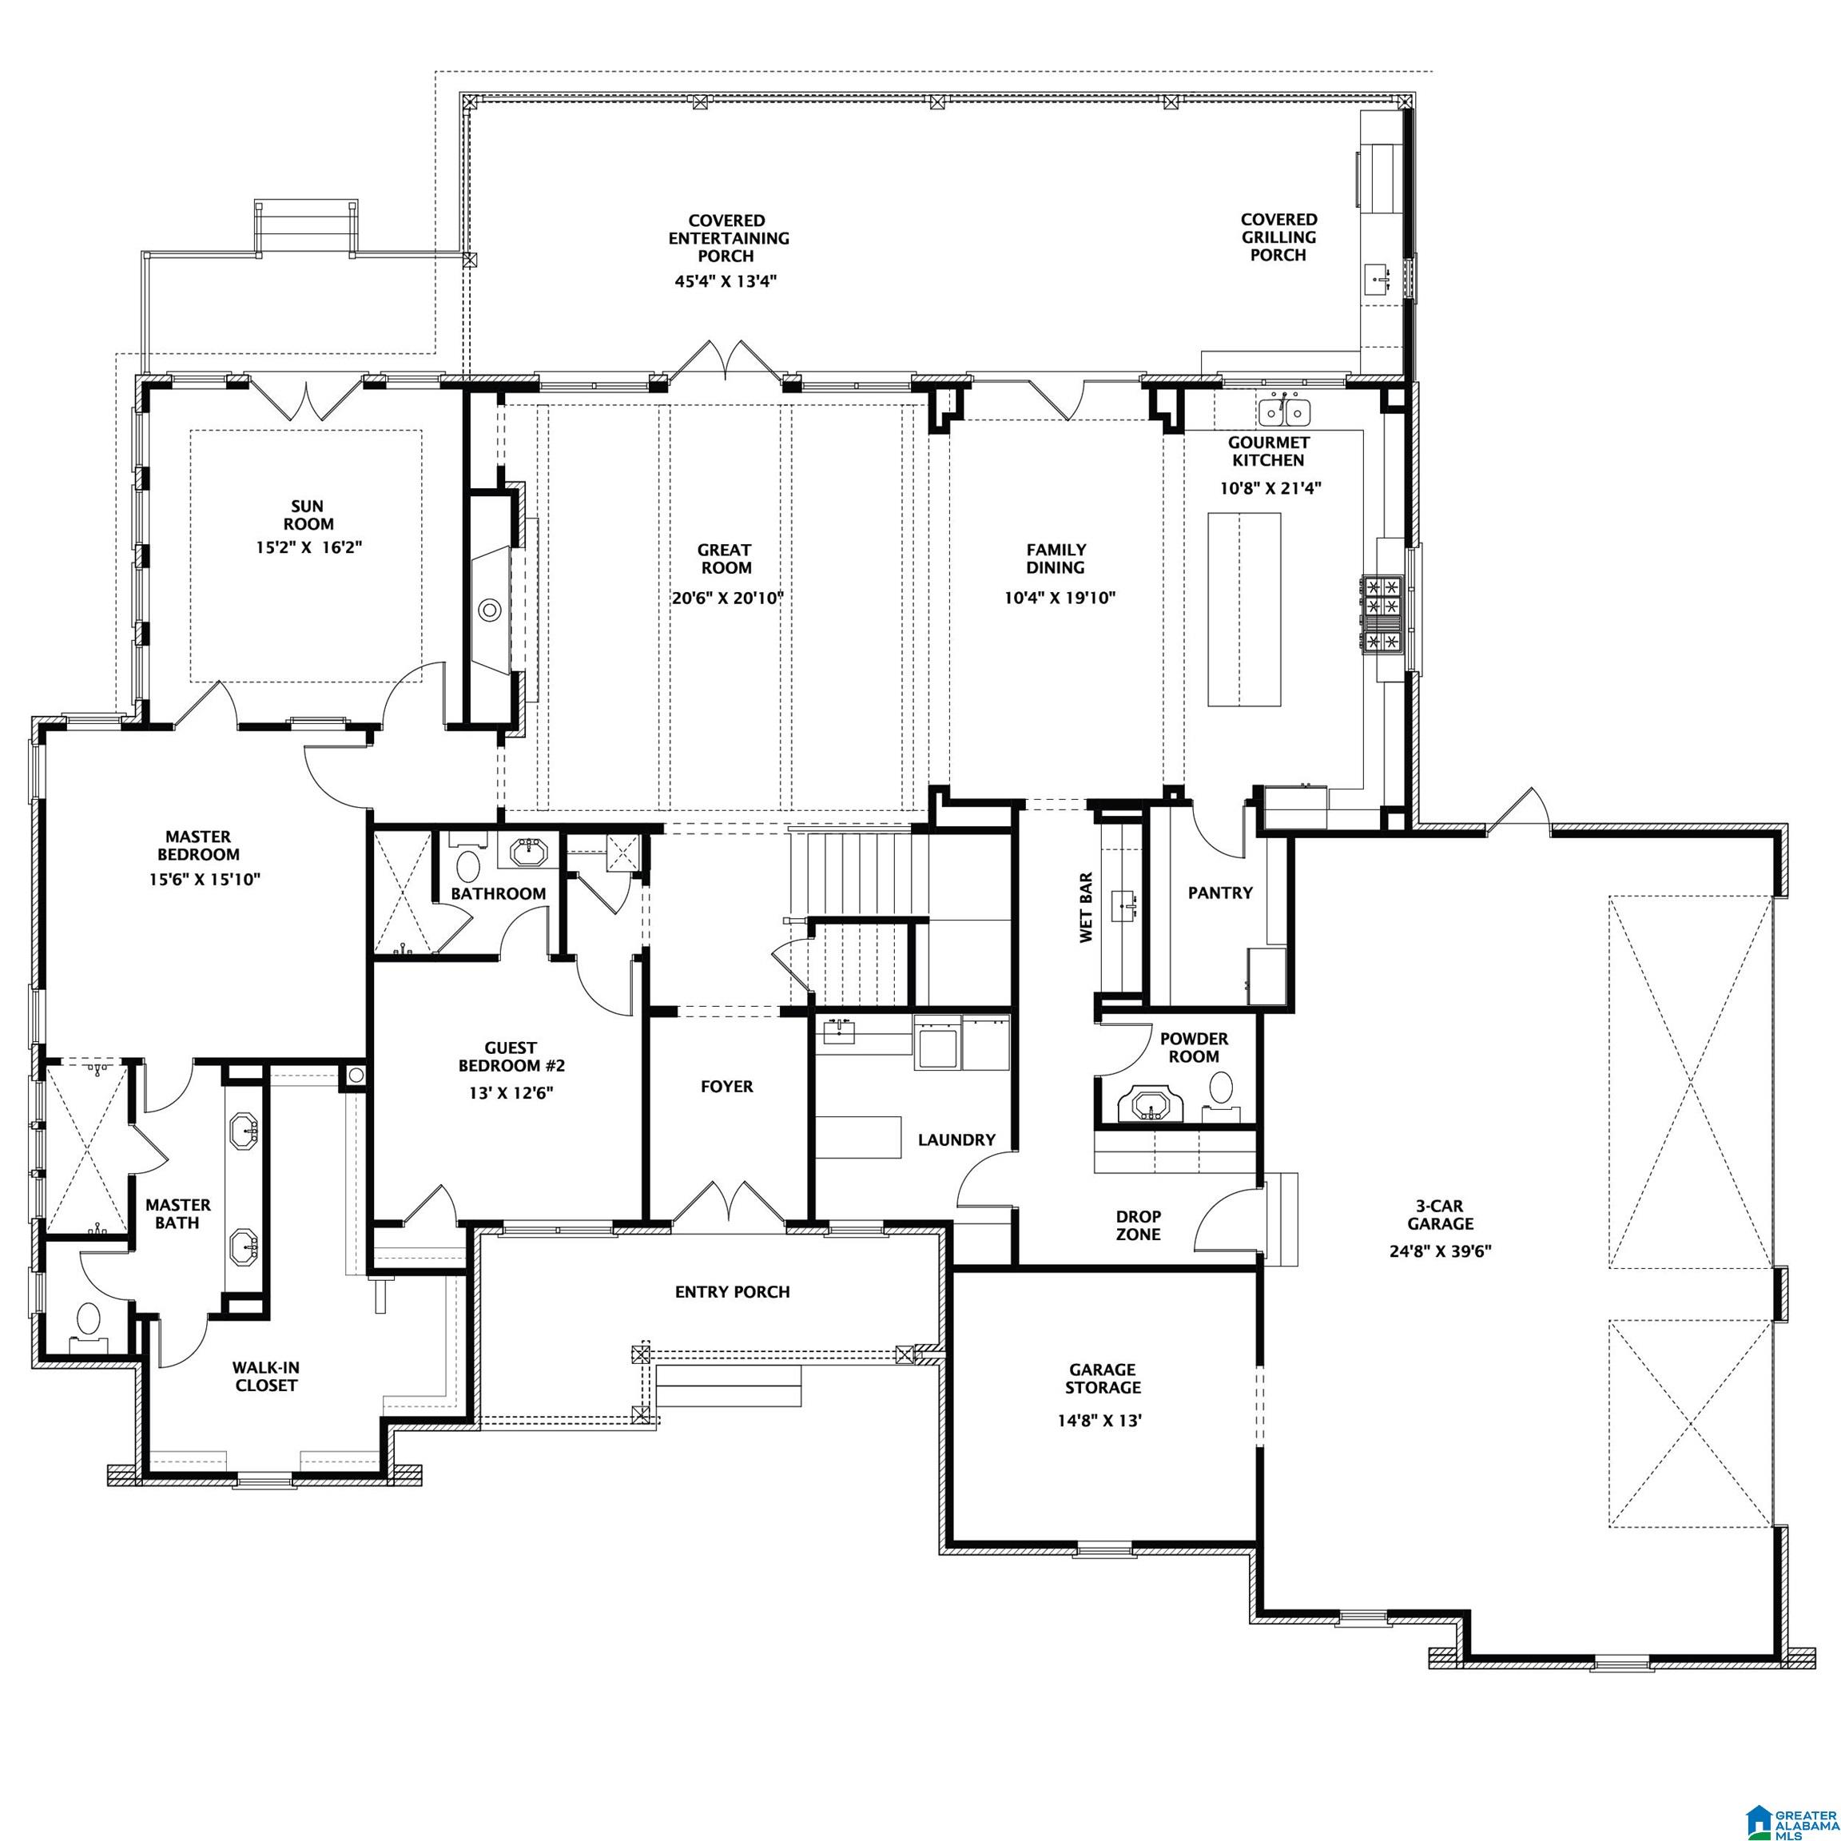
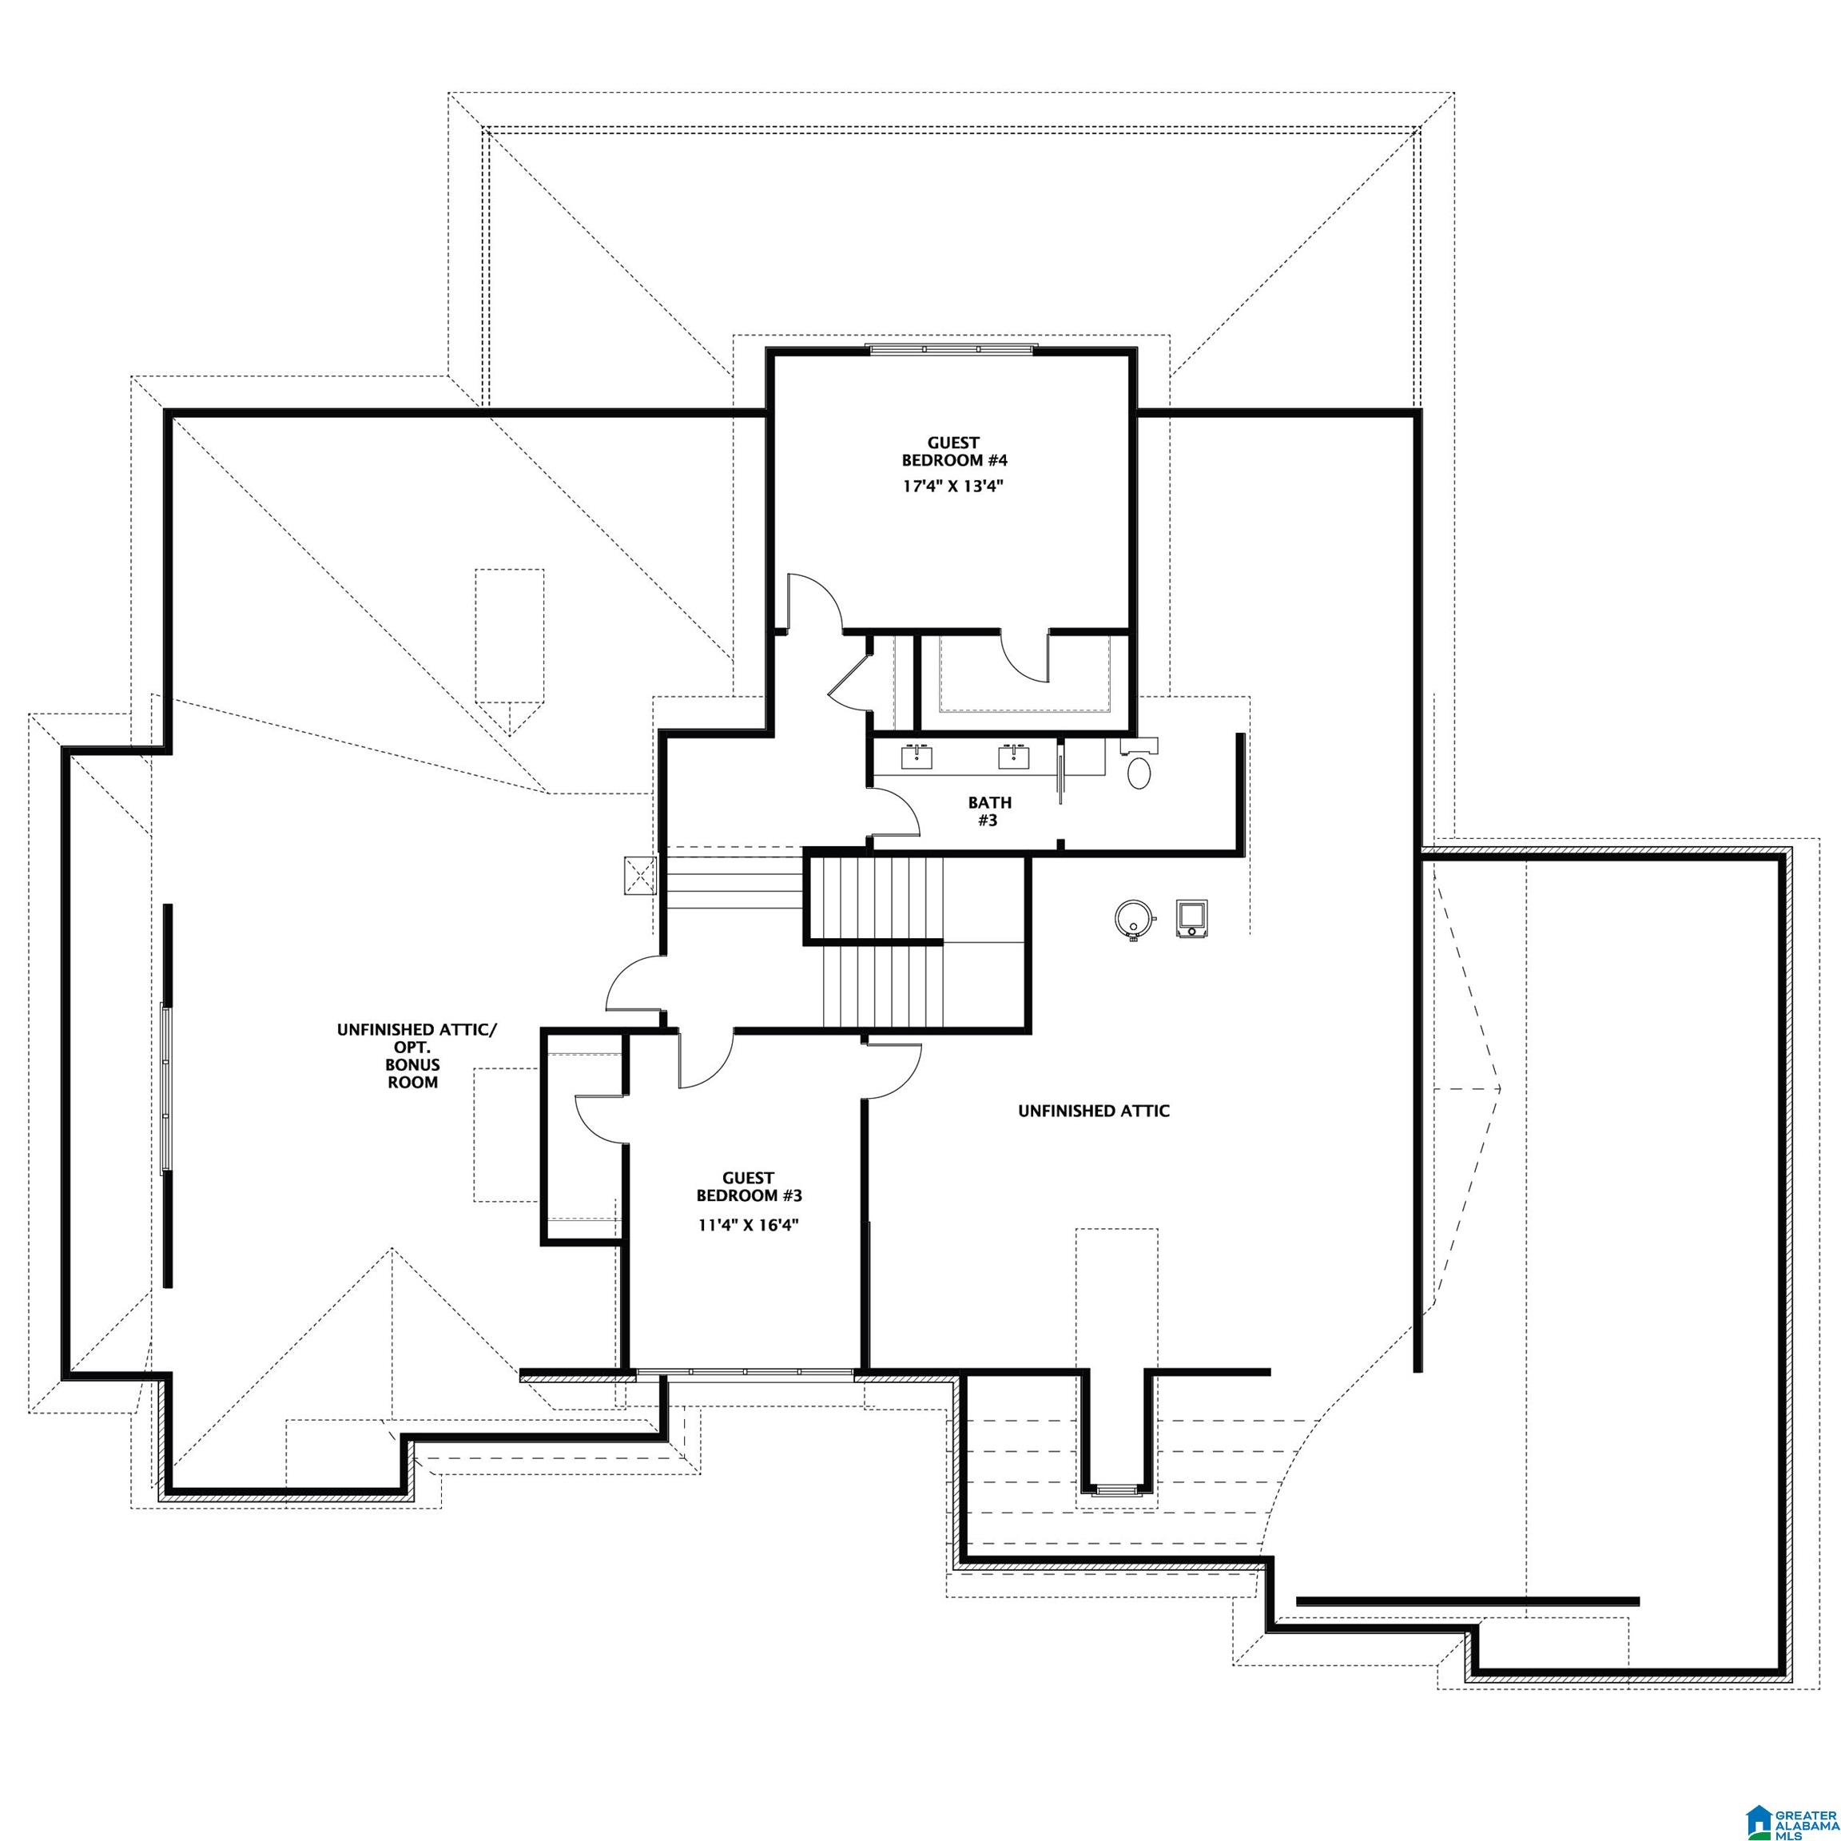
Welcome to Mountain Top Estates, a boutique gated community featuring 20 estate-sized homesites designed for luxury living. Conveniently located near Deerfoot Parkway with quick interstate access while still offering a peaceful “away from it all” setting. Zoned for award-winning Trussville City Schools and just minutes from Publix, dining, and shopping. This proposed plan features open-concept living with a gourmet kitchen, chef’s pantry, and main level bedroom that could be a home office, game room, or media space. The private owner’s suite offers dual vanities, freestanding tub, separate shower, large walk-in closet, private his/her water closets, and direct access to the outdoor living space and sunroom. Additional highlights include a 3-car garage, large covered outdoor living area, and organic exterior elements including natural rock accents. Proposed construction with customization opportunities depending on timing. Pre-sale opportunities available. your plan or ours.

Save
Ask
Tour
Hide
Share
Listing Snapshot
Price 
$1,100,000
Days On Site 
181 Days
Bedrooms 
4
Inside Area (SqFt) 
3,572 sqft
Total Baths 
4
Full Baths 
3
Partial Baths 
1
Lot Size 
0.93 Acres
Year Built 
2026
MLS® Number 
21445911
Status 
Active
Property Tax 
N/A
HOA/Condo/Coop Fees 
N/A
Sq Ft Source 
Plans
Friends & Family
Recent Activity
yesterdayListing updated with changes from the MLS®
6 months agoListing first seen on site
General Features
Acres 
0.93
Garage 
Yes
Garage Spaces 
3
Parking 
Garage Faces RearDriveway
Property Sub Type 
Single Family Residence
Sewer 
Septic Tank
Style 
2+ Story
Utilities 
Underground Utilities
Water Source 
Public
Interior Features
Appliances 
DishwasherGas CooktopGas OvenMicrowaveDisposalDryerWater HeaterSelf Cleaning OvenStainless Steel Appliance(s)
Basement 
Crawl Space
Cooling 
Central Air
Fireplace 
Yes
Fireplace Features 
Gas StarterGreat RoomInsertGas
Fireplaces 
1
Flooring 
CarpetHardwoodTile
Heating 
CentralFireplace Insert
Interior 
Walk-In Closet(s)Crown MoldingTray Ceiling(s)High CeilingsWet BarRecessed LightingMaster Downstairs
Laundry Features 
Laundry RoomMain LevelElectric Dryer HookupWasher Hookup
Bathroom 2 
Level - First
Bathroom 3 
Level - First
Bedroom 2 
Level - First
Bedroom 3 
Level - Second
Dining Room 
Level - First
Great Room 
Level - First
Kitchen 
Level - First
Laundry 
Level - First
Master Bathroom 
Level - First
Master Bedroom 
Level - First
Sunroom 
Level - First
Save
Ask
Tour
Hide
Share
Exterior Features
Construction Details 
StoneBrick
Patio And Porch 
CoveredDeckPatioPorchScreened
View 
Mountain(s)
Waterview 
Mountain(s)
Windows/Doors 
French Doors
Community Features
Financing Terms Available 
CashConventional
MLS Area 
Trussville
Schools
School District
Unknown
Elementary School
PAINE
Middle School
HEWITT-TRUSSVILLE
High School
HEWITT-TRUSSVILLE
Listing courtesy of Jonathan Chamness Realty Group

IDX information is provided exclusively for consumers’ personal, non-commercial use, and may not be used for any purpose other than to identify prospective properties consumers may be interested in purchasing. The content of this site is not guaranteed accurate by the MLS. Listing source GALMLS.

Copyright 2026 Greater Alabama MLS, Inc.

Neighborhood & Commute
Source: Walkscore
Disclosure: Community information and market data powered by Constellation Data Labs. Information is deemed reliable but not guaranteed.

Save
Ask
Tour
Hide
Share