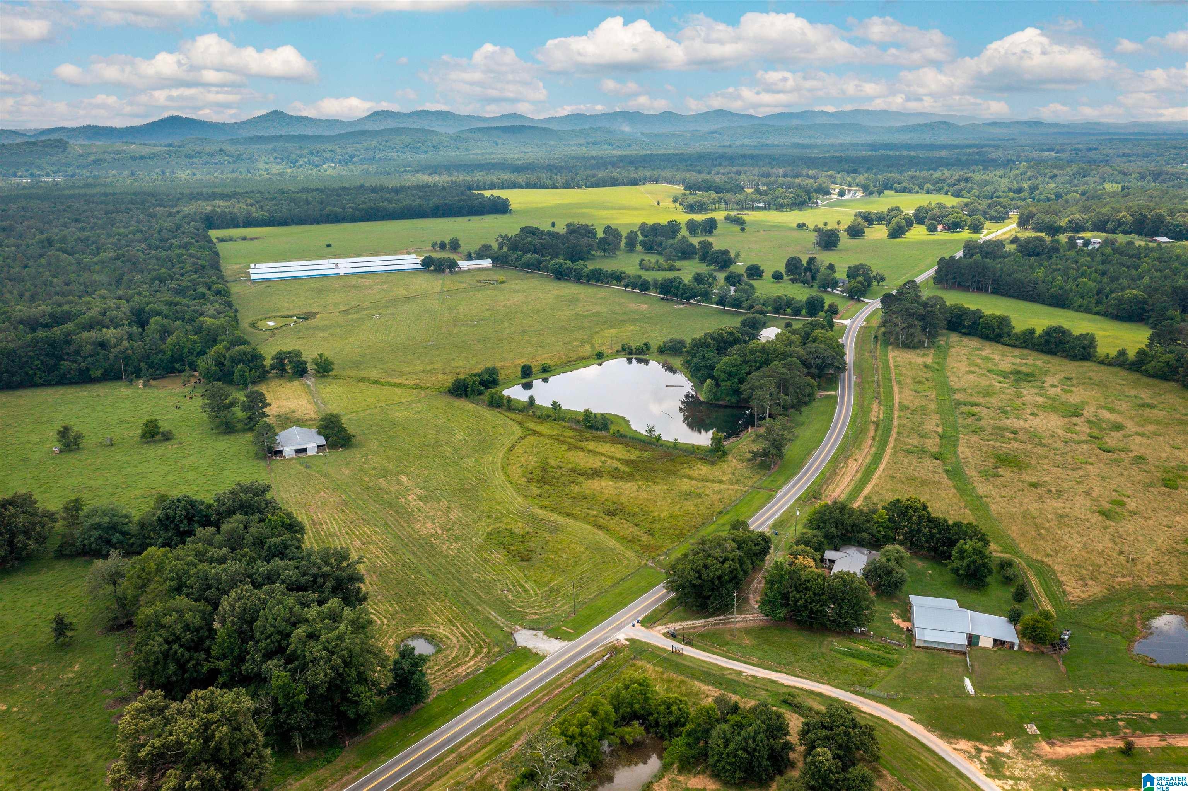
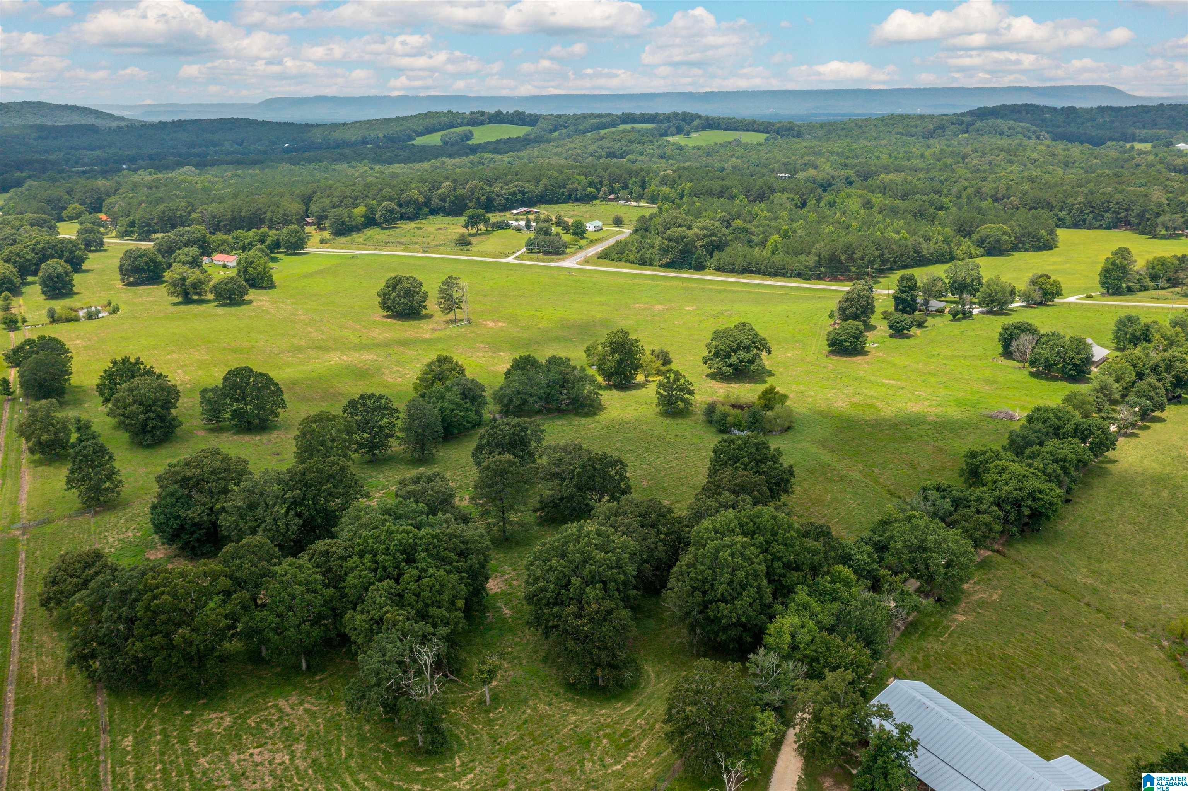
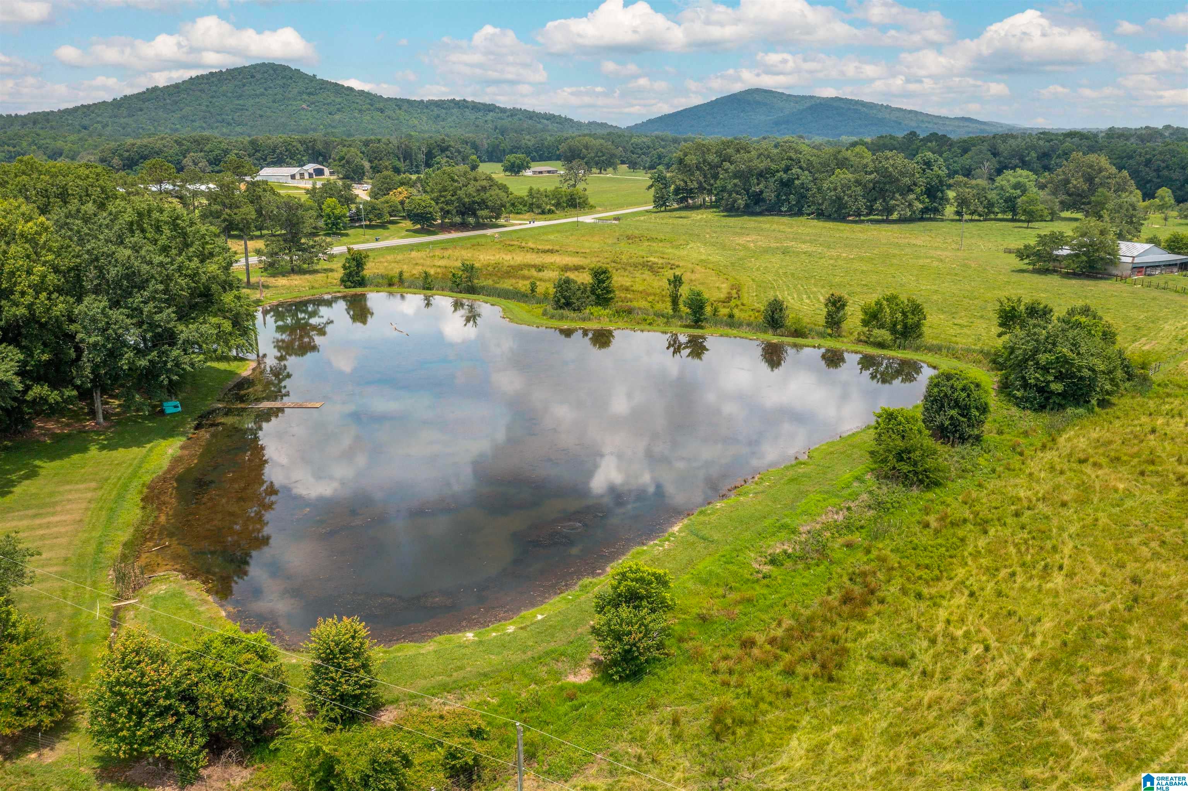
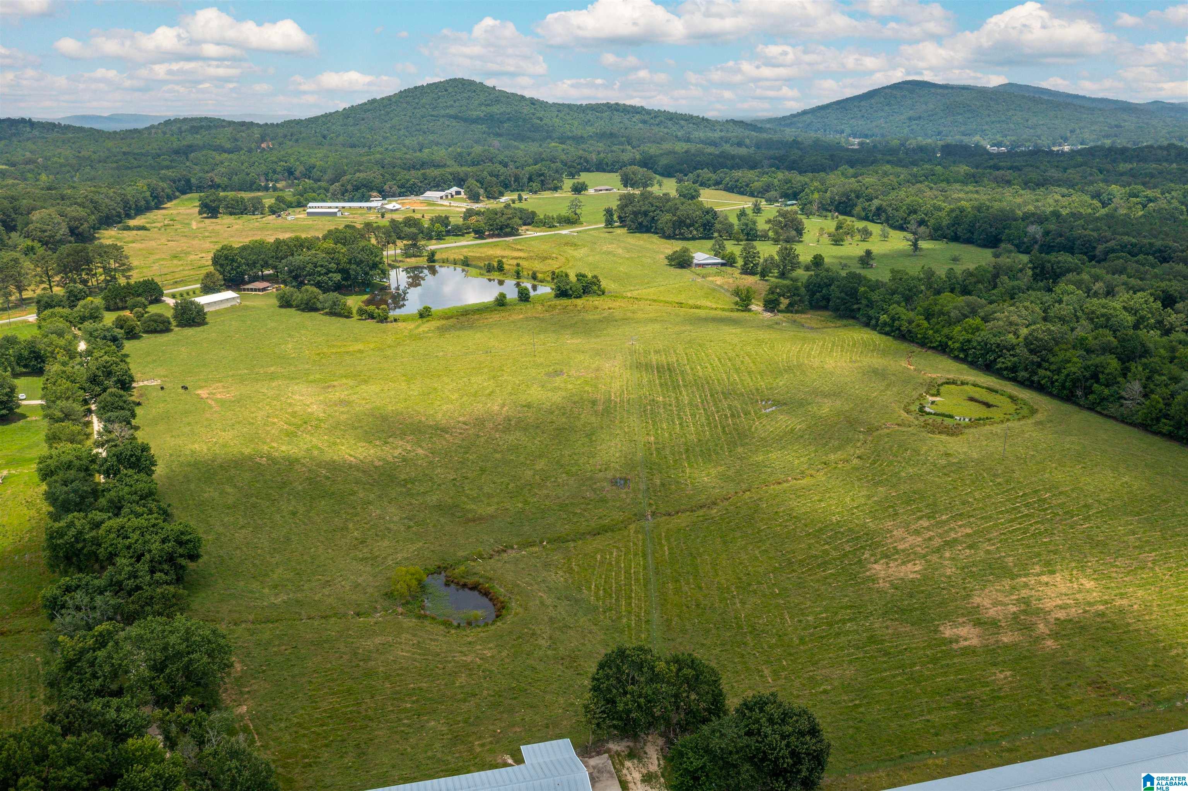
Hurry before this one is Gone!! Priced to sale! Rare find in St. Clair County!! 92.72+/- acres,A Multi home Generational property! the 3 buildings are not used for chicken houses /they are used for storage. Multi home property Featuring an updated 1792SF home with 3 bedrooms, 2 bathrooms over looking a spring fed pond and Beautiful fenced pastures, a 4 bay Garage shop building with a Full bathroom for endless opportunities ! also 2 additional homes! one 1749SF 3 bedroom 1 bathroom home and a 1815SF 3 bedroom 2 bathroom home . A large Carport,2 pole barns with concrete flooring and power/water , 1 storage shed ,3 large storage buildings,So many opportunities here!! Country living within minutes from Shopping ,Restaurants,Schools and The Lake !
Save
Ask
Tour
Hide
Share
Listing Snapshot
Price
$1,950,000
Days On Site
177 Days
Bedrooms
3
Inside Area (SqFt)
1,792 sqft
Total Baths
2
Full Baths
2
Partial Baths
N/A
Lot Size
92.72 Acres
Year Built
1977
MLS® Number
21446620
Status
Active
Property Tax
N/A
HOA/Condo/Coop Fees
N/A
Sq Ft Source
N/A
Friends & Family
React
Invite
Recent Activity
3 weeks ago
Listing updated with changes from the MLS®
3 weeks ago
Price changed to $1,950,000
6 months ago
Status changed to Active
6 months ago
Listing first seen on site
General Features
Acres
92.72
Carport
4
Parking
DetachedDriveway
Property Sub Type
Single Family Residence
Sewer
Septic Tank
SqFt Below
240
Style
1-Story
Water Source
Public
Interior Features
Appliances
DishwasherElectric CooktopRefrigeratorMicrowaveElectric Water HeaterDryer
IDX information is provided exclusively for consumers’ personal, non-commercial use, and may not be used for any purpose other than to identify prospective properties consumers may be interested in purchasing. The content of this site is not guaranteed accurate by the MLS. Listing source GALMLS.
Copyright 2026 Greater Alabama MLS, Inc.
Neighborhood & Commute
Source: Walkscore
Disclosure: Community information and market data powered by Constellation Data Labs. Information is deemed reliable but not guaranteed.