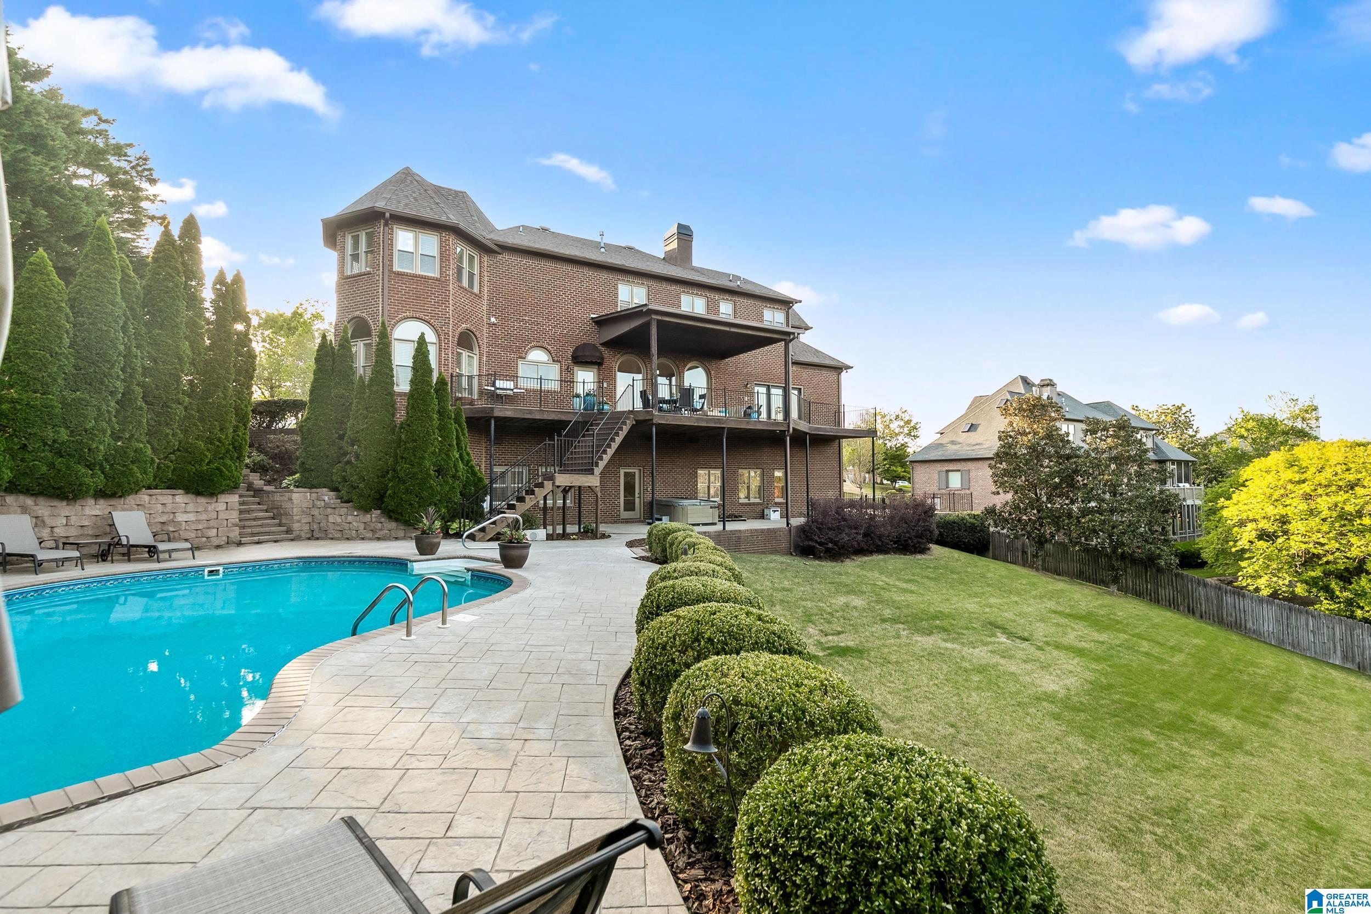
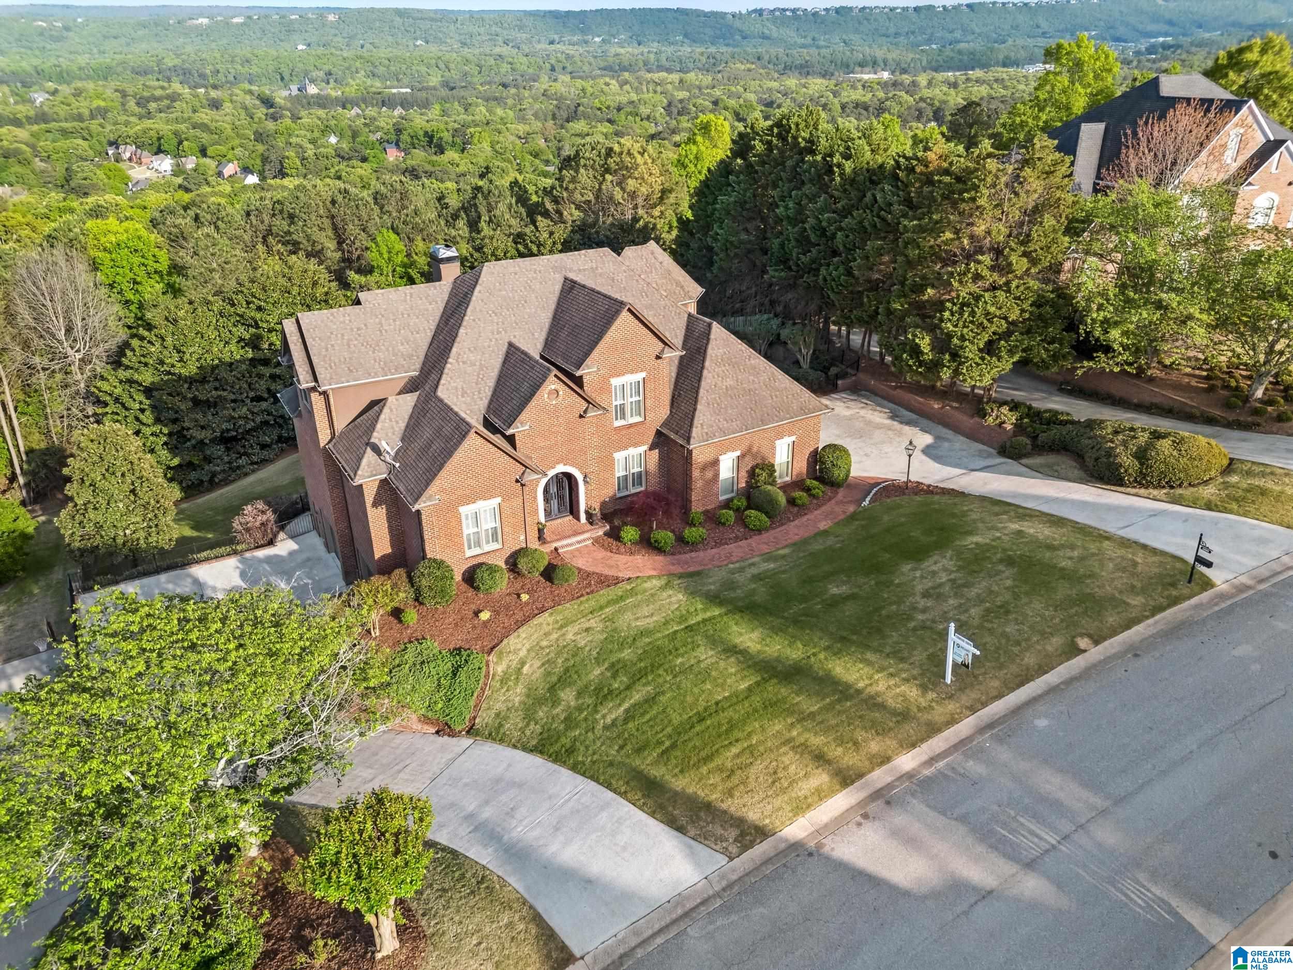

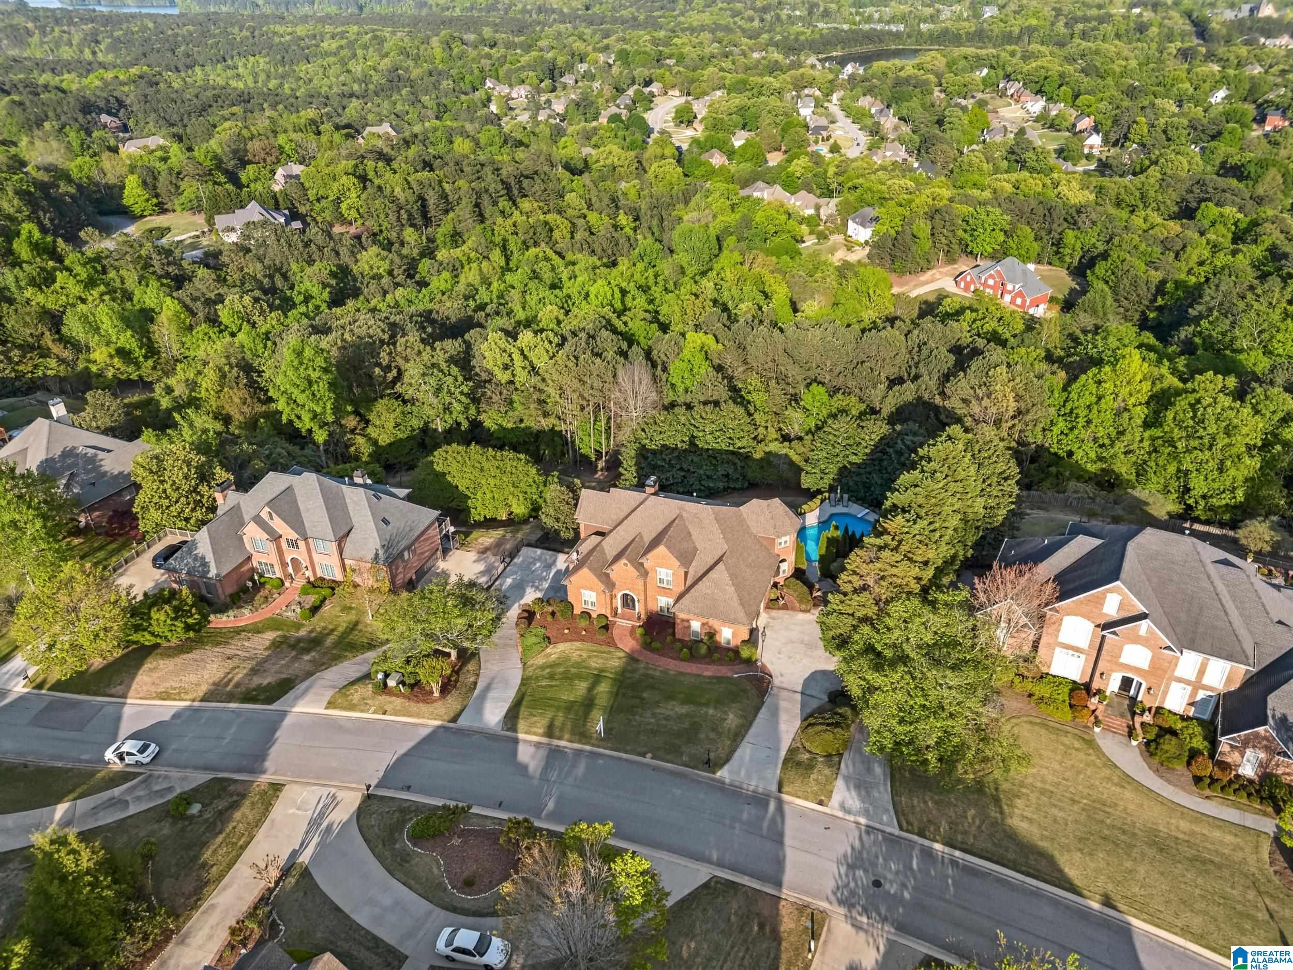
STUNNING brick home in Brook Highland offering generous space, elegant design & resort style amenities! With garages on both main & basement levels, 1 being taller for larger vehicles, this home offers flexibility & storage. Grand double iron doors open to an office, formal dining, & family room w/a wall of windows, built-ins & gas fireplace. Gorgeous kitchen w/an abundance of white cabinetry, island, GAS cooktop, DOUBLE ovens & a generous breakfast area. Step out to a covered deck overlooking the backyard OASIS w/saltwater pool, diving board, slide & large yard! Main-level primary suite w/deck access, dual closets & spa-like UPDATED bath w/separate vanities, soaker tub & walk-in smart shower. Upstairs has a VIEW of the mountains featuring 2 en-suites + 2 spacious BR's, 1 w/sitting area & J&J bath. Finished daylight basement offers den, rec room, media room w/kitchenette/wet bar, & full bath—could be an ideal in-law suite! BRAND NEW ROOF!! Exceptional opportunity to live on the ridge!
Save
Ask
Tour
Hide
Share
Listing Snapshot
Price
$1,099,000
Days On Site
163 Days
Bedrooms
5
Inside Area (SqFt)
6,212 sqft
Total Baths
6
Full Baths
5
Partial Baths
1
Lot Size
0.69 Acres
Year Built
1996
MLS® Number
21447931
Status
Active
Property Tax
N/A
HOA/Condo/Coop Fees
$18.33 monthly
Sq Ft Source
Appraiser
Friends & Family
React
Invite
Recent Activity
2 months ago
Listing updated with changes from the MLS®
2 months ago
Status changed to Active
3 months ago
Price changed to $1,099,000
5 months ago
Listing first seen on site
General Features
Acres
0.69
Garage
Yes
Garage Spaces
4
Parking
BasementGarage Faces SideDriveway
Property Sub Type
Single Family Residence
Security
Security System
SqFt Below
1663
Style
1.5-Story
Utilities
Underground UtilitiesSewer Connected
Water Source
Public
Interior Features
Appliances
DishwasherDouble OvenElectric OvenGas CooktopMicrowaveGas Water HeaterDisposalDryerWater HeaterStainless Steel Appliance(s)
Main LevelLaundry RoomElectric Dryer HookupWasher HookupSink
Window Features
Bay Window(s)Double Pane WindowsENERGY STAR Qualified Windows
Bathroom 1
Level - Second
Bathroom 2
Level - Second
Bathroom 3
Level - Second
Bathroom 4
Level - Basement
Bedroom 2
Level - Second
Bedroom 3
Level - Second
Bedroom 4
Level - Second
Bedroom 5
Level - Second
Dining Room
Level - First
Family Room
Level - Basement
Great Room
Level - First
Kitchen
Level - First
Master Bedroom
Level - First
Office/Study
Level - First
Play/Rec
Level - Basement
Save
Ask
Tour
Hide
Share
Exterior Features
Construction Details
Brick
Exterior
Lighting
Fencing
Fenced
Lot Features
Interior LotFew Trees
Patio And Porch
CoveredDeckPatio
Pool Features
Outdoor PoolIn GroundSalt WaterPrivate
Private Pool
Yes
View
Mountain(s)
Waterview
Mountain(s)
Windows/Doors
Bay Window(s)Double Pane WindowsENERGY STAR Qualified Windows
Community Features
Association Dues
220
Community Features
Sidewalks
Financing Terms Available
CashConventionalVA Loan
HOA Fee Frequency
Annually
MLS Area
N Shelby, Hoover
Roads
Paved
Schools
School District
Unknown
Elementary School
INVERNESS
Middle School
OAK MOUNTAIN
High School
OAK MOUNTAIN
Listing courtesy of Keller Williams Realty Vestavia
IDX information is provided exclusively for consumers’ personal, non-commercial use, and may not be used for any purpose other than to identify prospective properties consumers may be interested in purchasing. The content of this site is not guaranteed accurate by the MLS. Listing source GALMLS.
Copyright 2026 Greater Alabama MLS, Inc.
Neighborhood & Commute
Source: Walkscore
Disclosure: Community information and market data powered by Constellation Data Labs. Information is deemed reliable but not guaranteed.