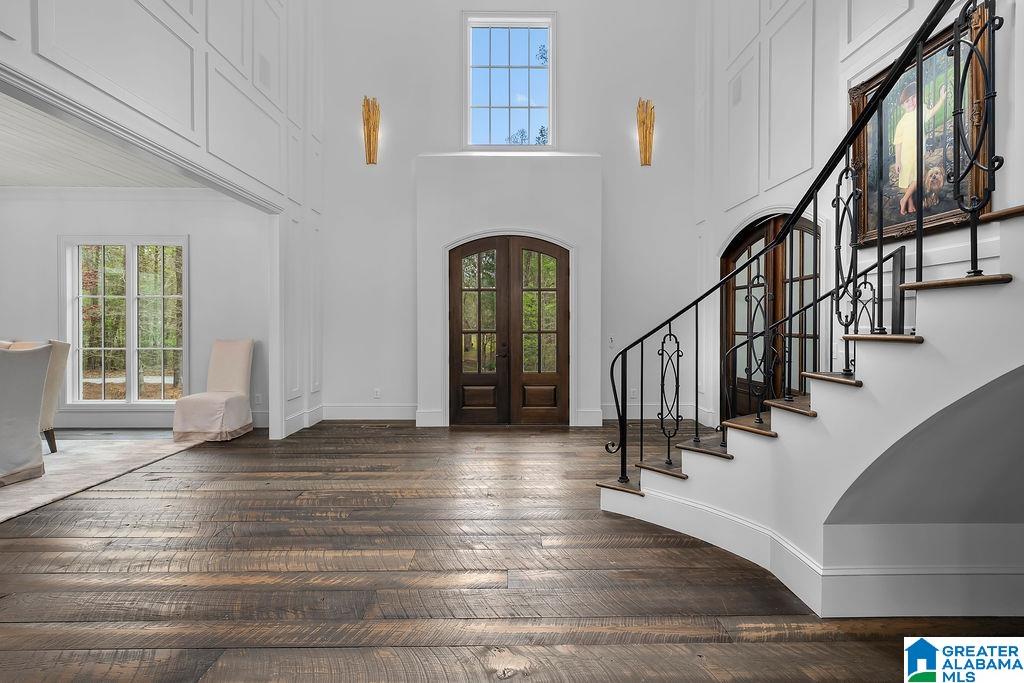
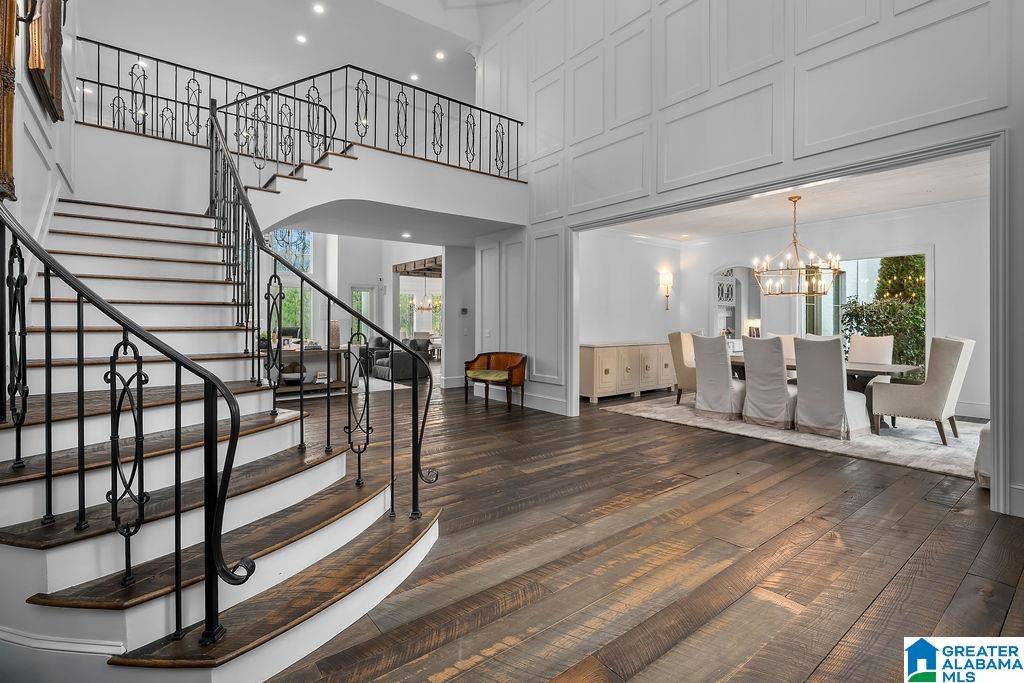
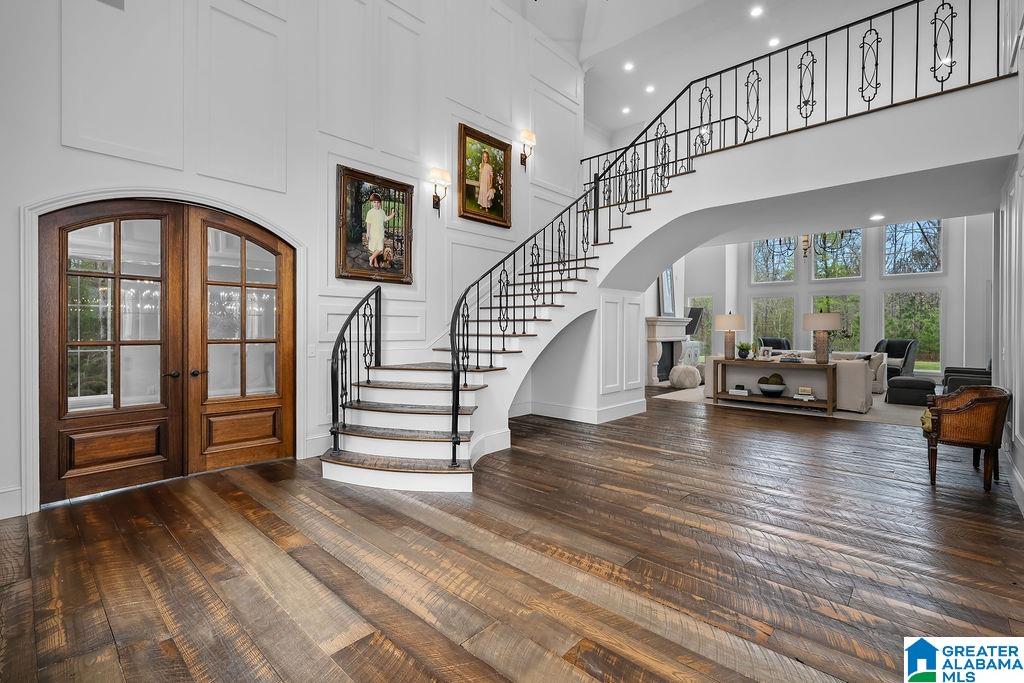
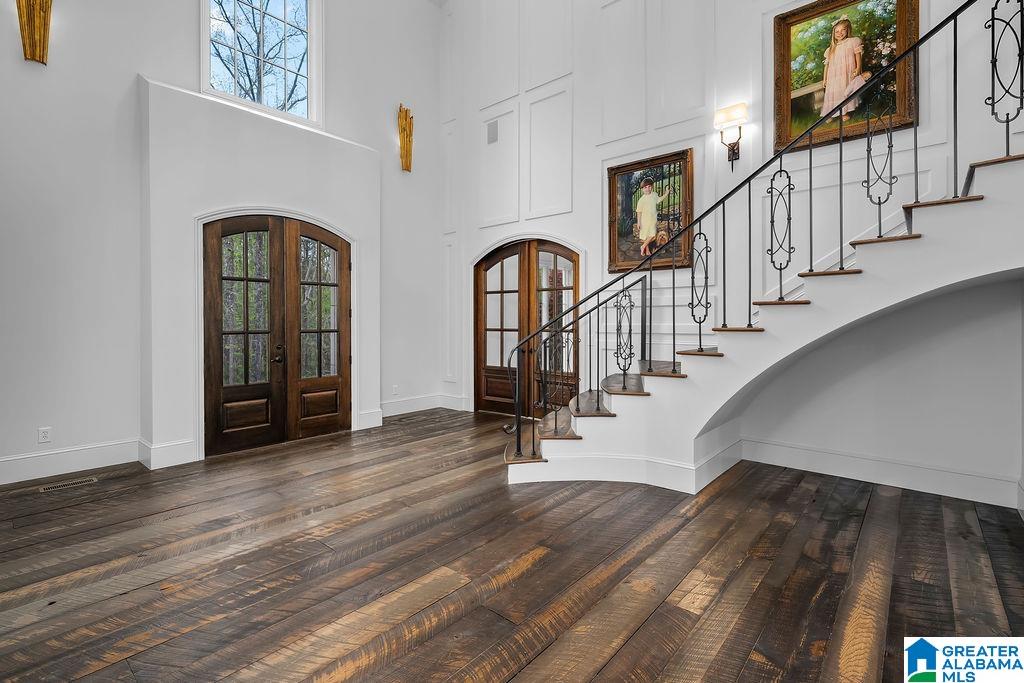
Discover the pinnacle of refined living in this custom-built European-style masterpiece, nestled on approx. 7.5 serene acres. Spanning an expansive 10,572 sf of heated living space, this exquisite 5-bedroom estate masterfully blends Old World elegance with timeless American craftsmanship. The primary suite rests gracefully on the main floor, offering effortless one-level convenience and resort like luxury. Two premium gas fireplaces create unmatched ambiance-one is an interior sealed-combustion with lighted ember bed, the other a sophisticated exterior masonry fireplace on the covered porch for year-round enjoyment. Impeccable finishes abound: custom maple and alder cabinetry with 10' tongue-and-grove pine ceilings in the dining room and primary BR, to soaring ceilings and bespoke finishes. This is not just a home-its a private sanctuary where luxury, comfort, and natural beauty converge. Your legacy estate awaits. It's only minutes to Smith Lake, and a short commute to BHM airport.
Save
Ask
Tour
Hide
Share
Listing Snapshot
Price
$1,990,000
Days On Site
159 Days
Bedrooms
5
Inside Area (SqFt)
10,572 sqft
Total Baths
6
Full Baths
5
Partial Baths
1
Lot Size
7.5 Acres
Year Built
2017
MLS® Number
21448485
Status
Active
Property Tax
N/A
HOA/Condo/Coop Fees
N/A
Sq Ft Source
Appraiser
Friends & Family
React
Invite
Recent Activity
2 months ago
Listing updated with changes from the MLS®
5 months ago
Listing first seen on site
General Features
Acres
7.5
Garage
Yes
Garage Spaces
4
Parking
Garage Faces SideDriveway
Property Sub Type
Single Family Residence
Sewer
Septic Tank
SqFt Below
2172
Style
1.5-Story
Utilities
Underground Utilities
Water Source
Public
Interior Features
Appliances
DishwasherDouble OvenGas CooktopGas OvenGas Water HeaterDryerWarming Drawer
Main LevelLaundry RoomElectric Dryer HookupWasher Hookup
Window Features
Bay Window(s)Storm Window(s)Double Pane Windows
Bathroom 2
Level - First
Bedroom 2
Level - Second
Bedroom 3
Level - Second
Bedroom 4
Level - Second
Bonus
Level - Basement
Dining Room
Level - First
Exercise
Level - Basement
Family Room
Level - First
Kitchen
Level - First
Master Bathroom
Level - First
Master Bedroom
Level - First
Office/Study
Level - First
Save
Ask
Tour
Hide
Share
Exterior Features
Construction Details
Brick
Patio And Porch
Porch
Windows/Doors
Bay Window(s)Storm Window(s)Double Pane Windows
Community Features
Accessibility Features
Therapeutic Whirlpool
Financing Terms Available
CashConventionalFHAVA Loan
MLS Area
Jasper
Schools
School District
Unknown
Elementary School
MEMORIAL PARK
Middle School
MADDOX
High School
JASPER
Listing courtesy of Magnolia Land & Homes LLC
IDX information is provided exclusively for consumers’ personal, non-commercial use, and may not be used for any purpose other than to identify prospective properties consumers may be interested in purchasing. The content of this site is not guaranteed accurate by the MLS. Listing source GALMLS.
Copyright 2026 Greater Alabama MLS, Inc.
Neighborhood & Commute
Source: Walkscore
Disclosure: Community information and market data powered by Constellation Data Labs. Information is deemed reliable but not guaranteed.