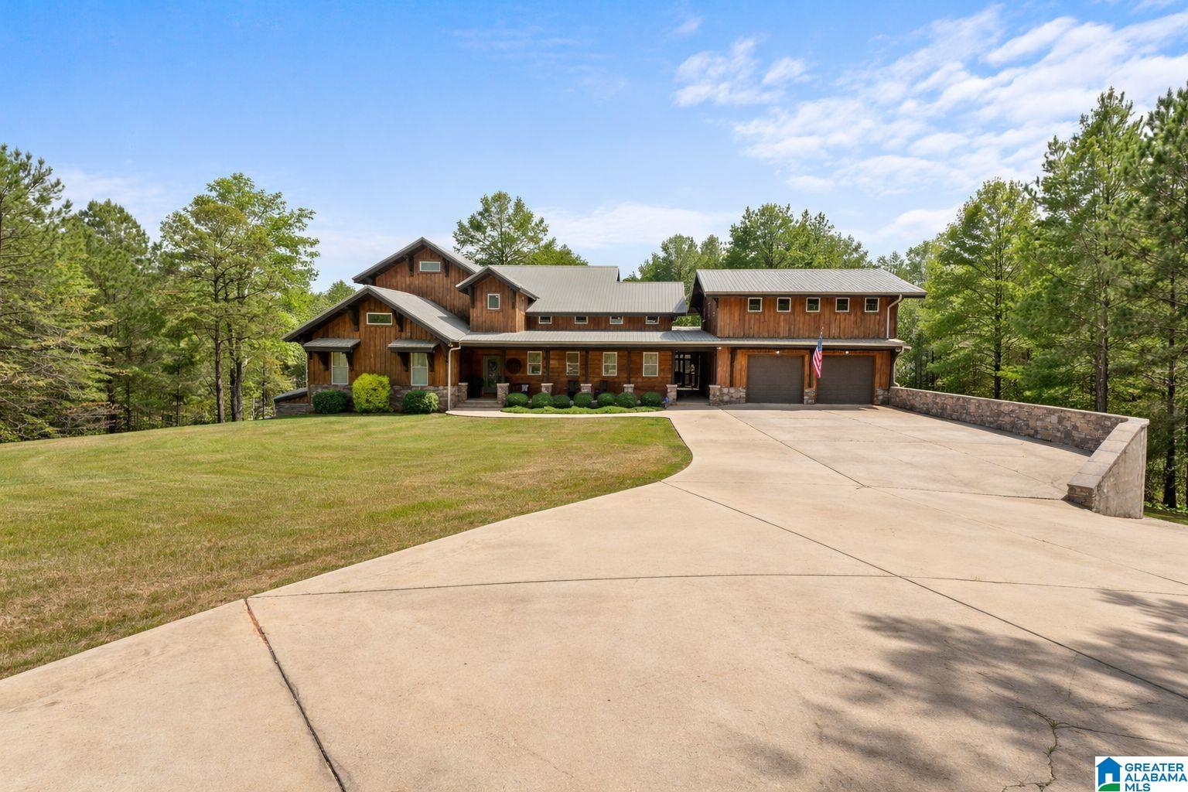
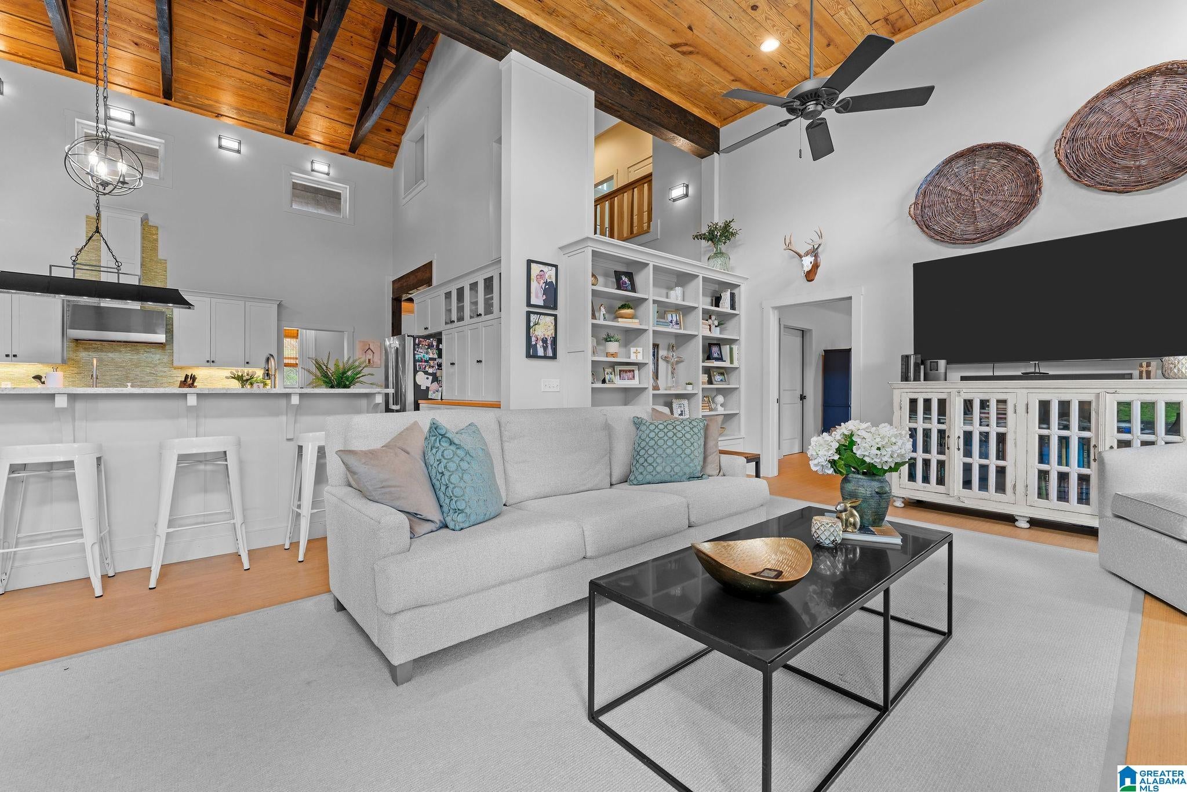
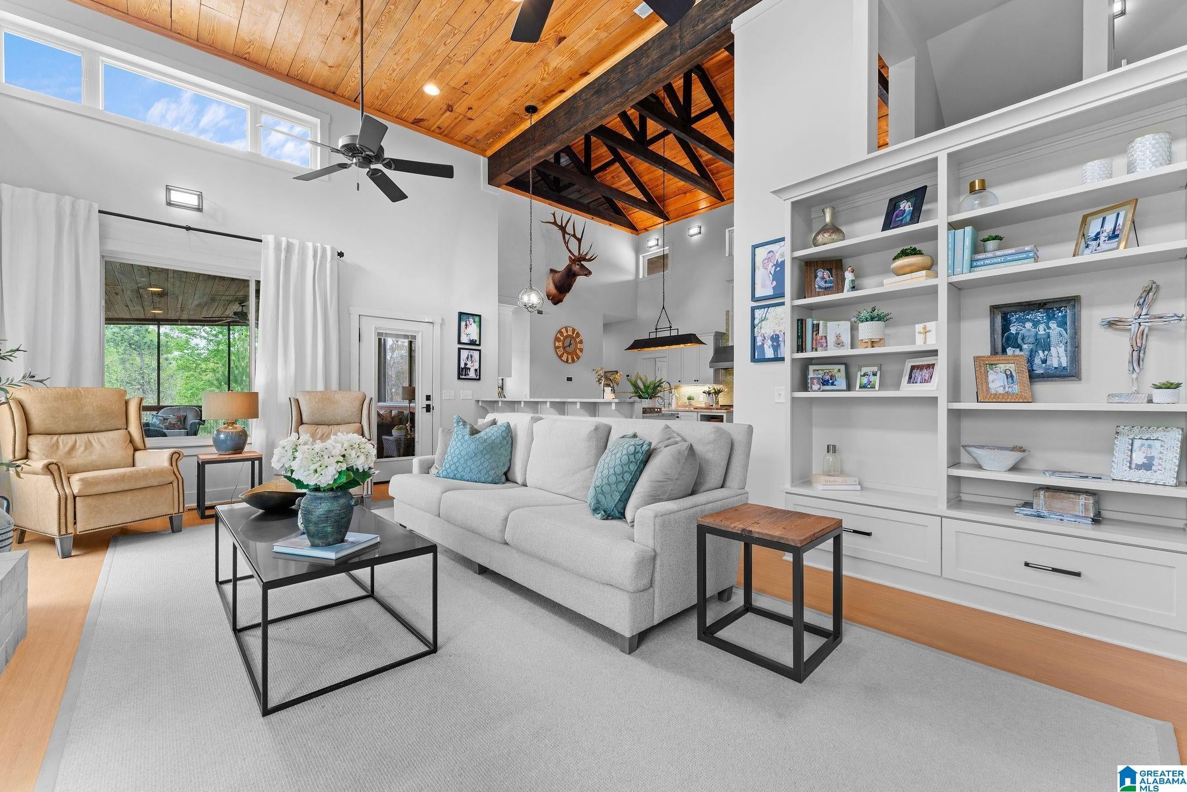
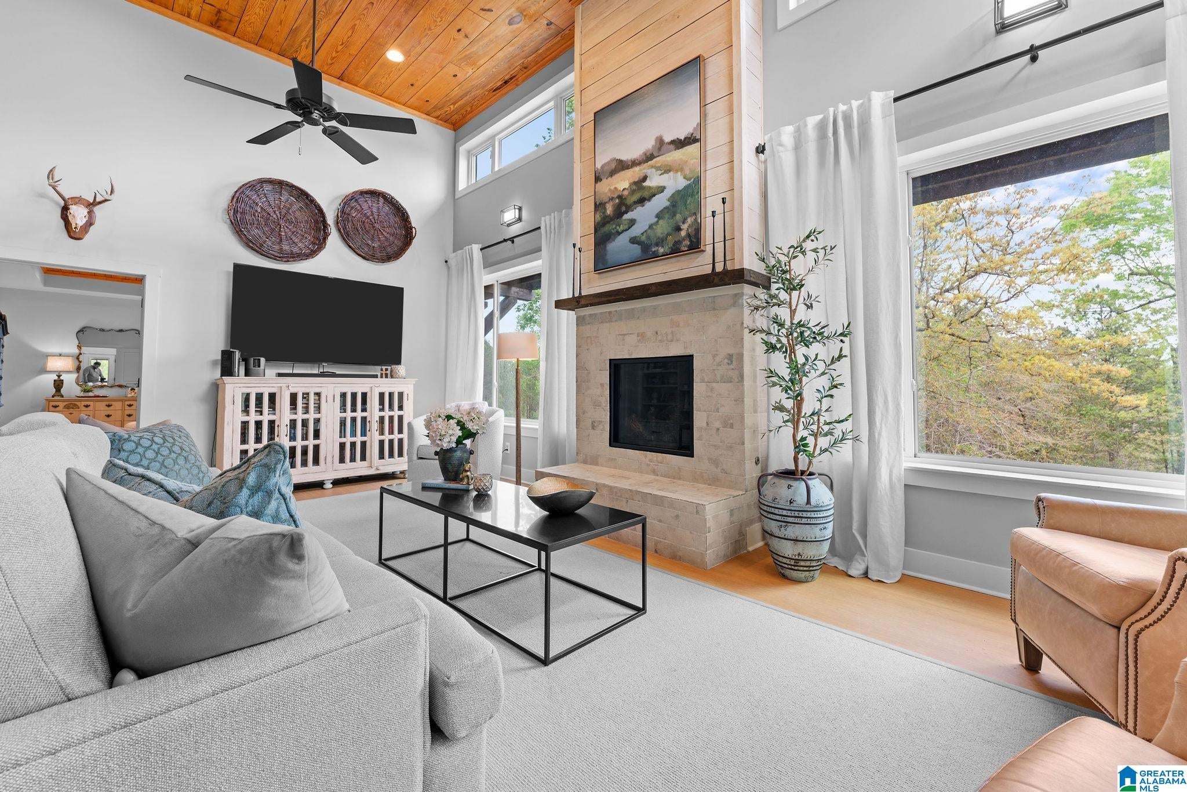
Set on 13 private acres, this exceptional estate offers luxury, privacy, and remarkable space with 6,508 heated and cooled square feet plus 5,223 square feet of unfinished space ideal for flex space or storage. The two-story home with a finished basement features a spacious living room with bamboo floors and a chef’s kitchen complete with a large island, granite countertops, Wolf gas stove, soft-close cabinetry, walk-in pantry, and a separate ice maker. The primary suite offers vaulted ceilings and a spa-inspired bath with heated floors, quartz countertops, a garden tub, and a tiled shower. Enjoy outdoor living from the screened porch overlooking the in-ground pool. The basement includes a kitchenette, recreation room, safe room, and additional storage areas. Additional highlights include an elevator, 5 total garage bays, and a floored third-level attic, offering incredible storage and expansion potential.
Save
Ask
Tour
Hide
Share
Listing Snapshot
Price
$1,199,000
Days On Site
158 Days
Bedrooms
5
Inside Area (SqFt)
6,508 sqft
Total Baths
6
Full Baths
5
Partial Baths
1
Lot Size
13 Acres
Year Built
2016
MLS® Number
21448598
Status
Active
Property Tax
N/A
HOA/Condo/Coop Fees
$16.67 monthly
Sq Ft Source
N/A
Friends & Family
React
Invite
Recent Activity
a month ago
Listing updated with changes from the MLS®
a month ago
Price changed to $1,199,000
5 months ago
Listing first seen on site
General Features
Acres
13
Attached Garage
Yes
Garage
Yes
Garage Spaces
5
Parking
Off StreetAttachedBasementGarage Faces FrontDriveway
Property Sub Type
Single Family Residence
Sewer
Septic Tank
SqFt Below
2320
Style
2+ Story
Utilities
Underground Utilities
Water Source
Public
Interior Features
Appliances
DishwasherFreezerRefrigeratorGas CooktopGas OvenIce MakerMicrowaveElectric Water HeaterDryerStainless Steel Appliance(s)
Main LevelLaundry RoomElectric Dryer HookupWasher Hookup
Window Features
Double Pane Windows
Bathroom 2
Level - First
Bathroom 3
Level - First
Bathroom 4
Level - First
Bathroom 5
Level - Second
Bathroom 6
Level - Second
Bathroom 7
Level - Basement
Bedroom 2
Level - Second
Bedroom 3
Level - Second
Bedroom 4
Level - Basement
Dining Room
Level - First
Kitchen
Level - First
Living Room
Level - First
Master Bathroom
Level - First
Master Bedroom
Level - First
Play/Rec
Level - Basement
Save
Ask
Tour
Hide
Share
Exterior Features
Exterior
Lighting
Lot Features
Few Trees
Other Structures
Workshop
Patio And Porch
CoveredPatioPorchScreened
Pool Features
Outdoor PoolIn GroundPrivate
Private Pool
Yes
Windows/Doors
Double Pane Windows
Community Features
Association Dues
200
Financing Terms Available
CashConventional
HOA Fee Frequency
Annually
MLS Area
Tuscaloosa County
Roads
Paved
Schools
School District
Unknown
Elementary School
MAXWELL
Middle School
DUNCANVILLE
High School
HILLCREST
Listing courtesy of Keller Williams Tuscaloosa
IDX information is provided exclusively for consumers’ personal, non-commercial use, and may not be used for any purpose other than to identify prospective properties consumers may be interested in purchasing. The content of this site is not guaranteed accurate by the MLS. Listing source GALMLS.
Copyright 2026 Greater Alabama MLS, Inc.
Neighborhood & Commute
Source: Walkscore
Disclosure: Community information and market data powered by Constellation Data Labs. Information is deemed reliable but not guaranteed.