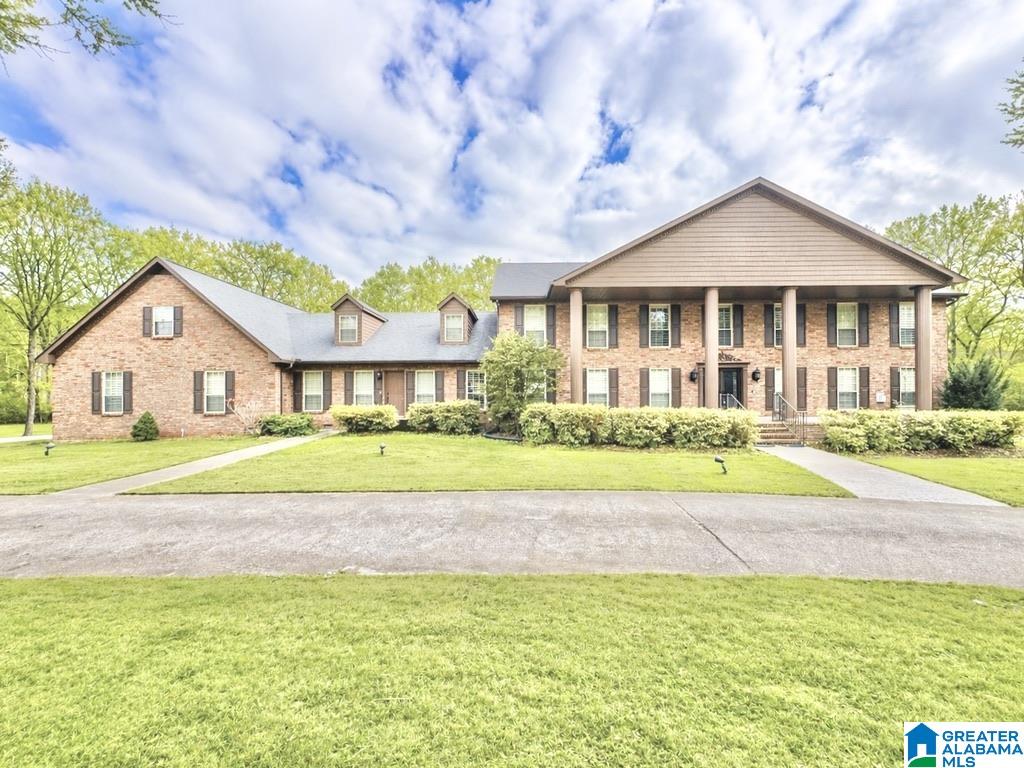
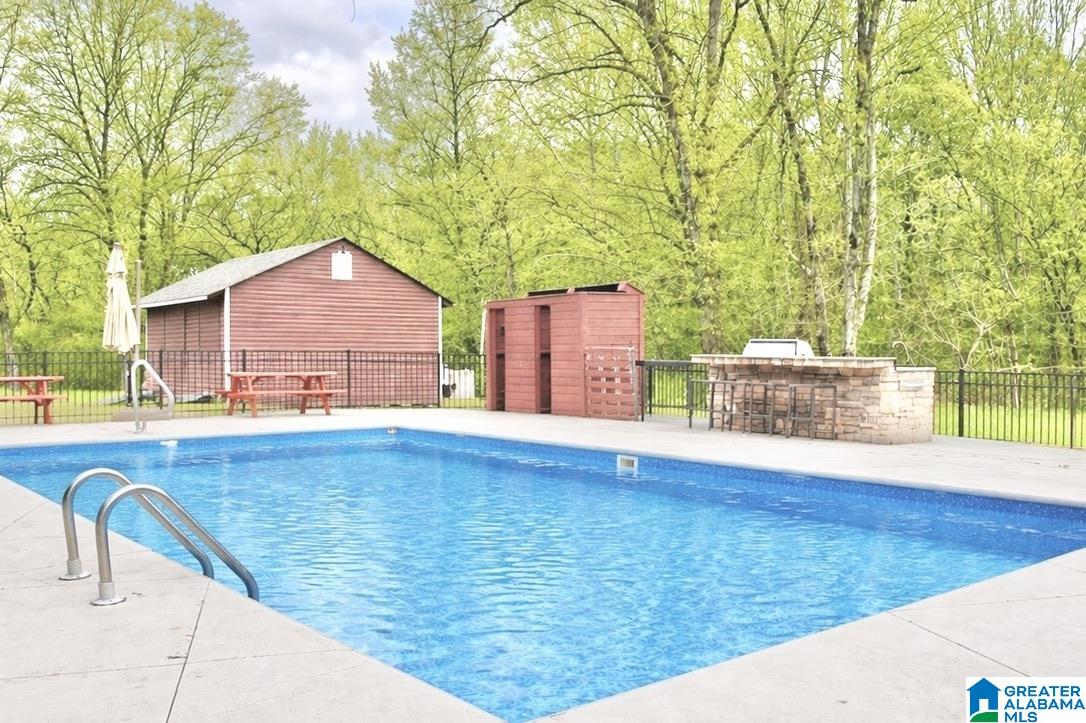
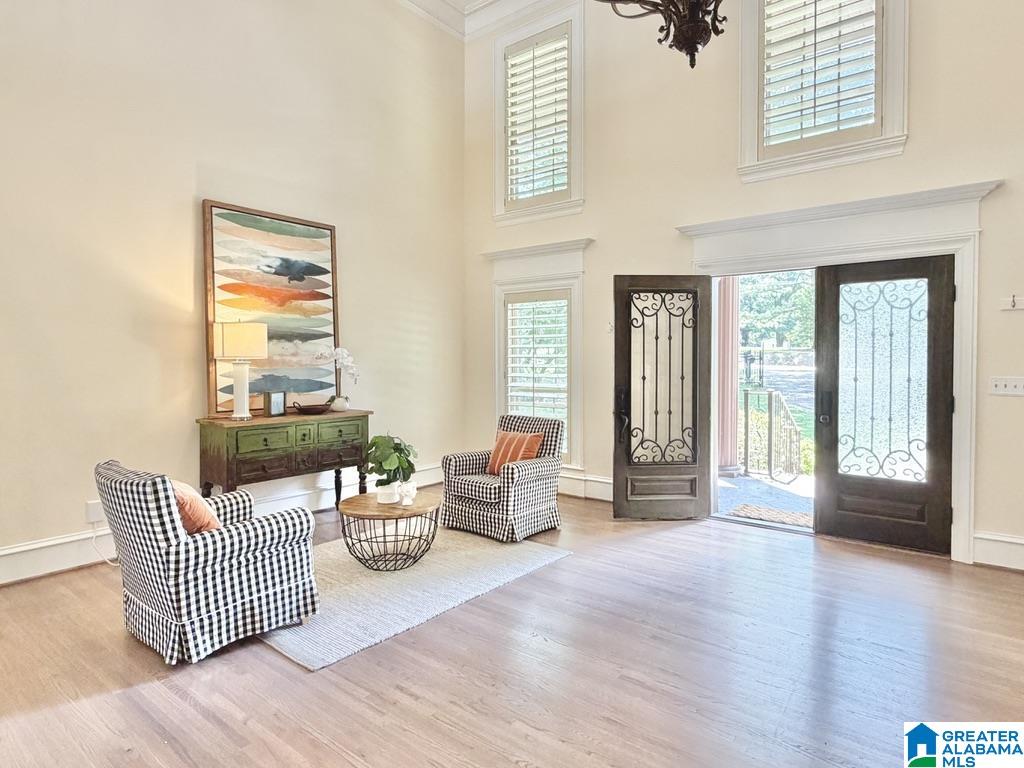
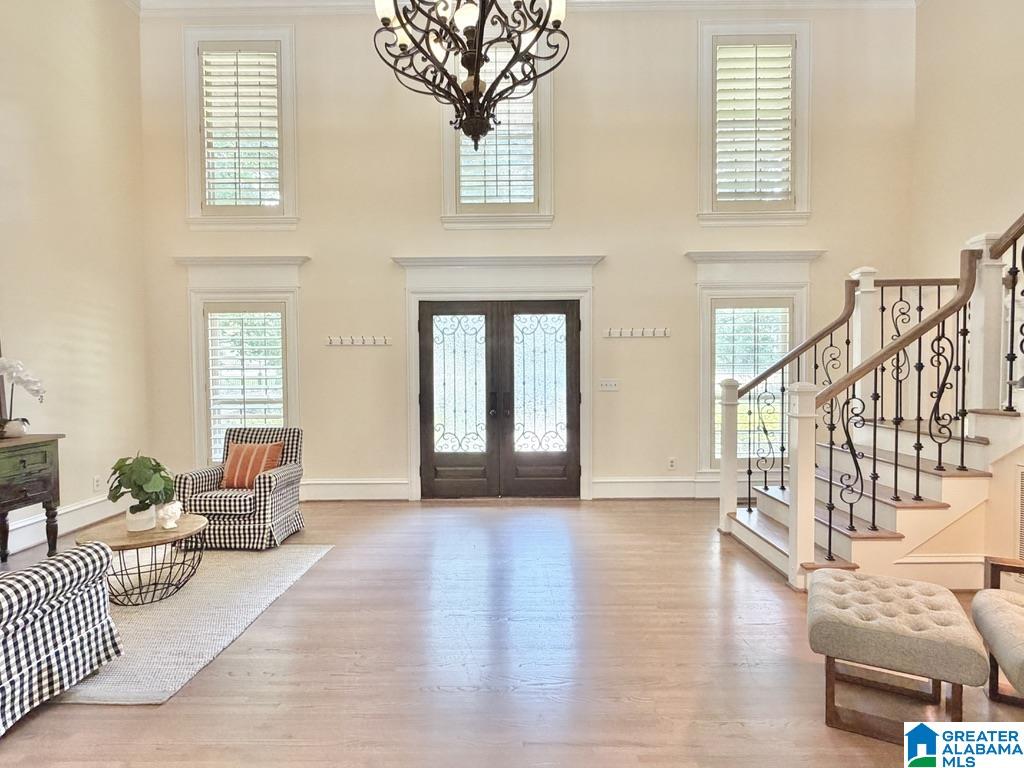
Gorgeous custom-built estate home tucked behind triple-gated entrance on 7.4 acres and babbling creek- Thompson Schools! Full-brick home w/circular drive & rare 4-car main-level garage! Interior designed for entertaining starts w/Grand foyer & stunning wood floors! Elegant dining room, a private executive office. Family room stuns w/one of 3 impressive fireplaces. Gourmet kitchen w/double oven, 5-burner gas cooktop, warming drawer, utility pantry. Luxurious primary suite w/spa-like bath, double shower & two walk-in closets. All spacious bedrooms to accommodate king-size furniture. Backyard covered porch overlooking saltwater pool, outdoor kitchen, outdoor shower, hot tub, Fireplace & expansive natural privacy. Other highlights- soaring & coffered ceilings, UPSTAIRS MEDIA ROOM w/projector- easily install back stairs to HUGE MAN CAVE/fitness space, large storage/shop shed & unmatched privacy! Concrete pad for pickleball/basketball(AI pool pics- Pool Improvements are currently underway!!)
Main LevelLaundry RoomElectric Dryer HookupWasher HookupSink
Window Features
Window Treatments
Bathroom 2
Level - Second
Bathroom 3
Level - Second
Bathroom 4
Level - Second
Bedroom 2
Level - Second
Bedroom 3
Level - Second
Bedroom 4
Level - Second
Bedroom 5
Level - Second
Dining Room
Level - First
Great Room
Level - First
Kitchen
Level - First
Living Room
Level - First
Master Bathroom
Level - First
Master Bedroom
Level - First
Media
Level - Second
Office/Study
Level - First
Save
Ask
Tour
Hide
Share
Exterior Features
Construction Details
Brick
Exterior
Outdoor GrillLighting
Lot Features
Wooded
Other Structures
GazeboStorageWorkshop
Patio And Porch
CoveredPatio
Pool Features
Outdoor PoolIn GroundSalt WaterFencedPrivate
Private Pool
Yes
Windows/Doors
Window Treatments
Community Features
Financing Terms Available
CashConventionalFHAVA Loan
MLS Area
Alabaster, Maylene, Saginaw
Schools
School District
Unknown
Elementary School
CREEK VIEW
Middle School
THOMPSON
High School
THOMPSON
Listing courtesy of Keller Williams Realty Vestavia
IDX information is provided exclusively for consumers’ personal, non-commercial use, and may not be used for any purpose other than to identify prospective properties consumers may be interested in purchasing. The content of this site is not guaranteed accurate by the MLS. Listing source GALMLS.
Copyright 2026 Greater Alabama MLS, Inc.
Neighborhood & Commute
Source: Walkscore
Disclosure: Community information and market data powered by Constellation Data Labs. Information is deemed reliable but not guaranteed.