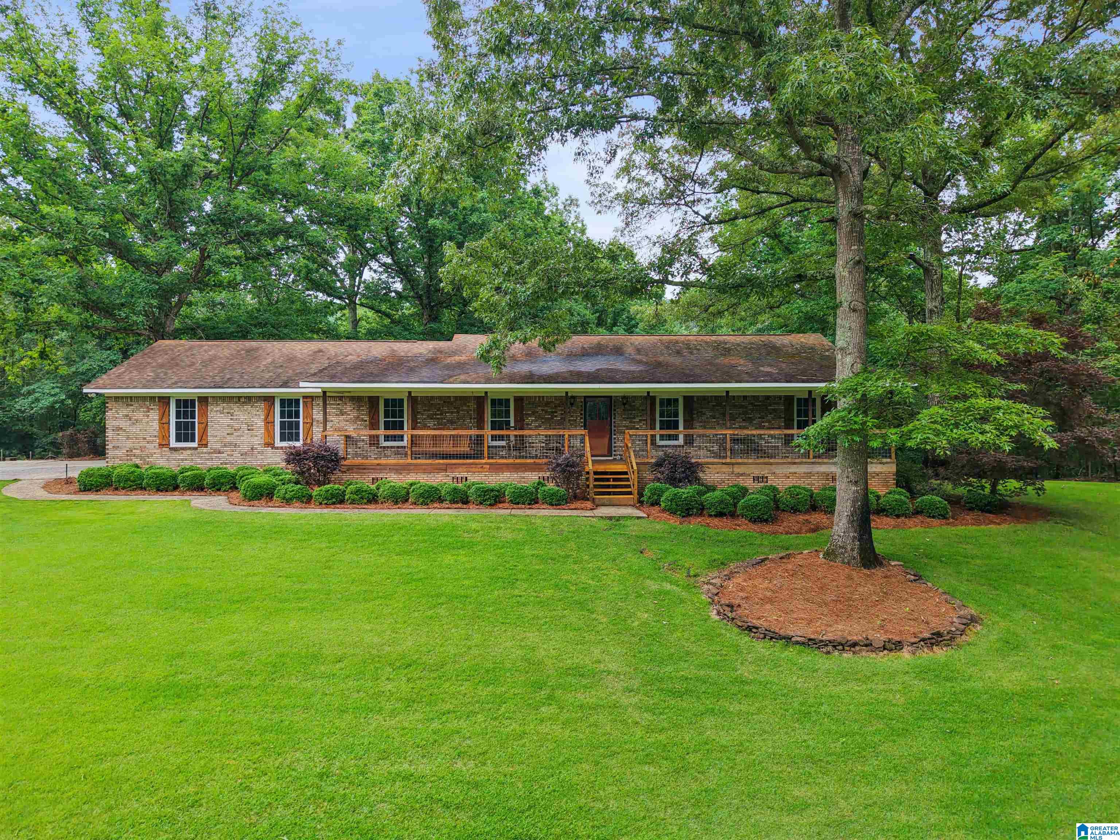
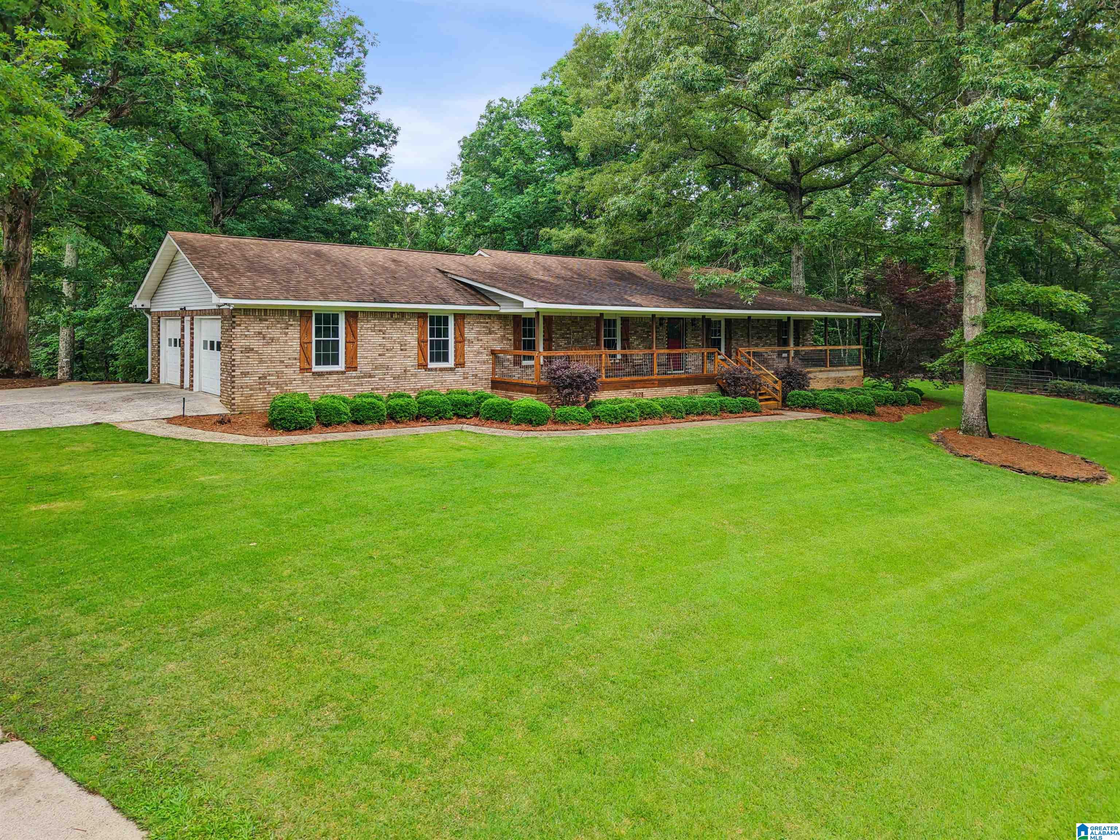
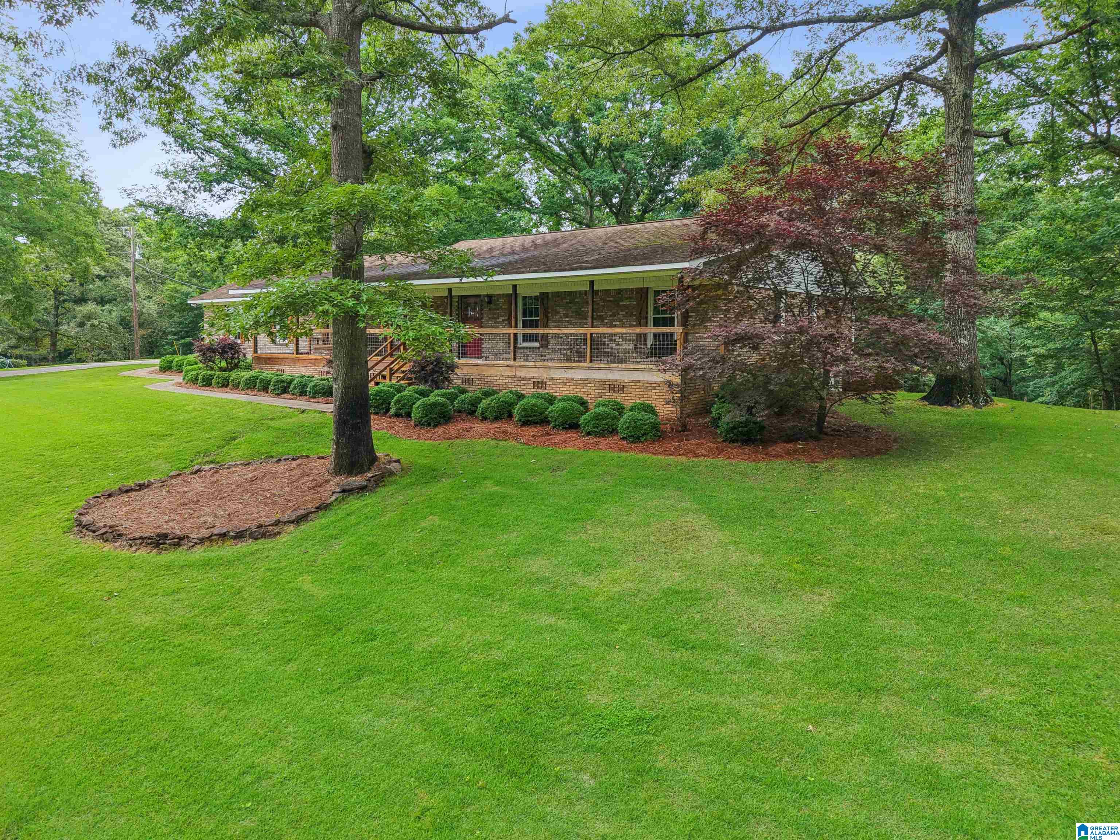
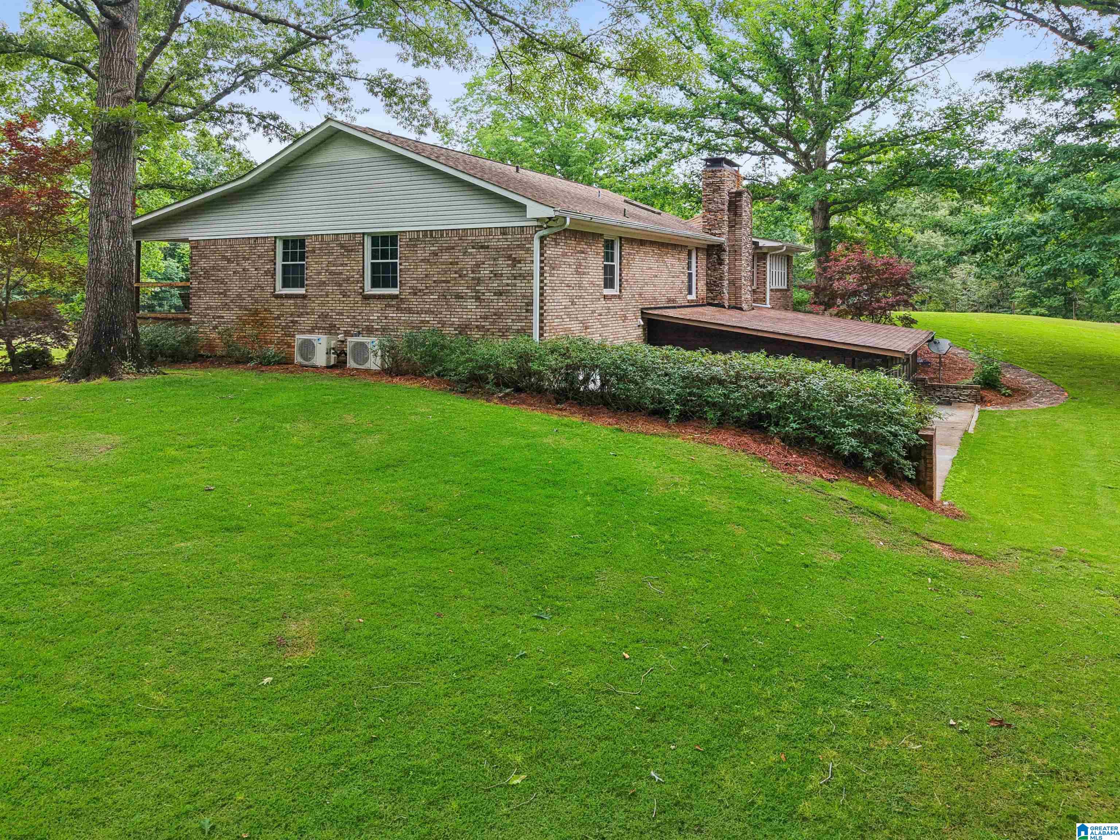
Hobby Farm-Homestead. Wanna be able to be self sufficient without having to move to the middle of no where? This property offers everything: place for grazing animals, gardening & hunting. Large full brick ranch with a main level that features 3 br/ 2 baths, living rm/dining rm combo with fireplace & sky light, spacious kitchen with pantry & eating area and 2 car garage. Downstairs is a complete apartment with kitchen, eating bar, den w/fireplace, XL bedroom w/walk-in closet, washer/dryer hookup & plenty of storage. Great option for older parents or young adults to have separate living area with it's own entrance. Fabulous screened patio with fireplace & TV to enjoy year round. XL 40x60x14 building for outdoor equipment & workshop. There's city water for the home & well water for irrigation (well tank 2015). Generator hookup to main power box. 250 gal propane tank. Hot water tank approx 2015, 2 split units for basement 2025, AC unit 2022, refrigerator 2022, roof 2015. New Windows 2010
Save
Ask
Tour
Hide
Share
Listing Snapshot
Price
$999,999
Days On Site
146 Days
Bedrooms
4
Inside Area (SqFt)
3,766 sqft
Total Baths
3
Full Baths
3
Partial Baths
N/A
Lot Size
40 Acres
Year Built
1986
MLS® Number
21449677
Status
Active
Property Tax
N/A
HOA/Condo/Coop Fees
N/A
Sq Ft Source
N/A
Friends & Family
React
Invite
Recent Activity
2 months ago
Listing updated with changes from the MLS®
5 months ago
Listing first seen on site
General Features
Acres
40
Attached Garage
Yes
Garage
Yes
Garage Spaces
2
Parking
AttachedGarage Faces Side
Property Sub Type
Single Family Residence
Security
Security System
Sewer
Septic Tank
SqFt Below
1820
Style
1-Story
Water Source
PublicWell
Interior Features
Appliances
DishwasherElectric CooktopElectric OvenRefrigeratorElectric Water HeaterDryer
Main LevelElectric Dryer HookupWasher HookupLaundry Closet
Bathroom 2
Level - First
Bathroom 3
Level - Basement
Bedroom 2
Level - First
Bedroom 3
Level - First
Bedroom 4
Level - Basement
Bonus
Level - Basement
Exercise
Level - Basement
Family Room
Level - Basement
Kitchen
Level - First
Living Room
Level - First
Master Bathroom
Level - First
Master Bedroom
Level - First
Office/Study
Level - First
Save
Ask
Tour
Hide
Share
Exterior Features
Construction Details
Brick
Fencing
Fenced
Other Structures
Barn(s)
Patio And Porch
PatioPorchScreened
View
Mountain(s)
Waterview
Mountain(s)
Windows/Doors
Storm Door(s)
Community Features
Financing Terms Available
CashConventional
MLS Area
Helena, Pelham
Roads
Paved
Schools
School District
Unknown
Elementary School
MCADORY
Middle School
MCADORY
High School
MCADORY
Listing courtesy of Five Star Real Estate, LLC
IDX information is provided exclusively for consumers’ personal, non-commercial use, and may not be used for any purpose other than to identify prospective properties consumers may be interested in purchasing. The content of this site is not guaranteed accurate by the MLS. Listing source GALMLS.
Copyright 2026 Greater Alabama MLS, Inc.
Neighborhood & Commute
Source: Walkscore
Disclosure: Community information and market data powered by Constellation Data Labs. Information is deemed reliable but not guaranteed.