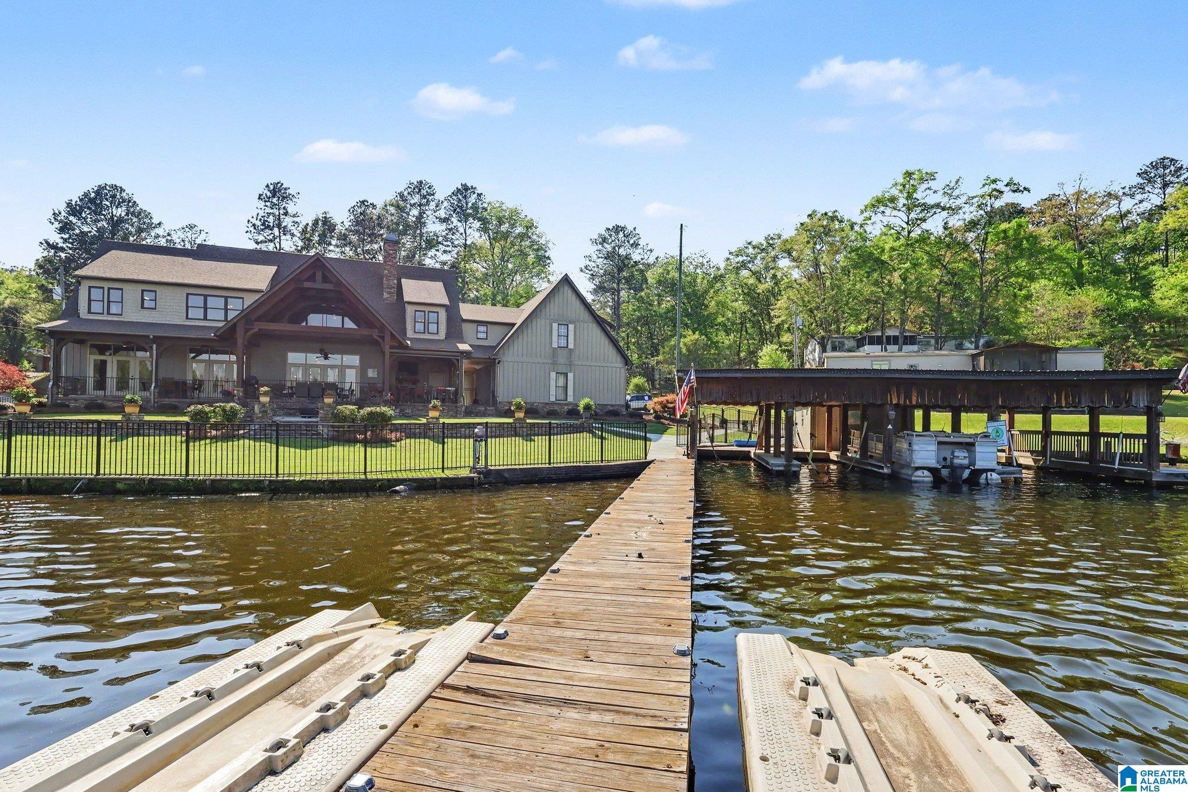
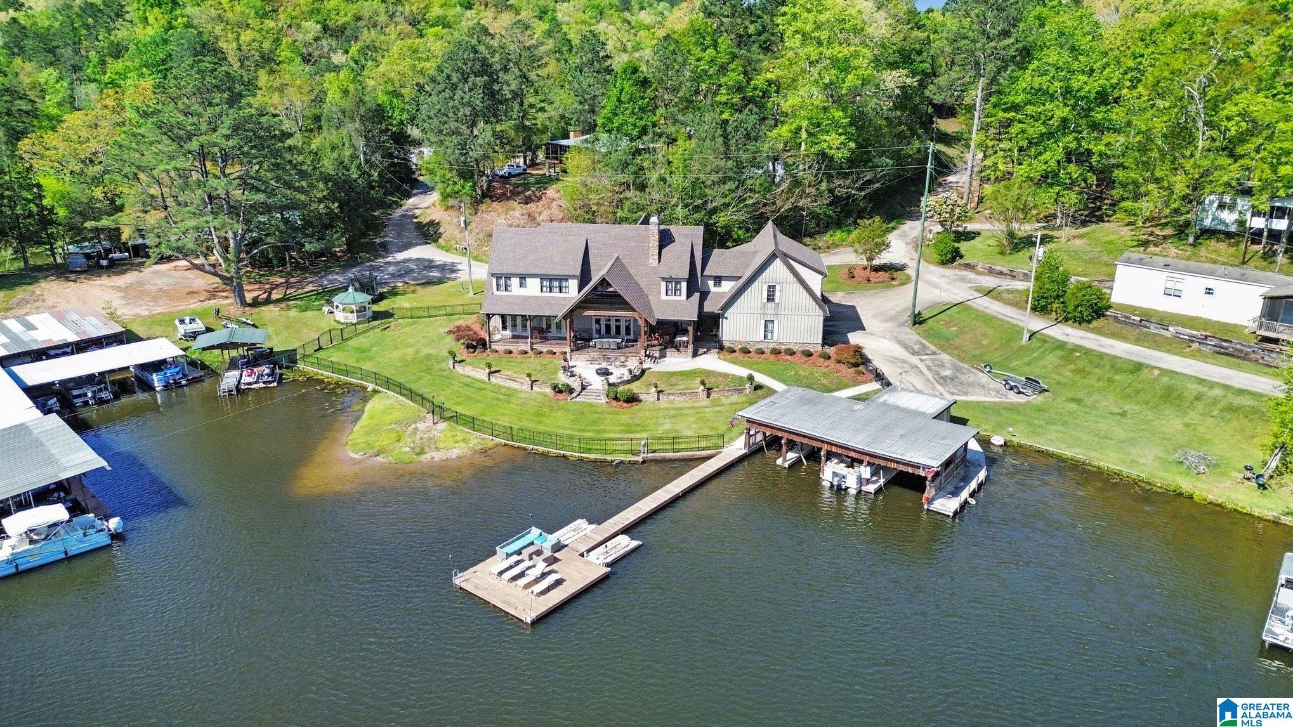
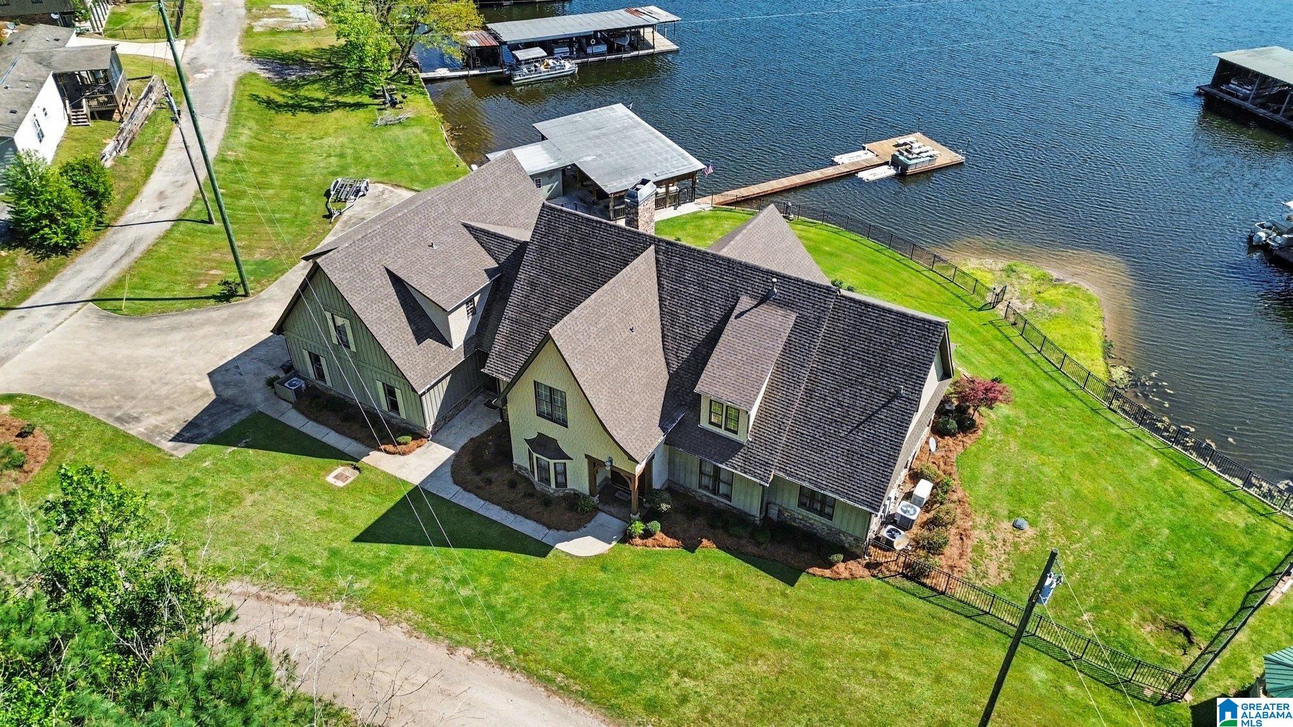
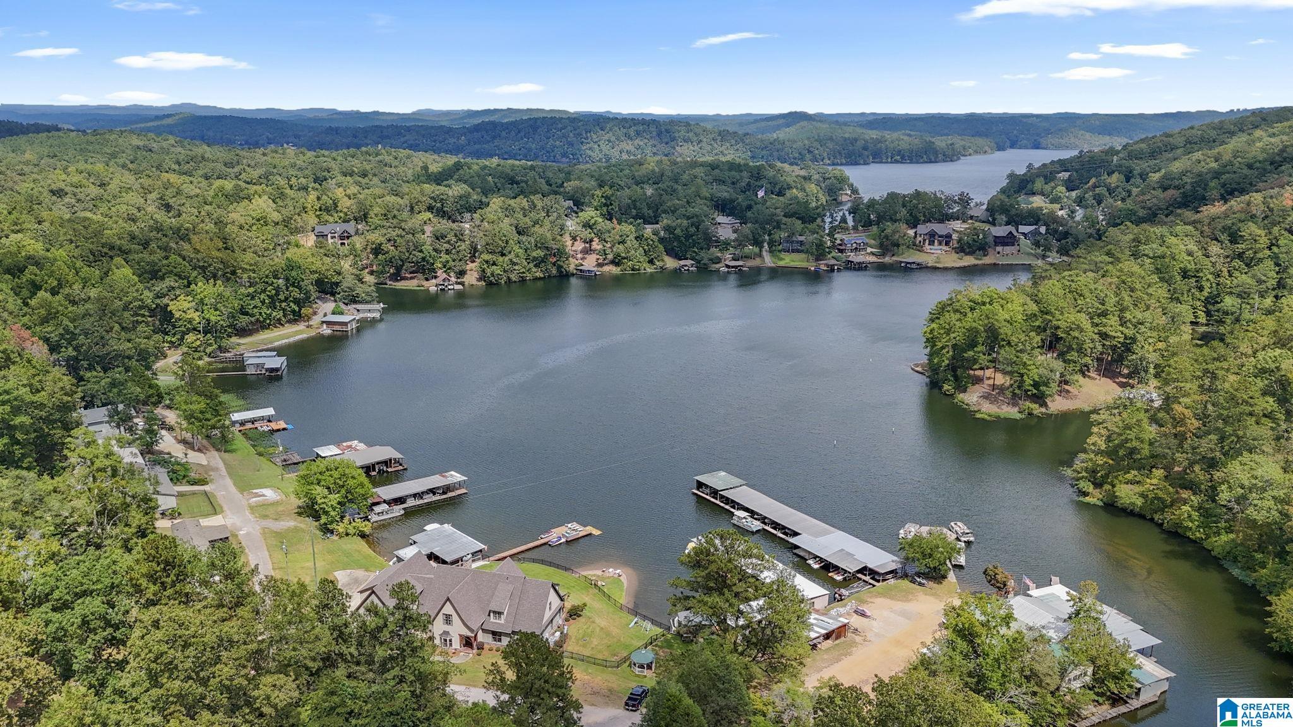
Prestigious Lake Mitchell HOME! Stunning water views from the awesome windows and expansive outdoor spaces. Custom 7 Bedroom, 5/2 Bath built with skilled craftmanship, luxurious details and architectural design! Just imagine this elevated setting where you can enjoy such natural beauty every day! Stone Fireplace, 20' wood covered cathedral ceiling and open wood rafters in the Family Room! Amazing Millwork! Kitchen outfitted for a Gourmet Cook. Master with Ensuite Bath and all the exclusive features like heated floors. Space for the entire extended Family PLUS there is an attached Apartment with a Den, 2nd Kitchen, Bedroom, Bath, Laundry and private entrance. Lake side entertaining is accentuated by the covered back patio with outdoor wood burning Fireplace, retractable screening and several dining and relaxed sitting spaces. Uncovered patio area for private sunbathing. Wrought iron fenced area for recreational fun. Pier leads to over water 18' X 17' deck. Fabulous 4-Slip Boathouse!
Save
Ask
Tour
Hide
Share
Listing Snapshot
Price
$1,249,000
Days On Site
147 Days
Bedrooms
7
Inside Area (SqFt)
5,257 sqft
Total Baths
7
Full Baths
5
Partial Baths
2
Lot Size
0.72 Acres
Year Built
2011
MLS® Number
21449822
Status
Active
Property Tax
N/A
HOA/Condo/Coop Fees
N/A
Sq Ft Source
N/A
Friends & Family
React
Invite
Recent Activity
3 weeks ago
Listing updated with changes from the MLS®
4 weeks ago
Price changed to $1,249,000
5 months ago
Status changed to Active
5 months ago
Listing first seen on site
General Features
Acres
0.72
Attached Garage
Yes
Garage
Yes
Garage Spaces
3
Parking
AttachedGarage Faces SideDriveway
Property Sub Type
Single Family Residence
Sewer
Septic Tank
Style
2+ Story
Water Source
Public
Interior Features
Appliances
DishwasherDouble OvenElectric CooktopElectric OvenRefrigeratorMicrowaveDryerTankless Water Heater
IDX information is provided exclusively for consumers’ personal, non-commercial use, and may not be used for any purpose other than to identify prospective properties consumers may be interested in purchasing. The content of this site is not guaranteed accurate by the MLS. Listing source GALMLS.
Copyright 2026 Greater Alabama MLS, Inc.
Neighborhood & Commute
Source: Walkscore
Disclosure: Community information and market data powered by Constellation Data Labs. Information is deemed reliable but not guaranteed.