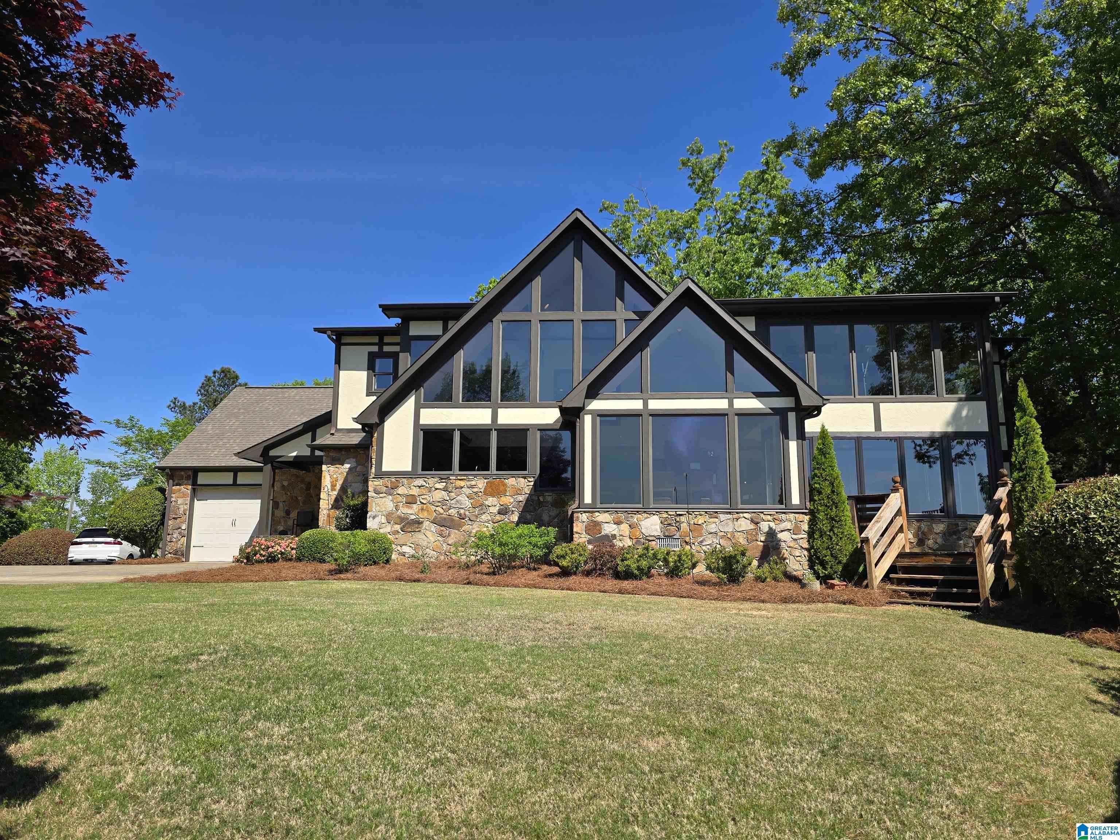
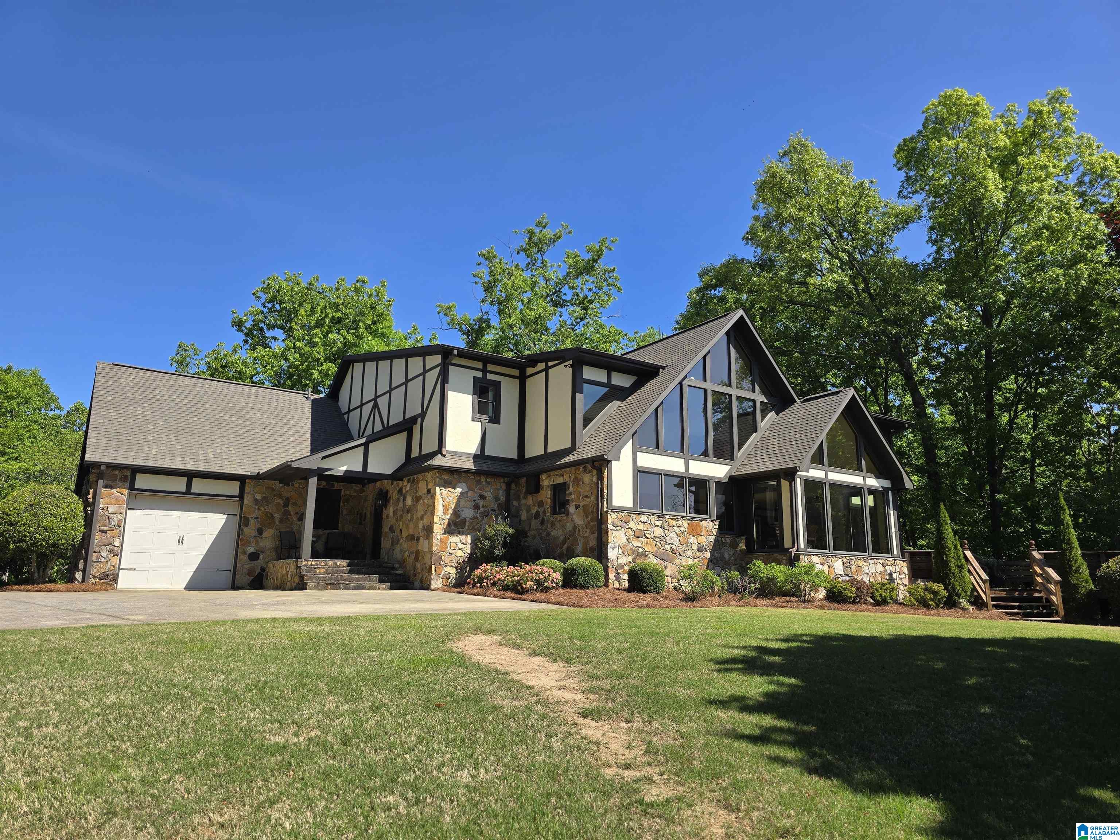
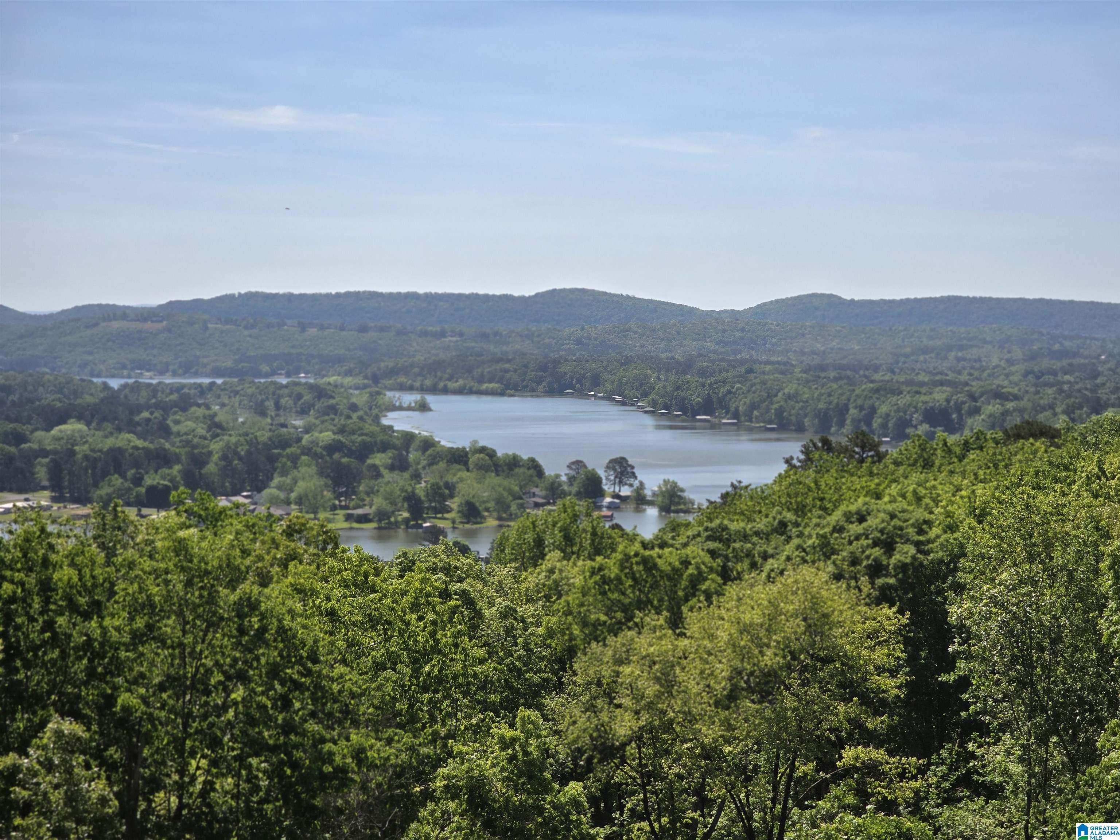
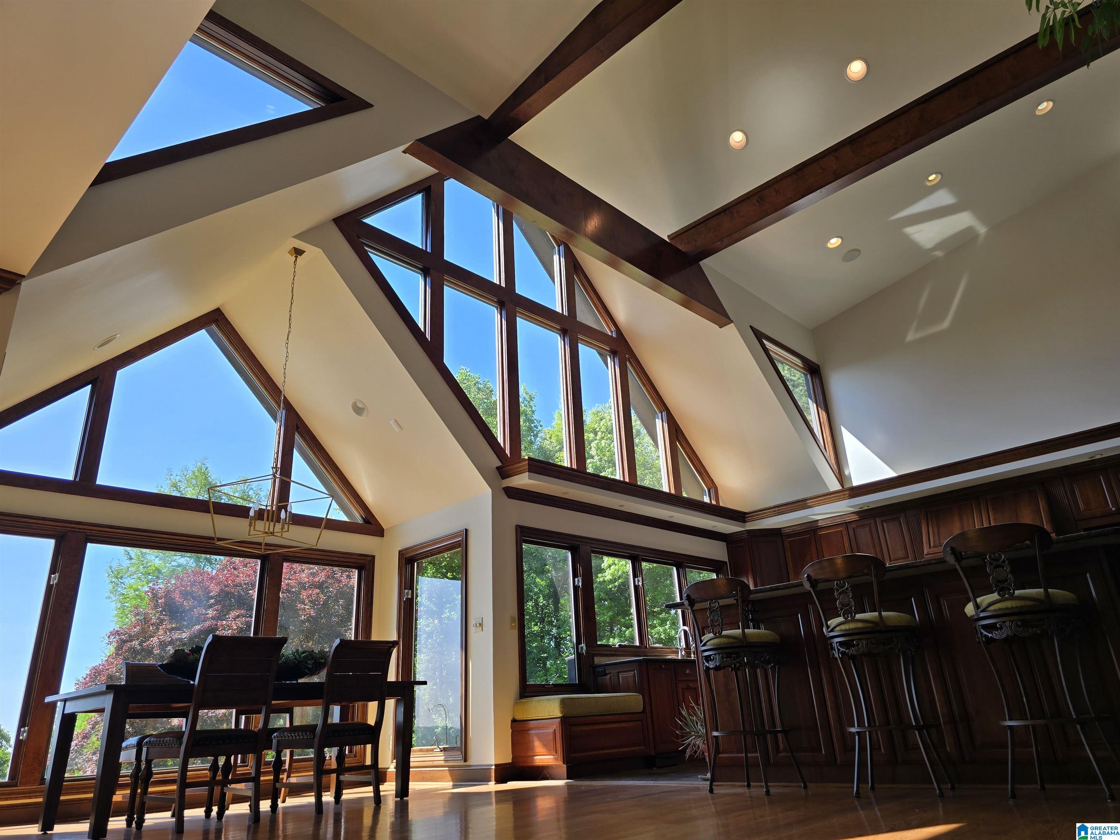
Welcome to 726 Dogwood Trail in Country Club. Incredible, breathtaking view of the river from floor to ceiling windows. 5 BR/5.5 BA, huge MBR/BA on main w/ custom closet & river view. 43x23 kitchen w/ magnificent view, large island, 3 sinks, breakfast bar w/ seating for 8, keeping room, walk in pantry, star gas range w 6/burners, double room, walk in pantry, 5 star gas range w 6 burners, double oven, built in appliances, lg open floor plan. Hardwood, slate, inlaid parquet wood flooring. Heavy crown moulding, judges paneling, & fireplace in family room, 2 laundry rooms, mud room, large bonus room w/ mini kitchen on 2nd floor. 33 Anderson windows installed, water purification system. 7222 sqft
Save
Ask
Tour
Hide
Share
Listing Snapshot
Price
$989,000
Days On Site
145 Days
Bedrooms
5
Inside Area (SqFt)
11,401 sqft
Total Baths
6
Full Baths
5
Partial Baths
1
Lot Size
0.47 Acres
Year Built
1984
MLS® Number
21449881
Status
Active
Property Tax
N/A
HOA/Condo/Coop Fees
N/A
Sq Ft Source
Appraiser
Friends & Family
React
Invite
Recent Activity
2 months ago
Listing updated with changes from the MLS®
5 months ago
Listing first seen on site
General Features
Acres
0.47
Attached Garage
Yes
Garage
Yes
Garage Spaces
1
Parking
AttachedGarage Faces Side
Property Sub Type
Single Family Residence
Sewer
Septic Tank
Style
2+ Story
Utilities
Underground Utilities
Water Source
Public
Interior Features
Appliances
RefrigeratorElectric Water HeaterDryerStainless Steel Appliance(s)
IDX information is provided exclusively for consumers’ personal, non-commercial use, and may not be used for any purpose other than to identify prospective properties consumers may be interested in purchasing. The content of this site is not guaranteed accurate by the MLS. Listing source GALMLS.
Copyright 2026 Greater Alabama MLS, Inc.
Neighborhood & Commute
Source: Walkscore
Disclosure: Community information and market data powered by Constellation Data Labs. Information is deemed reliable but not guaranteed.