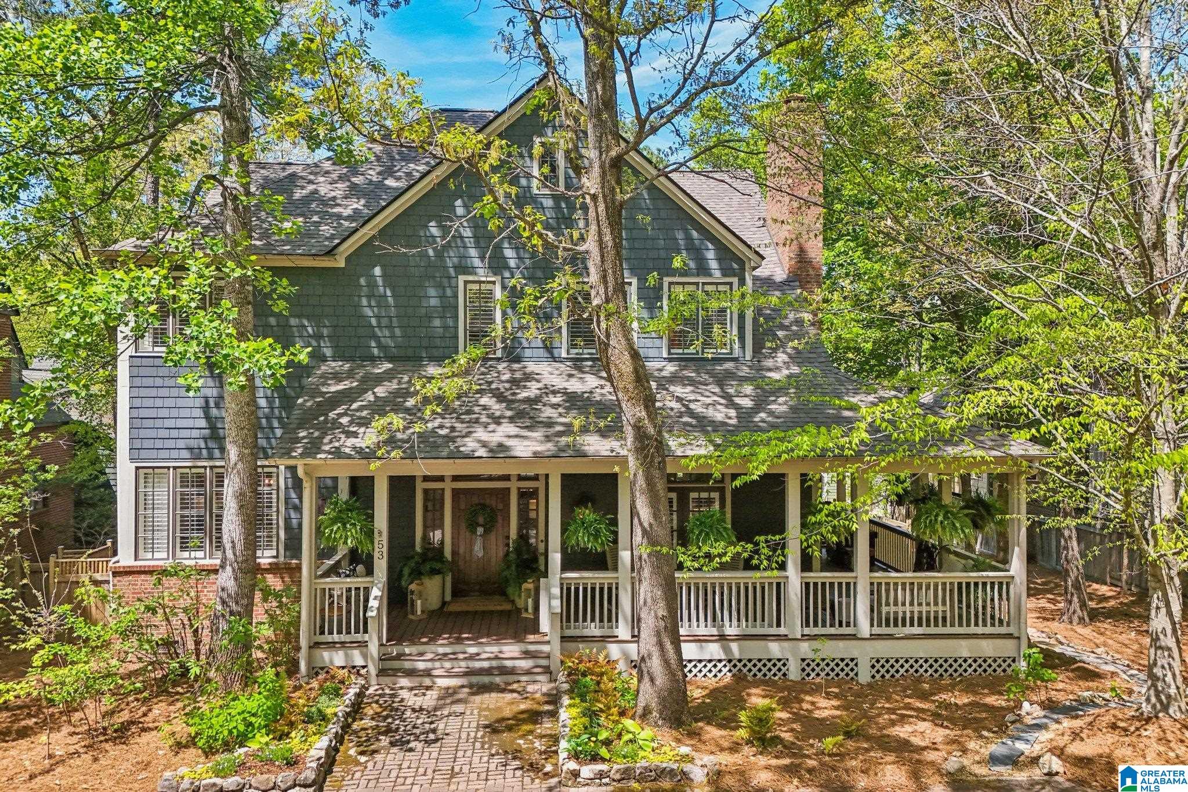
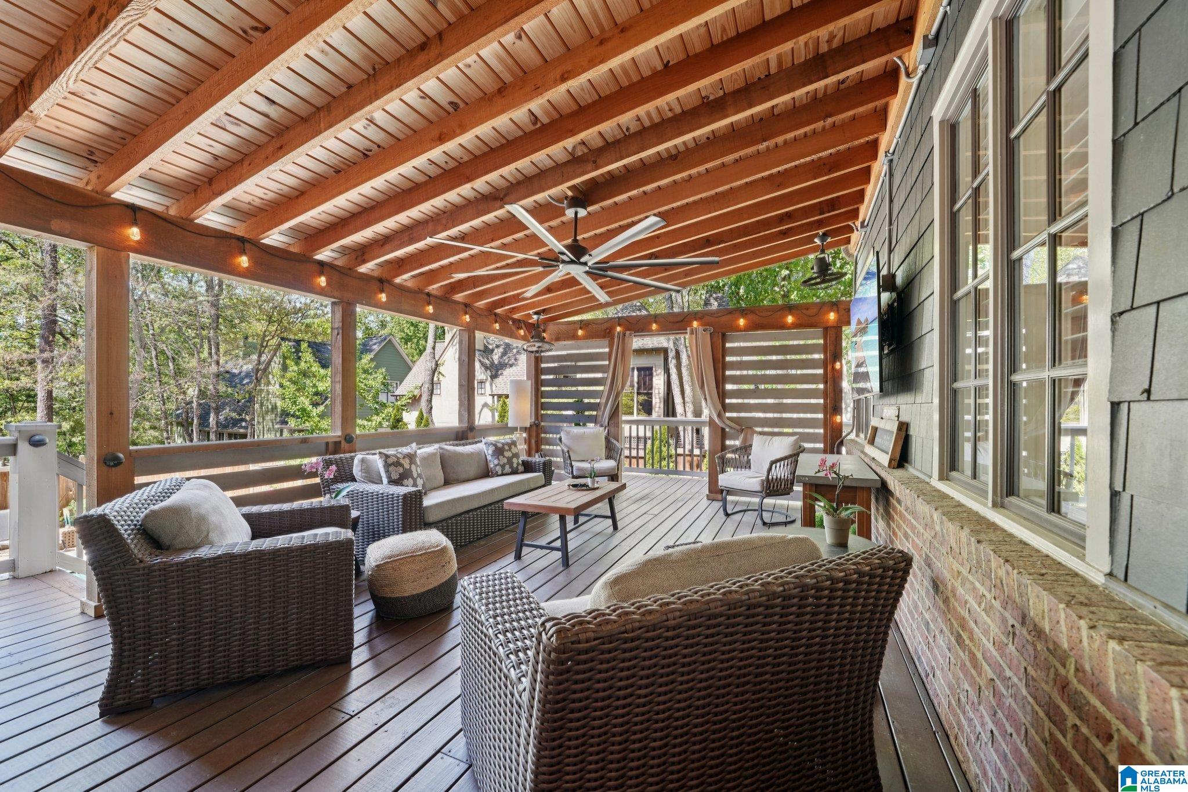
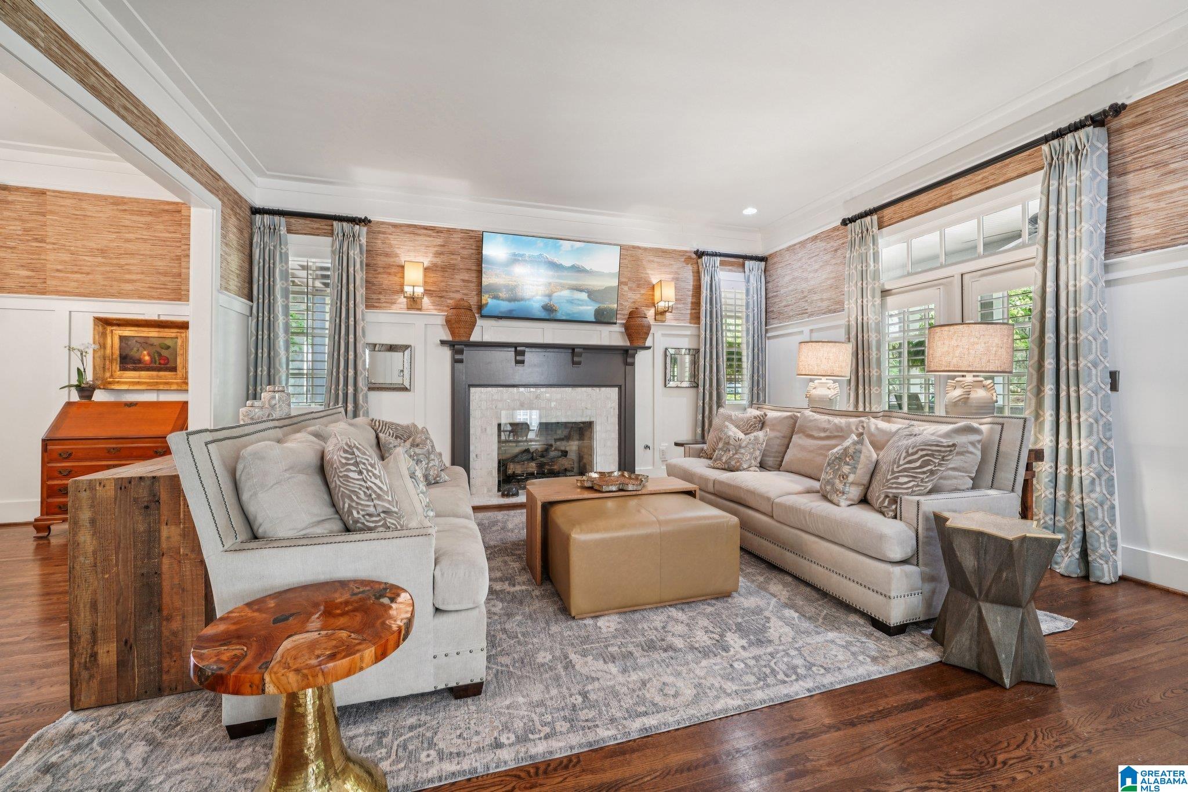
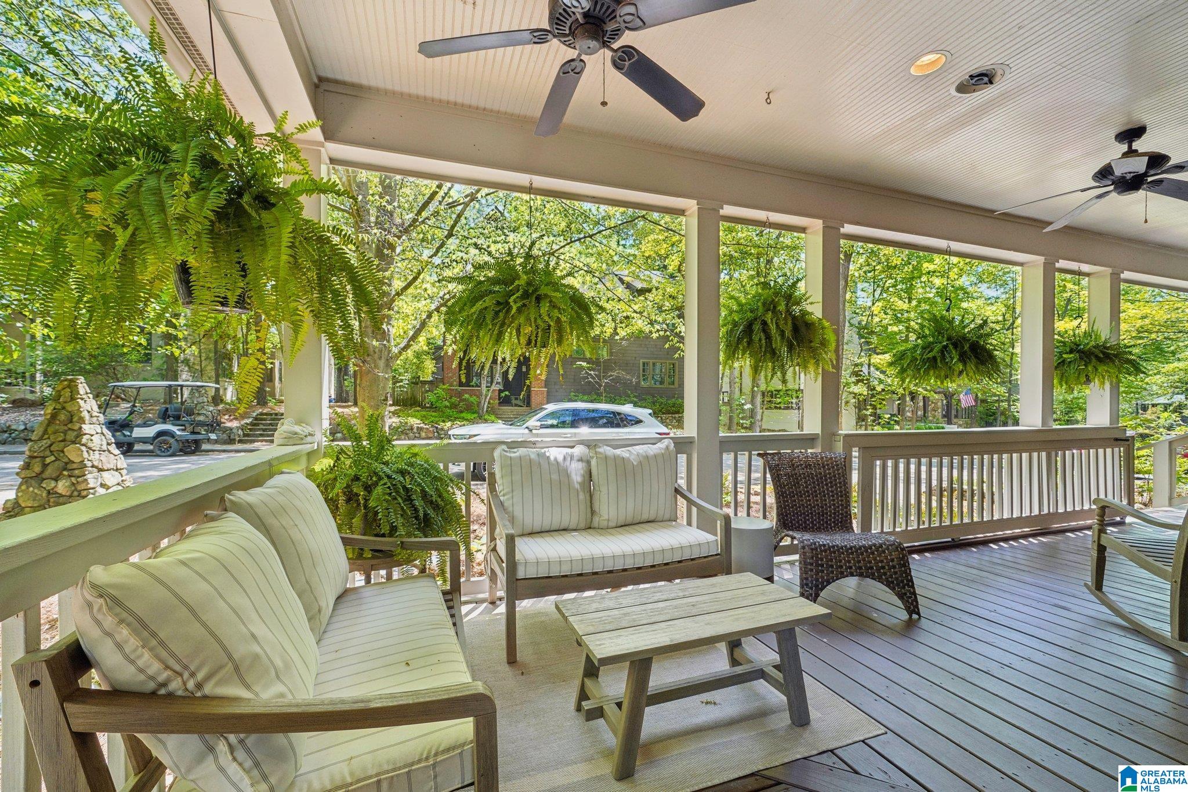
Dreamy Mt Laurel Craftsman 5BR Home w/Multiple Outdoor Living Spaces, Finished Carriage House Apartment w/Full Kitchen & Bathroom PLUS your own Saltwater Pool! Primary Suite on Main Level w/Laundry in Custom Closet, Formal Dining & LR, Hardwood floors throughout, Fully Finished Carriage House accessible from main level & also has separate entry/rentable or as office/bonus space. Ideal set up for multi-generational living. Upstairs features: 2nd primary w/ensuite BA & 2 walk-in closets & sep vanities, BR w/ensuite BA; bedroom; large laundry w/built in desk +storage. Meticulously maintained & updated, this home is ready for its next owners seeking all the charming, walkable community has to offer. Custom touches abound in millwork, designer lighting & wallpaper, updated primary bathroom & kitchen, beverage bar, open pantry/scullery adds generous storage, plantation shutters, marble FP surround. Must see private amenities too-schedule your showings today!
Save
Ask
Tour
Hide
Share
Listing Snapshot
Price
$979,000
Days On Site
140 Days
Bedrooms
5
Inside Area (SqFt)
3,857 sqft
Total Baths
5
Full Baths
4
Partial Baths
1
Lot Size
0.15 Acres
Year Built
2001
MLS® Number
21450350
Status
Active
Property Tax
N/A
HOA/Condo/Coop Fees
$150 monthly
Sq Ft Source
N/A
Friends & Family
React
Invite
Recent Activity
a week ago
Listing updated with changes from the MLS®
a week ago
Status changed to Active
4 weeks ago
Price changed to $979,000
5 months ago
Listing first seen on site
General Features
Acres
0.15
Attached Garage
Yes
Garage
Yes
Garage Spaces
2
Parking
On StreetAttachedBasementGarage Faces RearDriveway
Property Sub Type
Single Family Residence
Security
Security System
Style
2+ Story
Utilities
Underground UtilitiesSewer Connected
Water Source
Public
Interior Features
Appliances
DishwasherElectric OvenRefrigeratorGas CooktopIce MakerGas Water HeaterDisposalDryerENERGY STAR Qualified AppliancesSelf Cleaning OvenStainless Steel Appliance(s)
Basement
PartialUnfinishedBlockConcrete
Cooling
Ceiling Fan(s)Zoned
Fireplace
Yes
Fireplace Features
Family RoomGas StarterGas
Fireplaces
1
Flooring
CarpetHardwoodTile
Heating
Zoned
Interior
High CeilingsSound SystemWet BarMaster Downstairs
Laundry Features
Main LevelUpper LevelLaundry RoomElectric Dryer HookupWasher Hookup
Listing courtesy of Keller Williams Realty Vestavia
IDX information is provided exclusively for consumers’ personal, non-commercial use, and may not be used for any purpose other than to identify prospective properties consumers may be interested in purchasing. The content of this site is not guaranteed accurate by the MLS. Listing source GALMLS.
Copyright 2026 Greater Alabama MLS, Inc.
Neighborhood & Commute
Source: Walkscore
Disclosure: Community information and market data powered by Constellation Data Labs. Information is deemed reliable but not guaranteed.