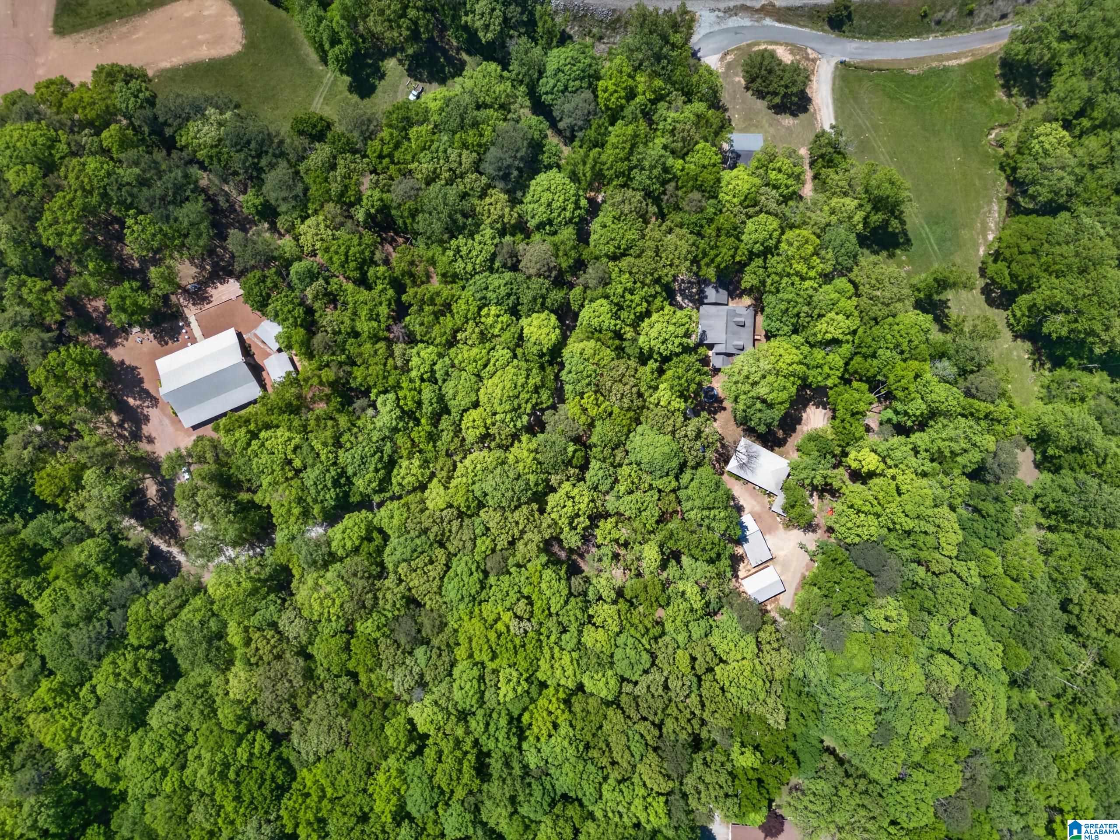
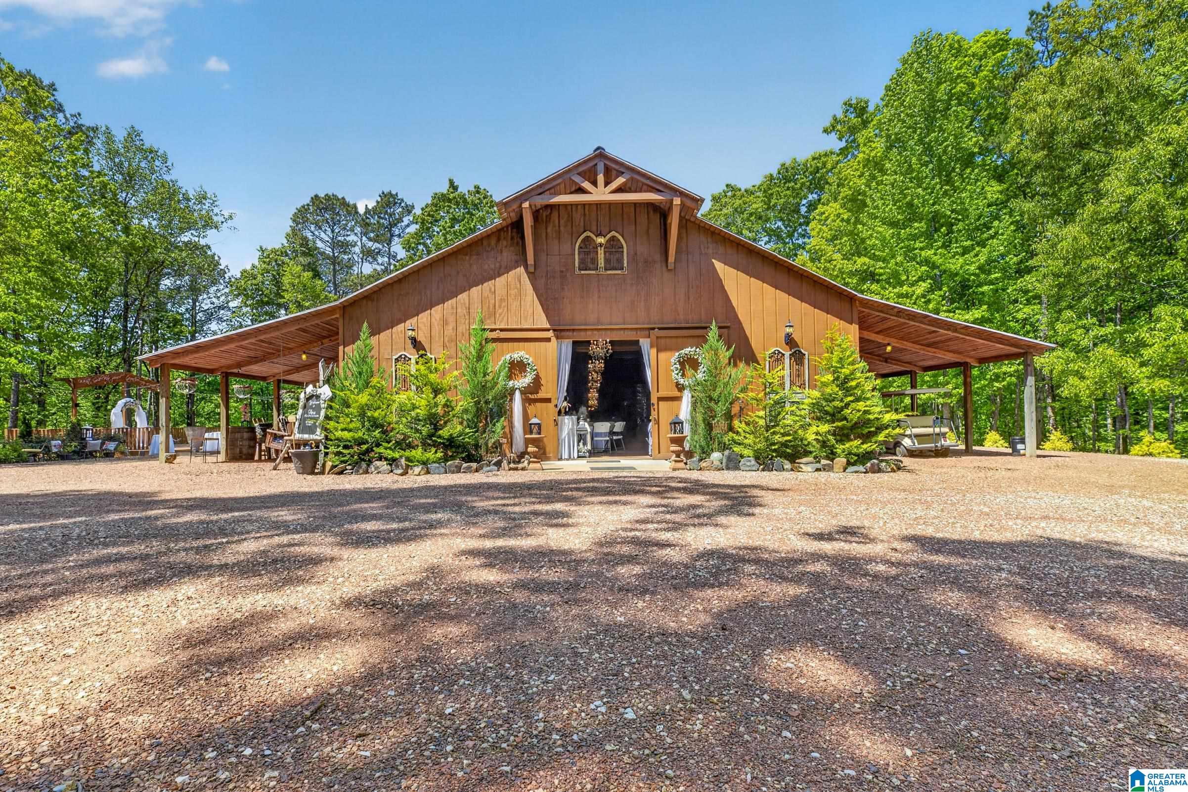
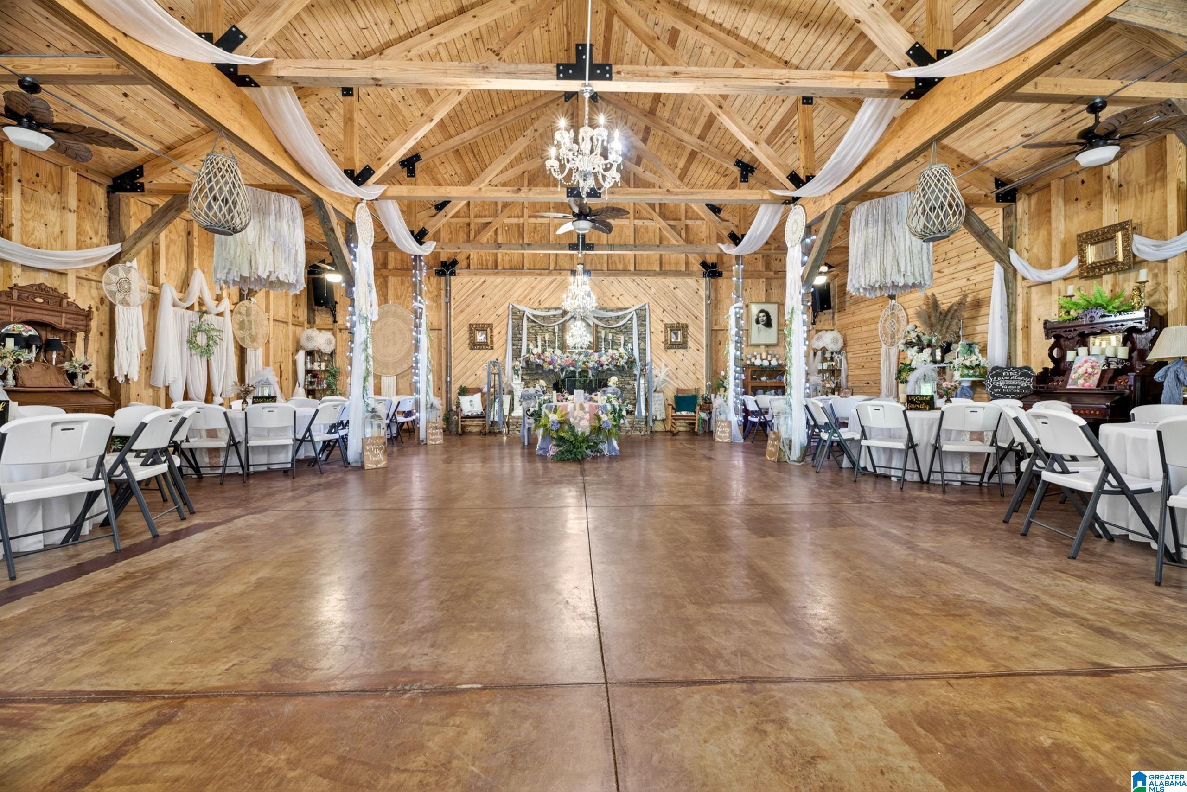
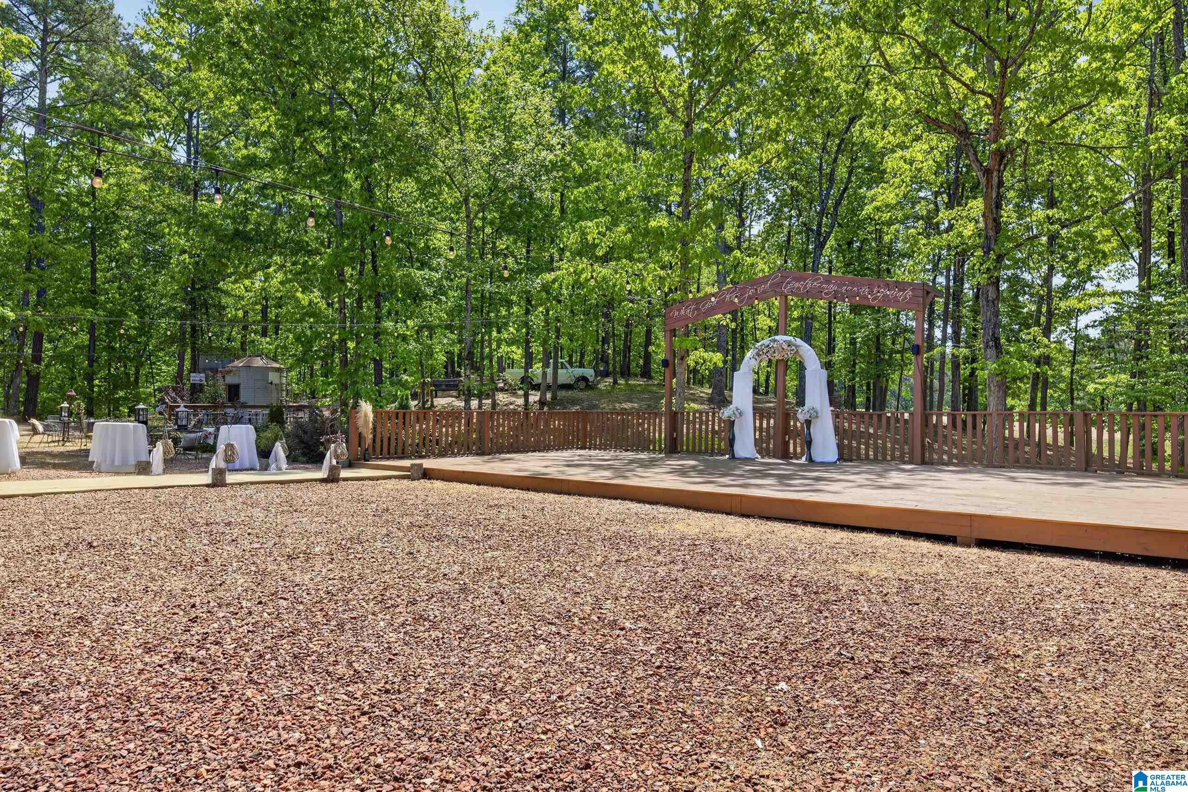
Rare opportunity to own 99.01± acres with 2 homes, multiple structures and an income-producing event venue. The 4BR/2.5BA primary home includes an office/study, wraparound porch and detached in-law suite with full bath. A separate 1BR/1BA home with open kitchen, dining and living area offers additional living or rental potential. The 3,444± sq ft venue accommodates approximately 200 guests and includes bride and groom houses, prep kitchen, multiple gardens and outdoor gathering areas. Venue furnishings and decor to remain (excluding personal items). Acreage features natural springs, mature hardwoods, open fields and abundant wildlife. This property also borders national forest on two sides. Additional improvements include 2 large shops, 3 bay garage and 2 storage buildings. Don't miss this once in a lifetime chance! Call today to schedule your private showing!
Save
Ask
Tour
Hide
Share
Listing Snapshot
Price
$1,700,000
Days On Site
136 Days
Bedrooms
4
Inside Area (SqFt)
2,444 sqft
Total Baths
3
Full Baths
2
Partial Baths
1
Lot Size
99.01 Acres
Year Built
1994
MLS® Number
21450877
Status
Active
Property Tax
N/A
HOA/Condo/Coop Fees
N/A
Sq Ft Source
N/A
Friends & Family
React
Invite
Recent Activity
2 months ago
Listing updated with changes from the MLS®
3 months ago
Price changed to $1,700,000
4 months ago
Listing first seen on site
General Features
Acres
99.01
Garage
Yes
Garage Spaces
3
Parking
DetachedGarage Faces SideDriveway
Property Sub Type
Single Family Residence
Sewer
Septic Tank
Style
2+ Story
Water Source
Public
Interior Features
Appliances
Electric OvenRefrigeratorElectric Water HeaterDryerStainless Steel Appliance(s)
Main LevelElectric Dryer HookupWasher HookupLaundry Closet
Window Features
Bay Window(s)
Bathroom 1
Level - First
Bathroom 3
Level - Second
Bedroom 2
Level - Second
Bedroom 3
Level - Second
Bedroom 4
Level - Second
Dining Room
Level - First
Kitchen
Level - First
Living Room
Level - First
Master Bathroom
Level - First
Master Bedroom
Level - First
Office/Study
Level - First
Save
Ask
Tour
Hide
Share
Exterior Features
Construction Details
Vinyl Siding
Other Structures
Barn(s)StorageWorkshop
Patio And Porch
DeckPorch
Windows/Doors
Bay Window(s)
Community Features
Financing Terms Available
CashConventional
MLS Area
Calhoun County
Roads
Paved
Schools
School District
Unknown
Elementary School
WHITE PLAINS
Middle School
WHITE PLAINS
High School
WHITE PLAINS
Listing courtesy of KW Realty Group
IDX information is provided exclusively for consumers’ personal, non-commercial use, and may not be used for any purpose other than to identify prospective properties consumers may be interested in purchasing. The content of this site is not guaranteed accurate by the MLS. Listing source GALMLS.
Copyright 2026 Greater Alabama MLS, Inc.
Neighborhood & Commute
Source: Walkscore
Disclosure: Community information and market data powered by Constellation Data Labs. Information is deemed reliable but not guaranteed.