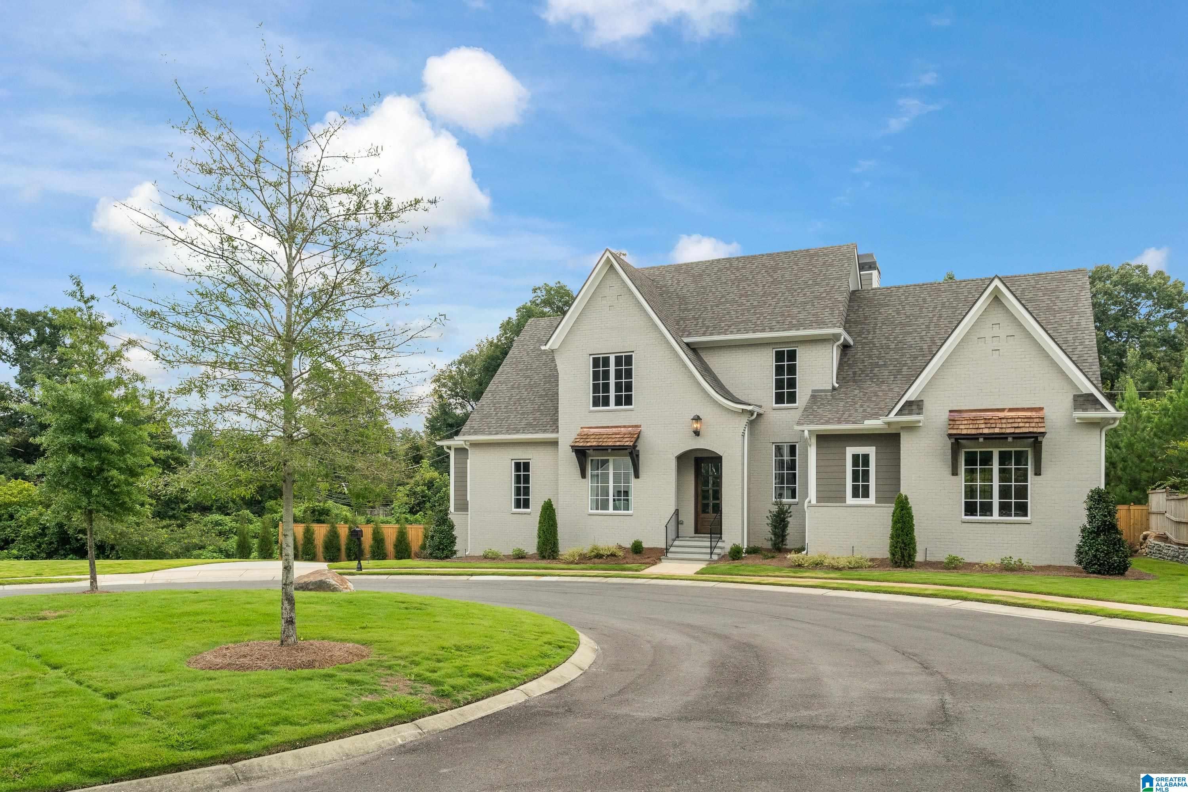
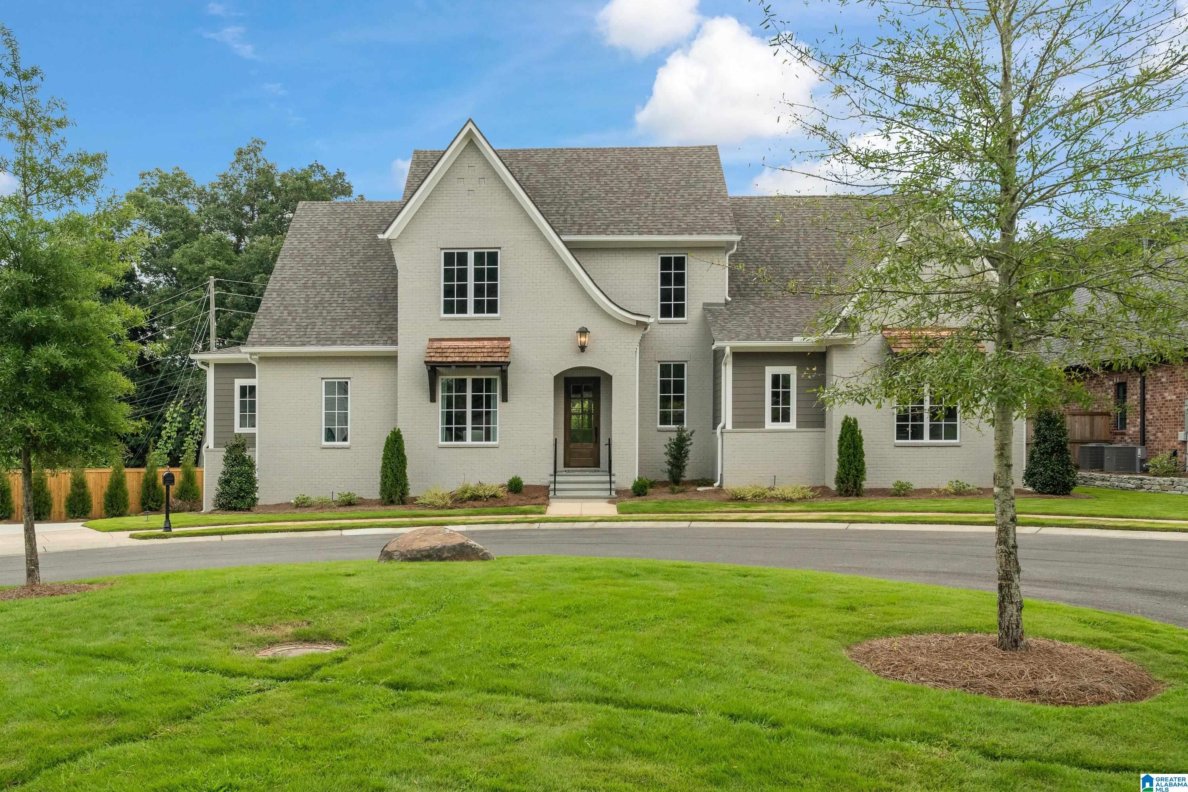
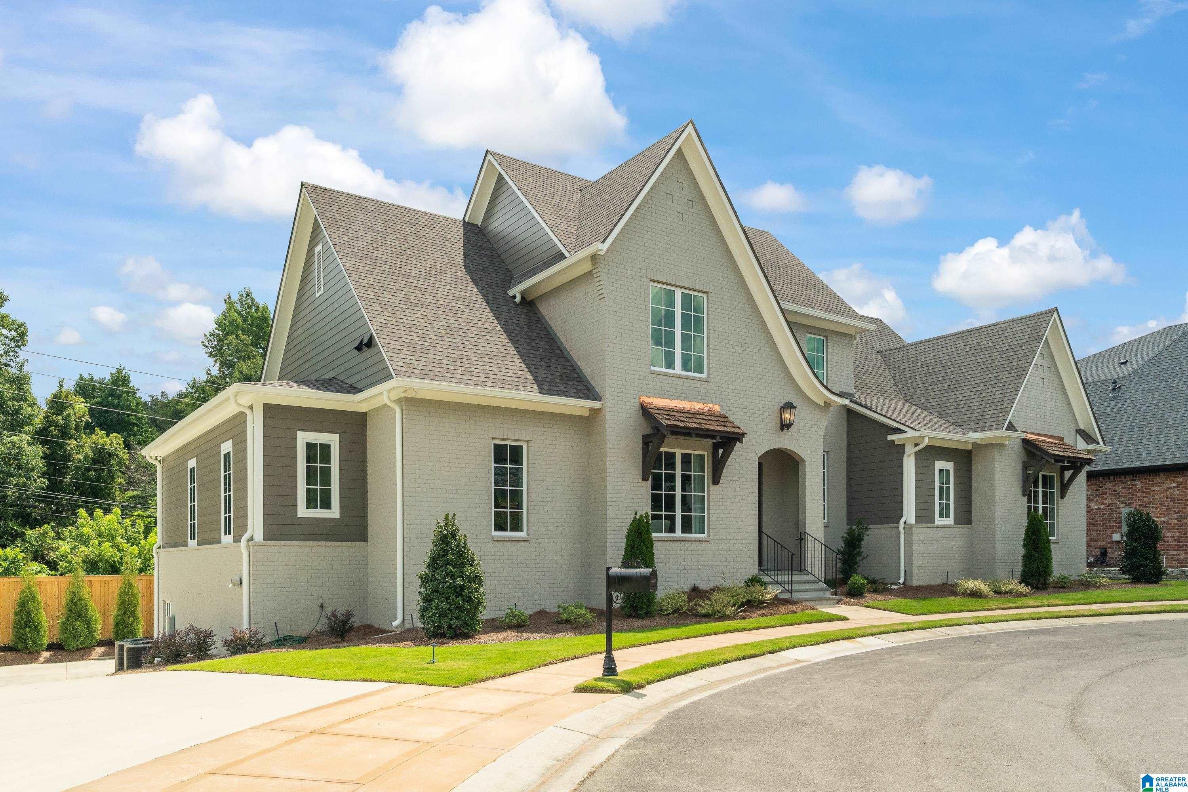
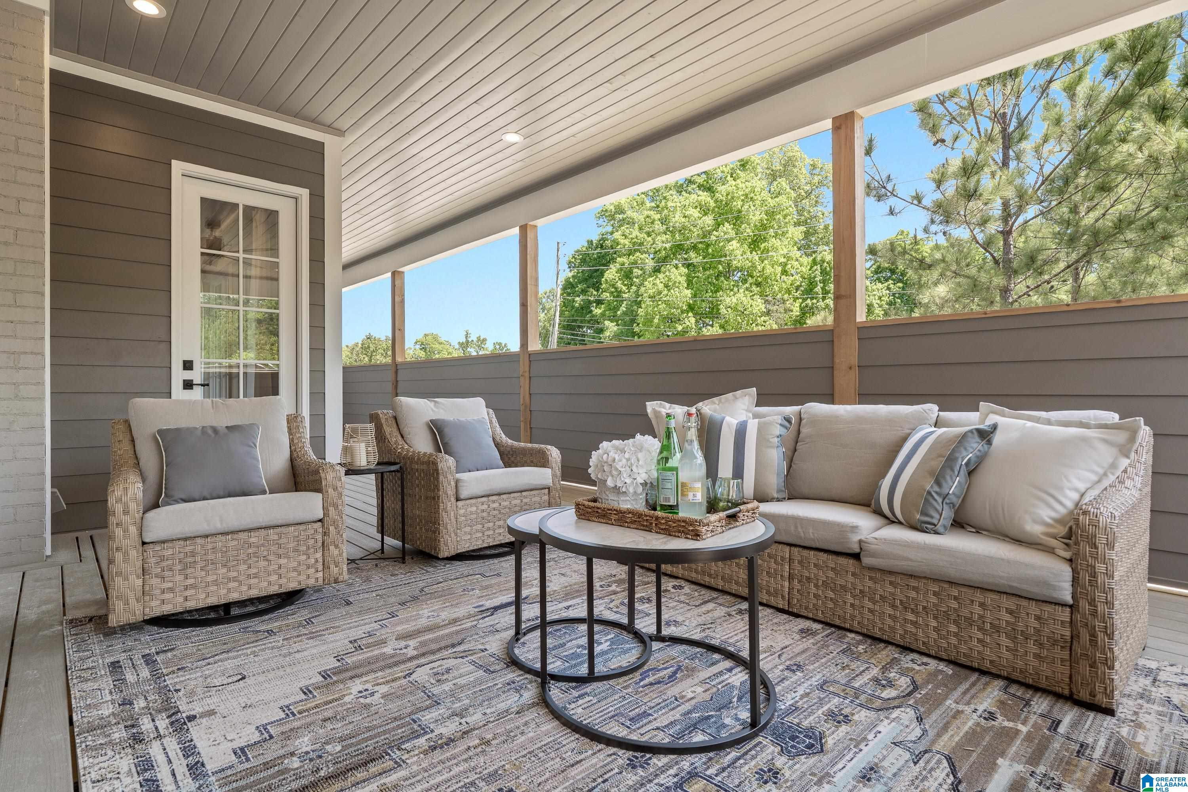
$5,000 BUYER BONUS - CLOSE ON OR BEFORE OCTOBER. 1. Tucked within the highly sought-after Southbend community of Vestavia, this home offers privacy, thoughtful design, & refined living. Situated on a cul-de-sac w/protected green space in front & to the left (the adjacent lot will remain unbuilt) you can enjoy the extra space without the upkeep! This 4-sided brick home has an open concept layout with 2 BRs & 2 full BAs on the main level. The chef’s kitchen anchors the home w/seamless flow into the living & dining spaces, complemented by a butler’s pantry & walk-in pantry w/shelving. The primary suite is filled w/natural light & an en suite with soaking tub, beautifully tiled shower & dual vanities. Upstairs offers 2 additional BRs, a full bathroom, loft, & walk-in attic. The basement is framed, wired, & stubbed for a full bath - providing the opportunity for future expansion. Crafted w/exceptional attention to detail by one of Vestavia’s most respected builders, this is the one!
Save
Ask
Tour
Hide
Share
Listing Snapshot
Price
$1,375,000
Days On Site
140 Days
Bedrooms
4
Inside Area (SqFt)
3,208 sqft
Total Baths
4
Full Baths
3
Partial Baths
1
Lot Size
0.32 Acres
Year Built
2026
MLS® Number
21451004
Status
Active
Property Tax
N/A
HOA/Condo/Coop Fees
$66.67 monthly
Sq Ft Source
N/A
Friends & Family
React
Invite
Recent Activity
a week ago
Listing updated with changes from the MLS®
2 weeks ago
Price changed to $1,375,000
4 months ago
Status changed to Active
5 months ago
Listing first seen on site
General Features
Acres
0.32
Garage
Yes
Garage Spaces
2
Parking
Garage Faces RearDriveway
Property Sub Type
Single Family Residence
Style
2+ Story
Utilities
Underground UtilitiesSewer Connected
Water Source
Public
Interior Features
Appliances
DishwasherRefrigeratorGas CooktopMicrowaveGas Water HeaterDryerStainless Steel Appliance(s)
Listing courtesy of Keller Williams Realty Vestavia
IDX information is provided exclusively for consumers’ personal, non-commercial use, and may not be used for any purpose other than to identify prospective properties consumers may be interested in purchasing. The content of this site is not guaranteed accurate by the MLS. Listing source GALMLS.
Copyright 2026 Greater Alabama MLS, Inc.
Neighborhood & Commute
Source: Walkscore
Disclosure: Community information and market data powered by Constellation Data Labs. Information is deemed reliable but not guaranteed.