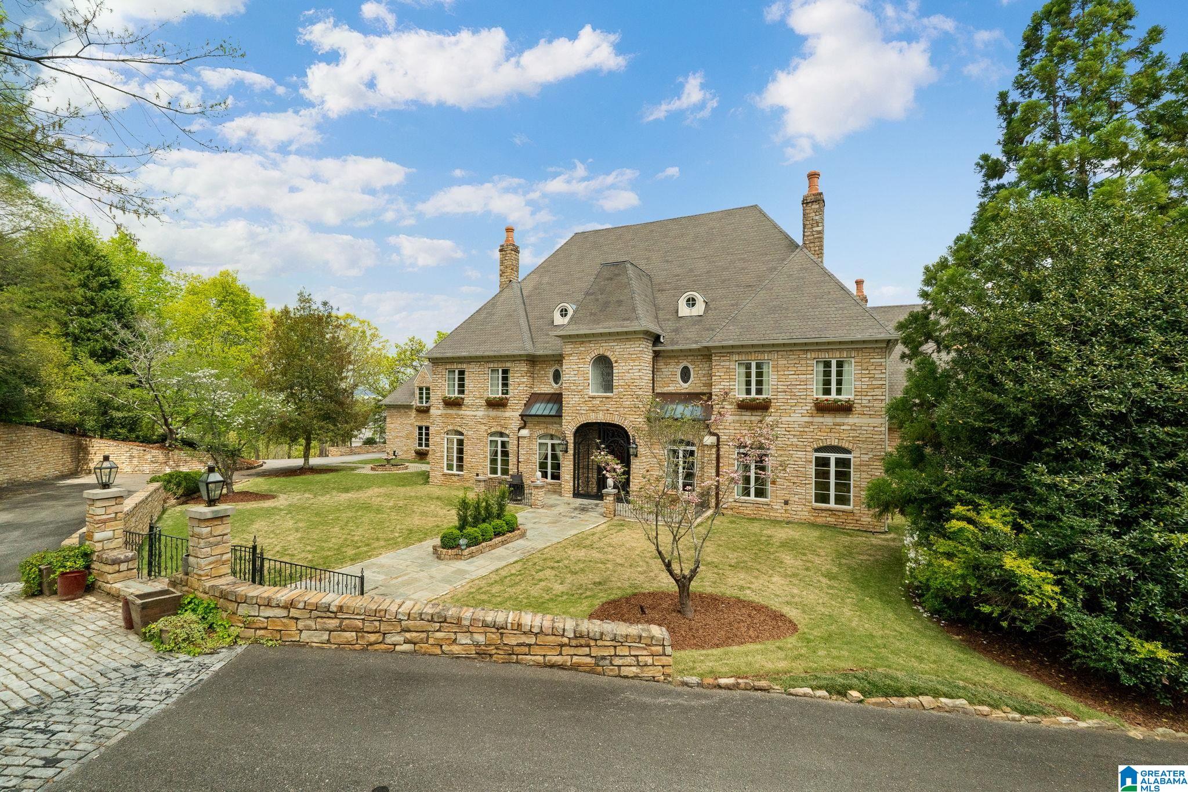
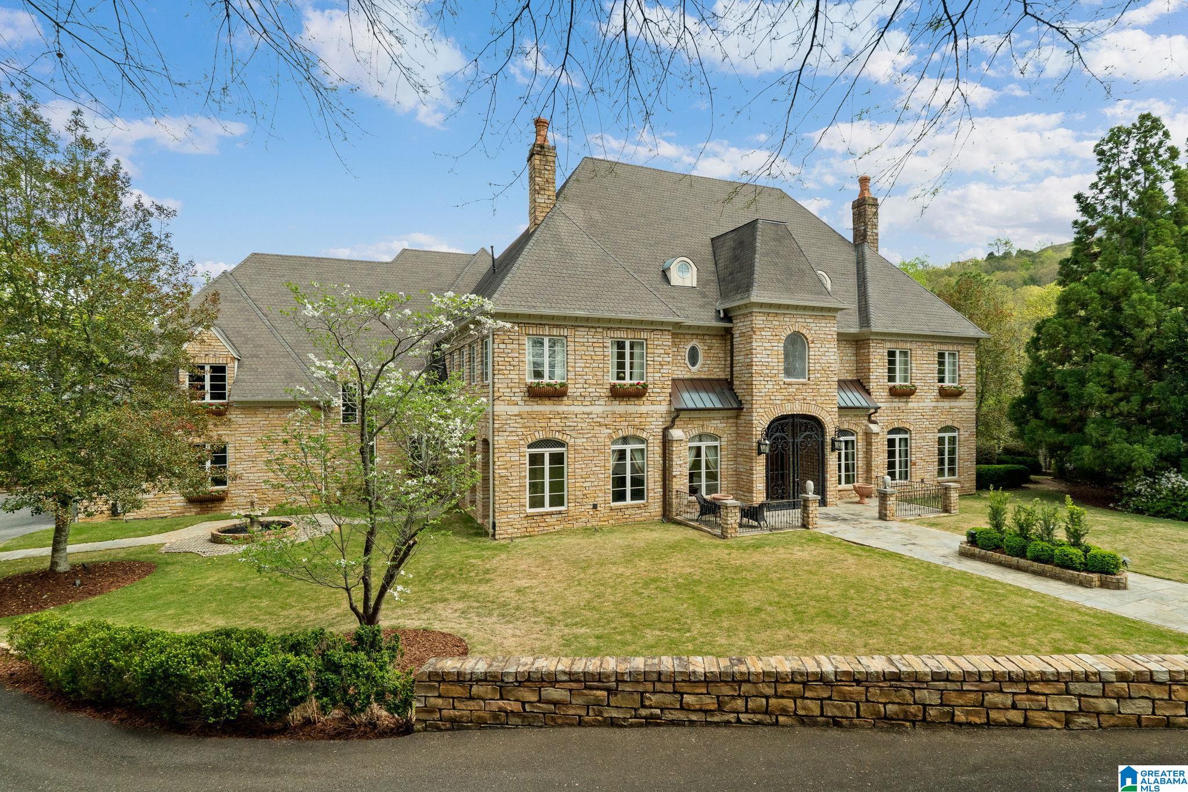
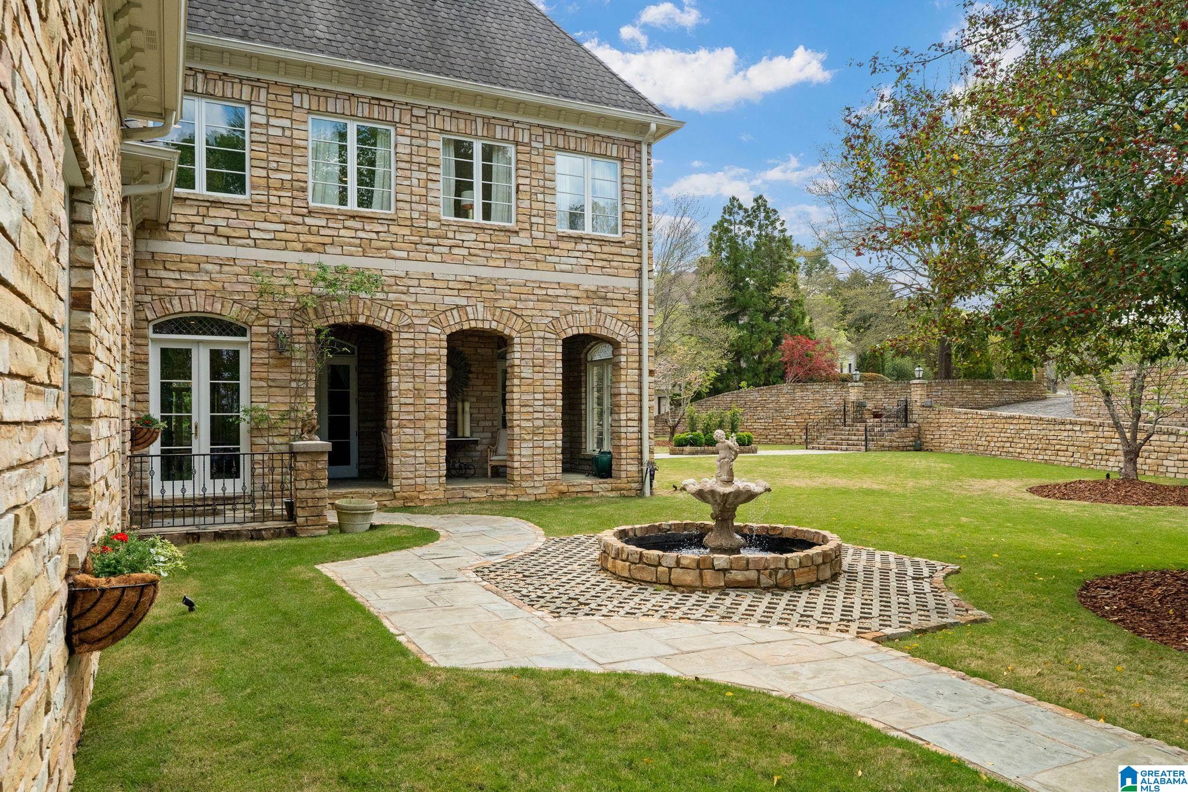
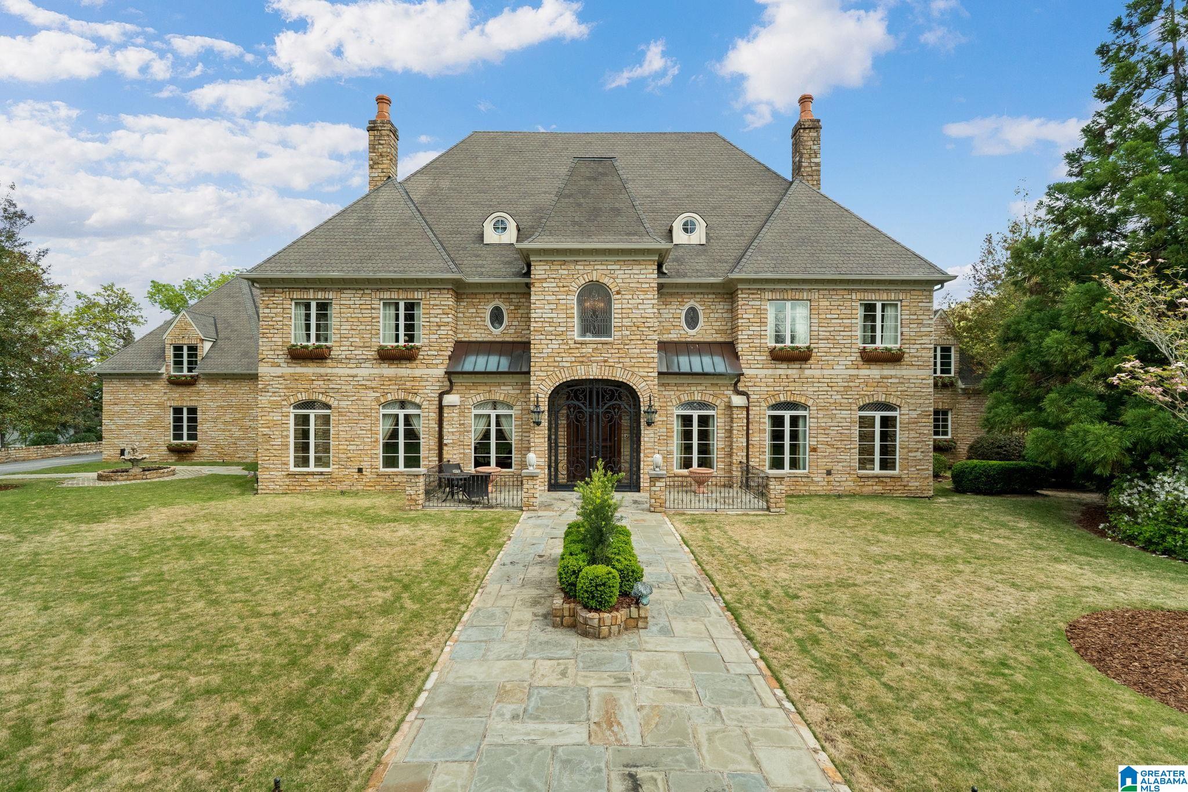
Behind the gates of Greystone this remarkable estate offers timeless elegance & exceptional space. Intricate molding highlights a grand octagonal living room w/ bay windows overlooking the backyard. The spacious kitchen features a large island, high-end appliances, abundant cabinetry, wet bar & a sunlit eat-in area w/ deck access, plus a fireside sitting room. A formal dining room & richly paneled office each feature marble fireplaces & French doors to private covered patios. The primary offers a sitting area, deck access & a luxurious dual-sided ensuite complete w/ a soaking tub, generous custom closets, fireplace & laundry. Upstairs 2 bedrooms have private ensuites & balconies while 2 more share a luxurious Jack-&-Jill bath while bonus spaces & a 2nd laundry add convenience. The finished basement includes a den, theater, fitness room, full in-law suite & direct access to a resort-style pool, outdoor kitchen & gas firepit. Whole home elevator, generator, irrigation system & 5 garages!
Save
Ask
Tour
Hide
Share
Listing Snapshot
Price
$2,795,000
Days On Site
163 Days
Bedrooms
6
Inside Area (SqFt)
14,937 sqft
Total Baths
8
Full Baths
5
Partial Baths
3
Lot Size
2.28 Acres
Year Built
2000
MLS® Number
21452503
Status
Active
Property Tax
N/A
HOA/Condo/Coop Fees
$125 monthly
Sq Ft Source
Appraiser
Friends & Family
React
Invite
Recent Activity
3 months ago
Listing updated with changes from the MLS®
5 months ago
Status changed to Active
5 months ago
Listing first seen on site
General Features
Acres
2.28
Garage
Yes
Garage Spaces
5
Parking
On StreetBasementGarage Faces SideDriveway
Property Sub Type
Single Family Residence
Security
Security SystemGated with Guard
SqFt Below
3809
Style
2+ Story
Utilities
Underground UtilitiesSewer Connected
Water Source
Public
Interior Features
Appliances
DishwasherFreezerRefrigeratorIce MakerMicrowaveGas Water HeaterDisposalDryerWater HeaterStainless Steel Appliance(s)
Main LevelUpper LevelLaundry RoomElectric Dryer HookupWasher HookupSinkLaundry Closet
Window Features
Bay Window(s)Double Pane Windows
Bathroom 2
Level - Second
Bathroom 3
Level - Second
Bedroom 2
Level - Second
Bedroom 3
Level - Second
Bedroom 4
Level - Second
Bonus
Level - Second
Dining Room
Level - First
Family Room
Level - First
In-Law Suite
Level - Basement
Kitchen
Level - First
Living Room
Level - First
Master Bathroom
Level - First
Master Bedroom
Level - First
Media
Level - Basement
Office/Study
Level - First
Save
Ask
Tour
Hide
Share
Exterior Features
Construction Details
Stone
Exterior
BalconyOutdoor GrillLighting
Fencing
Fenced
Lot Features
Cul-De-SacOn Golf CourseInterior LotFew Trees
Patio And Porch
CoveredDeckPatio
Pool Features
Outdoor PoolIn GroundFencedPrivate
Private Pool
Yes
Road Frontage
Private Road
Windows/Doors
Bay Window(s)Double Pane Windows
Community Features
Association Fee
$1500.0
Association Fee Frequency
Annually
Community Features
GolfParkPlaygroundSidewalksGated
MLS Area
N Shelby, Hoover
Financing Terms Available
CashConventional
Roads
Paved
Schools
School District
Unknown
Elementary School
GREYSTONE
Middle School
BERRY
High School
SPAIN PARK
Listing courtesy of Ray & Poynor Properties
IDX information is provided exclusively for consumers’ personal, non-commercial use, and may not be used for any purpose other than to identify prospective properties consumers may be interested in purchasing. The content of this site is not guaranteed accurate by the MLS. Listing source GALMLS.
Copyright 2026 Greater Alabama MLS, Inc.
Neighborhood & Commute
Source: Walkscore
Disclosure: Community information and market data powered by Constellation Data Labs. Information is deemed reliable but not guaranteed.