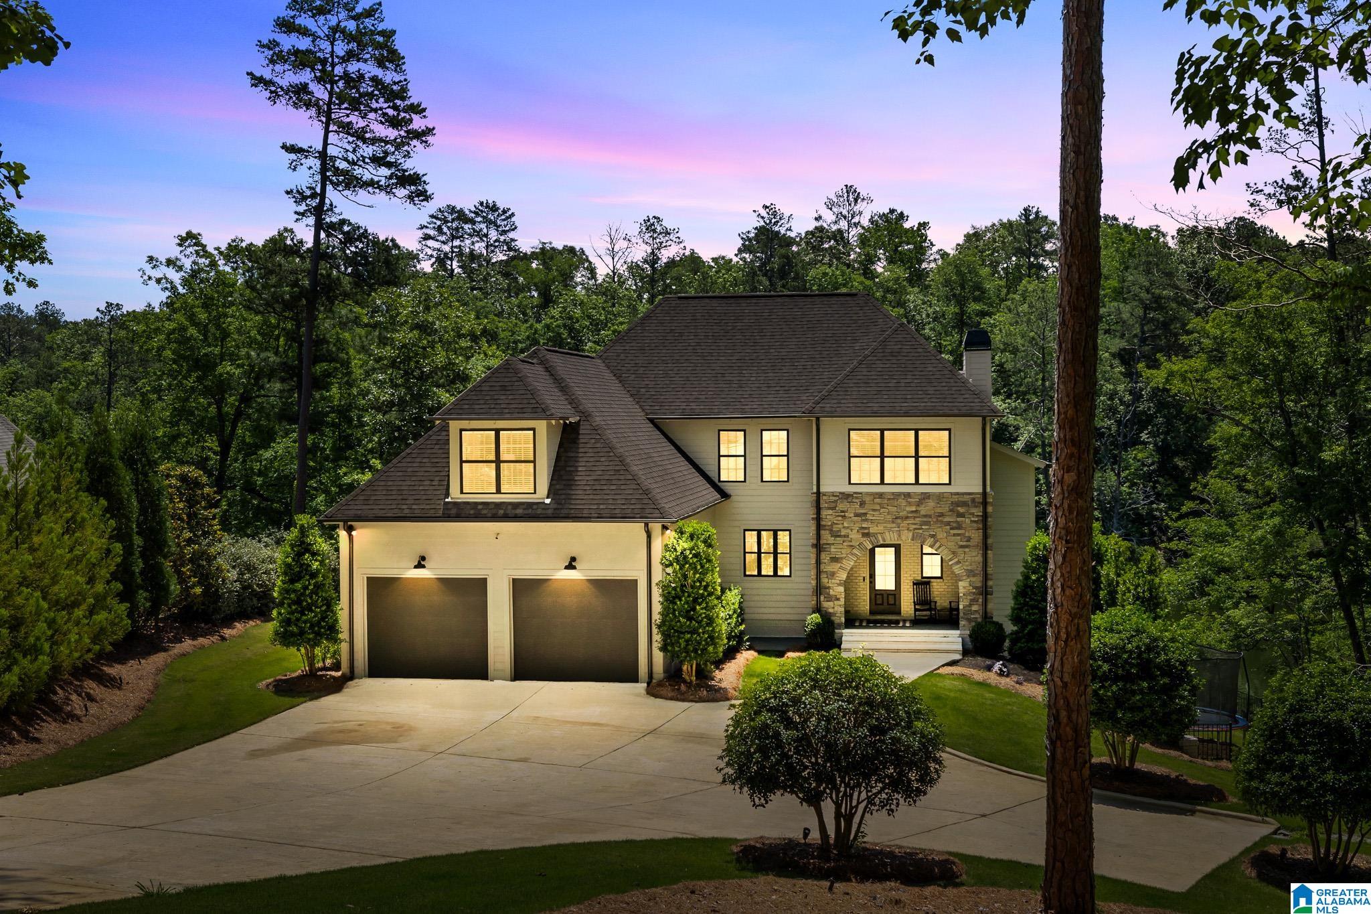
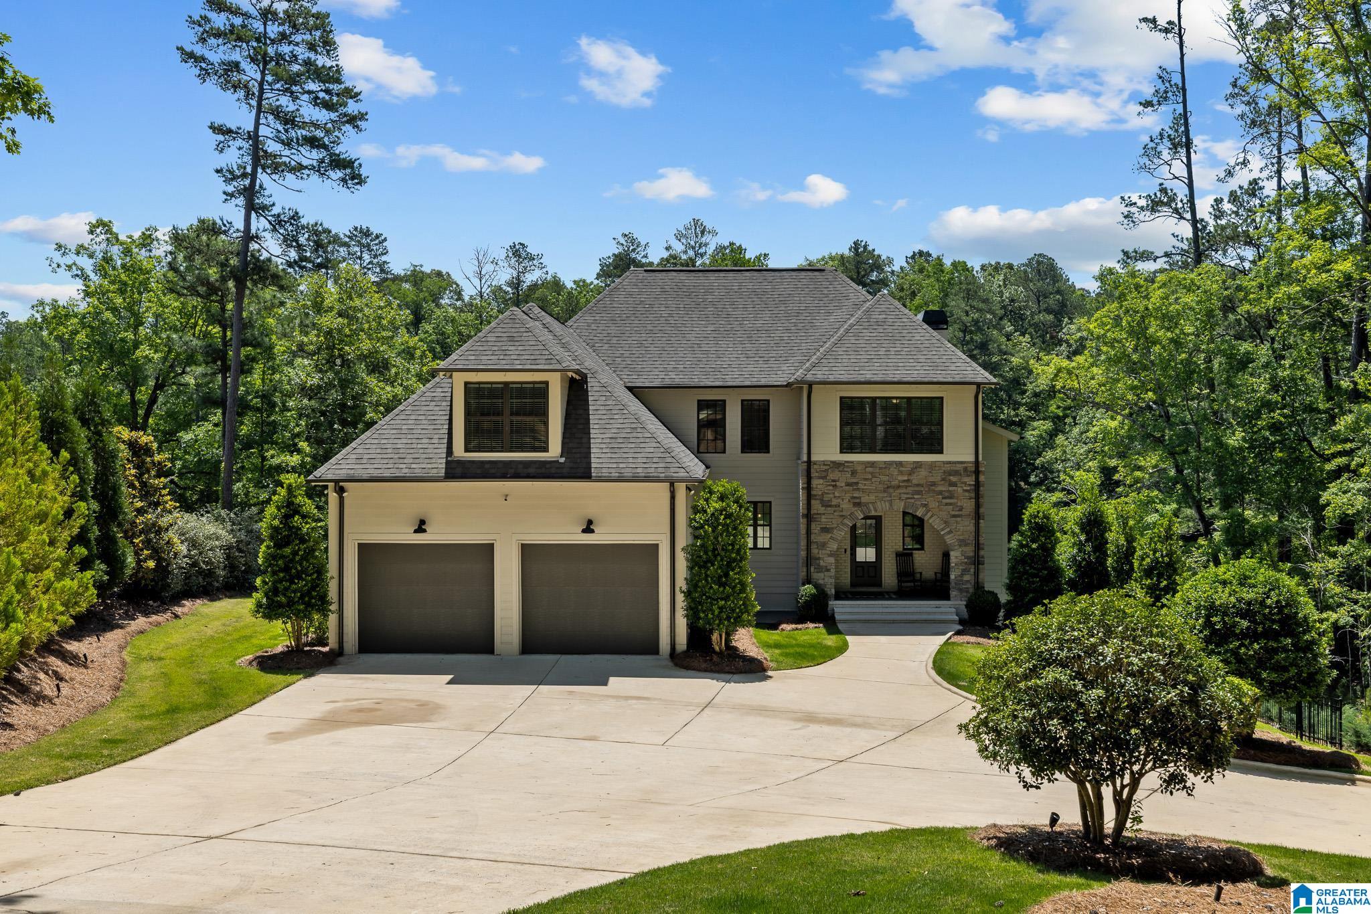
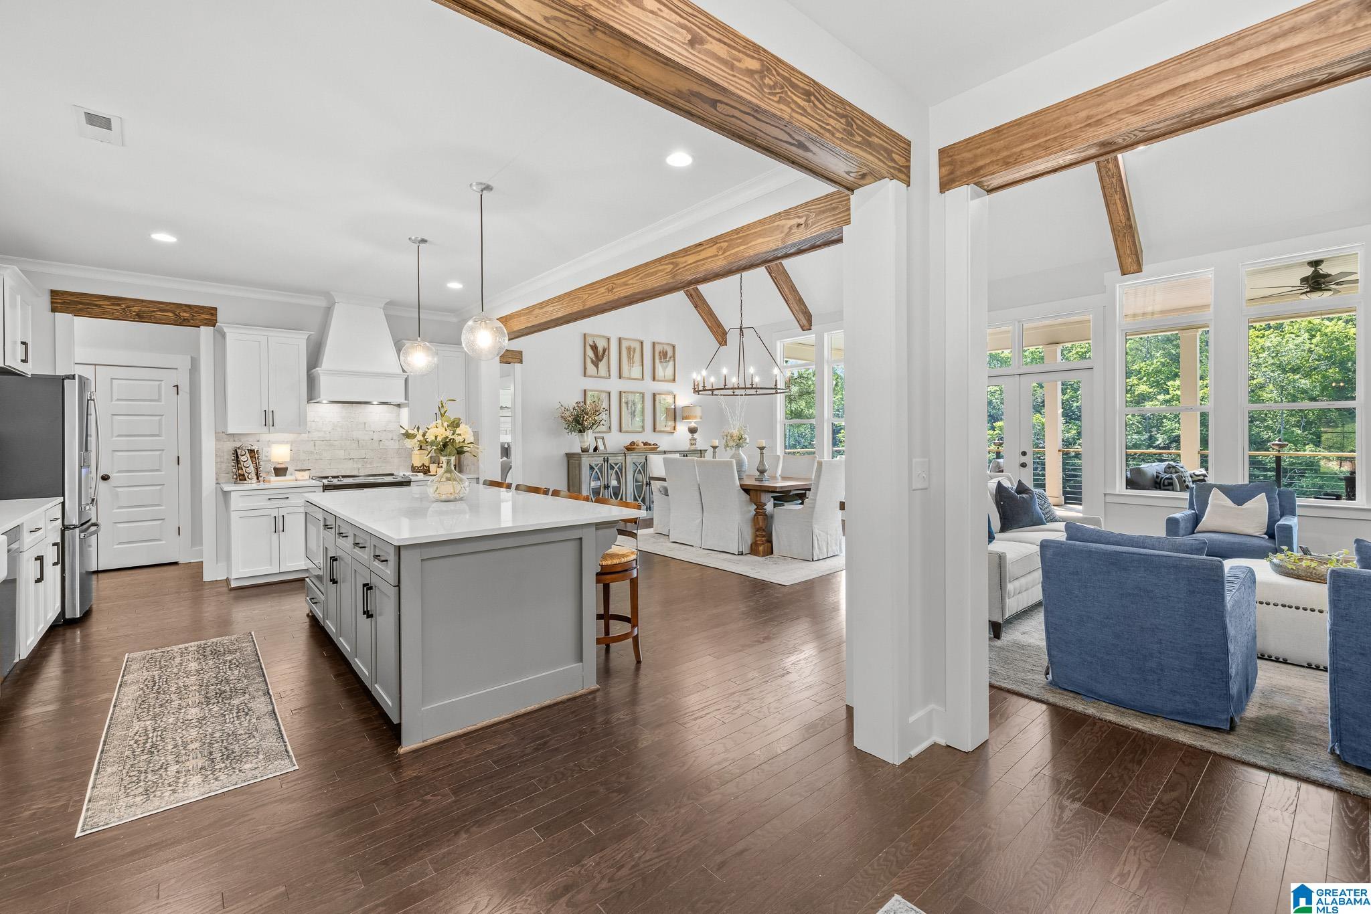
Located in The Preserve at Lake Mitchell on the beautiful waters of Pennymotley Creek, this exceptional waterfront home at 34 Hidden Point offers the perfect blend of luxury, comfort, and lake life living. Built in 2023, this stunning 1.5-story home with a full finished basement features 5 bedrooms and 3 full bathrooms with thoughtfully designed spaces throughout. Step inside to discover modern finishes, spacious living areas, and breathtaking water views that make this home ideal for both entertaining and everyday living. The full finished basement provides endless possibilities for additional gathering space, guest accommodations, or a private retreat. Outside, the beautifully landscaped property creates a peaceful setting to relax and enjoy everything lake living has to offer. With your own private boat slip on Pennymotley Creek, you’ll have easy access to boating, fishing, and unforgettable days on Lake Mitchell.
Save
Ask
Tour
Hide
Share
Listing Snapshot
Price
$1,090,000
Days On Site
110 Days
Bedrooms
5
Inside Area (SqFt)
4,370 sqft
Total Baths
4
Full Baths
3
Partial Baths
1
Lot Size
1 Acre
Year Built
2023
MLS® Number
21453469
Status
Active
Property Tax
N/A
HOA/Condo/Coop Fees
$83.33 monthly
Sq Ft Source
N/A
Friends & Family
React
Invite
Recent Activity
a month ago
Listing updated with changes from the MLS®
2 months ago
Price changed to $1,090,000
4 months ago
Status changed to Active
4 months ago
Listing first seen on site
General Features
Acres
1
Attached Garage
Yes
Garage
Yes
Garage Spaces
2
Parking
AttachedGarage Faces FrontDriveway
Property Sub Type
Single Family Residence
Sewer
Septic Tank
SqFt Below
1648
Style
1.5-Story
Utilities
Underground Utilities
Water Source
Public
Interior Features
Appliances
DishwasherElectric CooktopIce MakerElectric Water HeaterDryerENERGY STAR Qualified AppliancesOven
IDX information is provided exclusively for consumers’ personal, non-commercial use, and may not be used for any purpose other than to identify prospective properties consumers may be interested in purchasing. The content of this site is not guaranteed accurate by the MLS. Listing source GALMLS.
Copyright 2026 Greater Alabama MLS, Inc.
Neighborhood & Commute
Source: Walkscore
Disclosure: Community information and market data powered by Constellation Data Labs. Information is deemed reliable but not guaranteed.