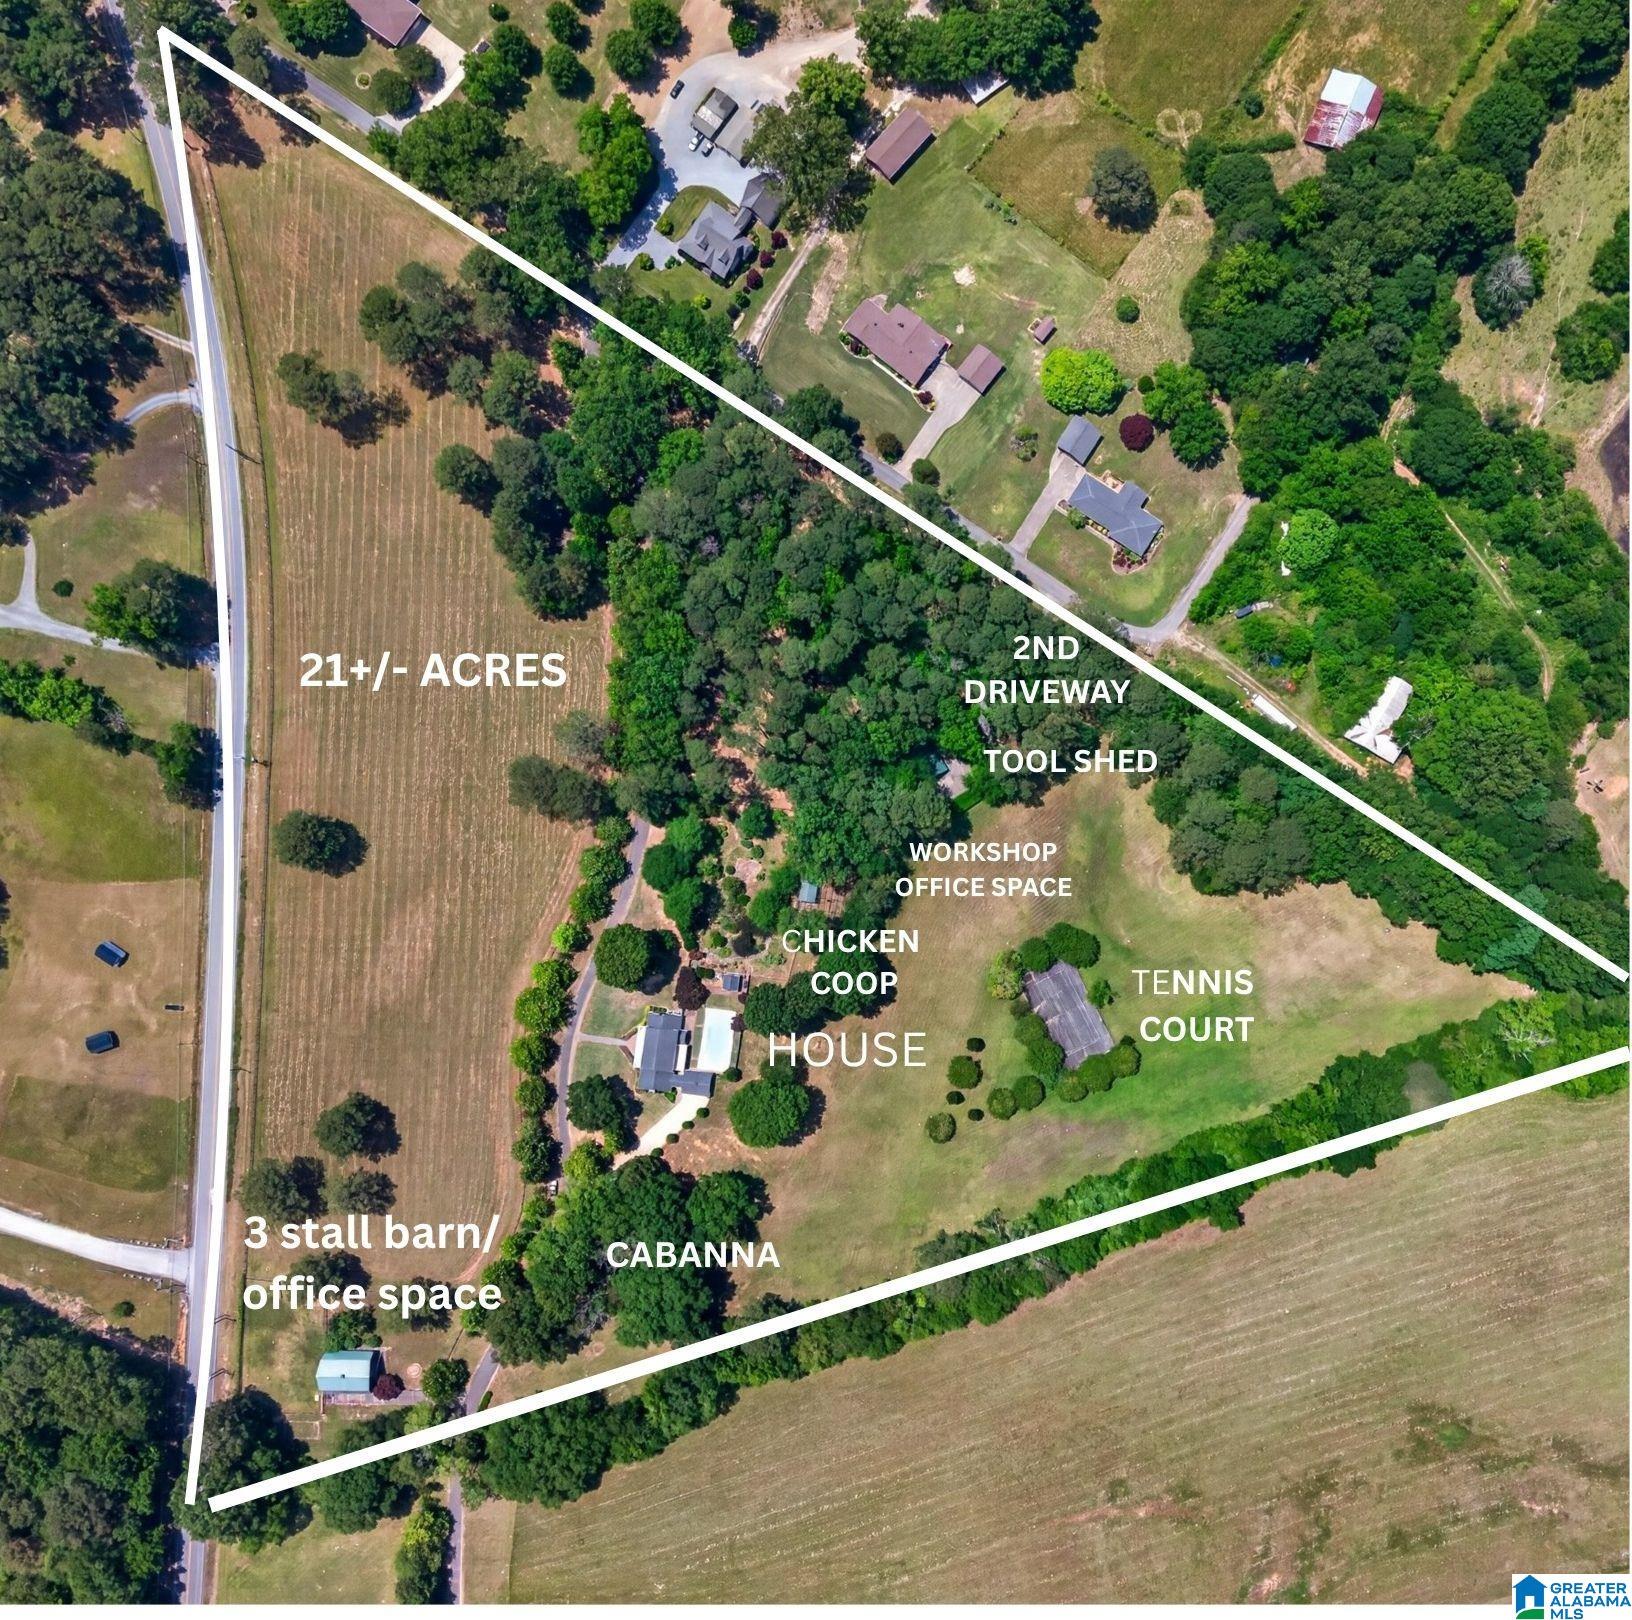
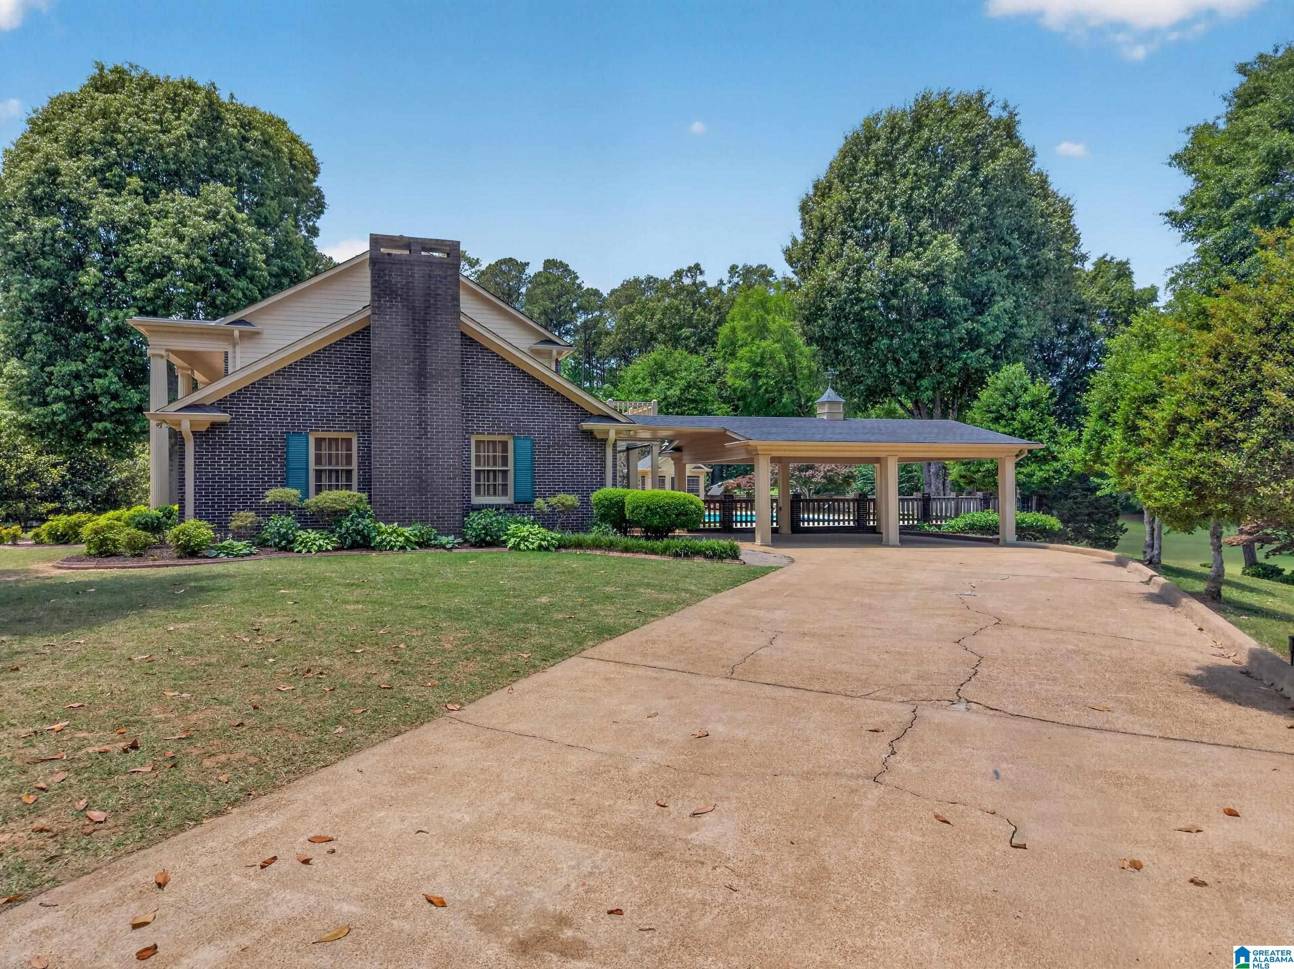
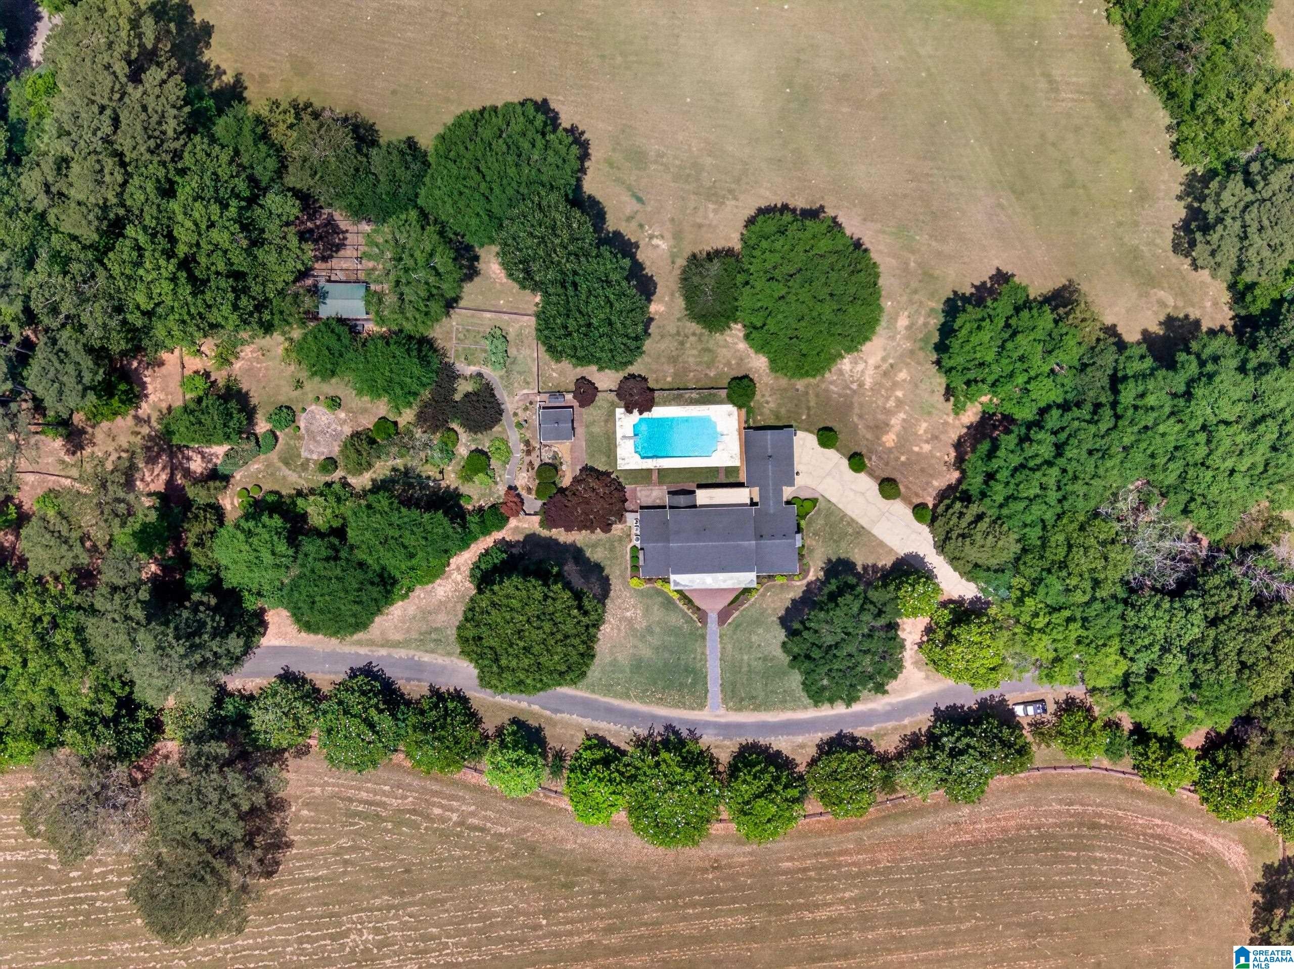
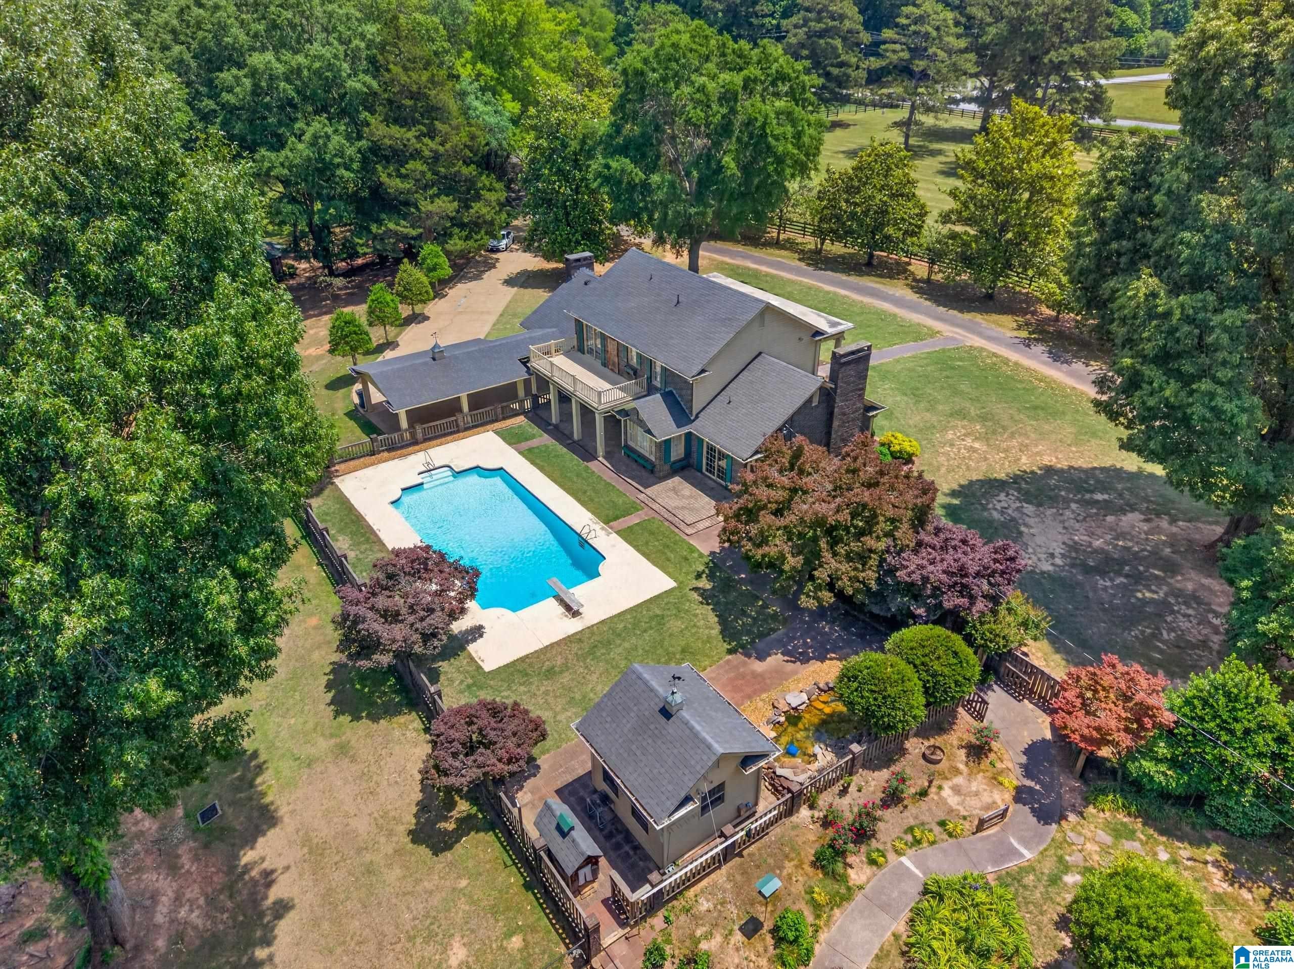
Dreaming of acreage, horses, and refined country living? Welcome to one of Rainbow City’s best-kept secrets — a stunning 4-bedroom, 4-bath full-brick estate offering approximately 4,400 square feet on 21+/- breathtaking acres. Designed for both comfort and entertaining, the home features spacious living areas, a cozy sitting room, dedicated office, formal dining room, and a full finished basement with abundant storage and flexibility. Step outside to your private retreat with a beautiful inground pool, cabana, and full tennis court easily convertible to pickleball. Equestrian enthusiasts will love the 3-stall barn complete with kitchenette, office, and a heated/cooled upper level with gorgeous wood flooring. Additional workshop includes private office and finished upstairs bonus space. RV hookups, horse fencing, chicken coop, and utility shed complete this exceptional luxury homestead or live-work estate.
Save
Ask
Tour
Hide
Share
Listing Snapshot
Price
$1,399,000
Days On Site
108 Days
Bedrooms
4
Inside Area (SqFt)
4,486 sqft
Total Baths
4
Full Baths
3
Partial Baths
1
Lot Size
21 Acres
Year Built
1969
MLS® Number
21453742
Status
Active
Property Tax
N/A
HOA/Condo/Coop Fees
N/A
Sq Ft Source
N/A
Friends & Family
React
Invite
Recent Activity
2 months ago
Listing updated with changes from the MLS®
2 months ago
Price changed to $1,399,000
4 months ago
Listing first seen on site
General Features
Acres
21
Attached Garage
Yes
Carport
3
Parking
AttachedRV Access/ParkingDriveway
Property Sub Type
Single Family Residence
Sewer
Septic Tank
SqFt Below
1441
Style
2+ Story
Water Source
Public
Interior Features
Appliances
DishwasherRefrigeratorElectric Water HeaterDryer
Basement
PartialFinishedBlockConcrete
Cooling
Dual
Fireplace
Yes
Fireplace Features
Great RoomLiving RoomInsertMasonryElectricGas
Fireplaces
2
Flooring
CarpetHardwoodTileVinyl
Heating
Fireplace Insert
Interior
Central VacuumWet BarLaminate CountersEat-in Kitchen
Laundry Features
In BasementElectric Dryer HookupWasher Hookup
Bedroom 1
Level - First
Bedroom 3
Level - Second
Bedroom 4
Level - Second
Bedroom 5
Level - Second
Dining Room
Level - First
Family Room
Level - First
Kitchen
Level - First
Living Room
Level - First
Master Bedroom
Level - Second
Office/Study
Level - First
Play/Rec
Level - Basement
Save
Ask
Tour
Hide
Share
Exterior Features
Construction Details
Brick
Fencing
Fenced
Lot Features
PastureFew Trees
Other Structures
GazeboBarn(s)StorageWorkshop
Patio And Porch
CoveredPatioPorch
Pool Features
Outdoor PoolIn GroundPrivate
Private Pool
Yes
Road Frontage
Private Road
Community Features
Accessibility Features
Exterior Wheelchair Lift
Financing Terms Available
CashConventional
Horse Allowed
Yes
MLS Area
Altoona, Susan Moore, Etowah County
Schools
School District
Unknown
Elementary School
JOHN S JONES
Middle School
RAINBOW
High School
SOUTHSIDE
Listing courtesy of ERA King Real Estate - Gadsden
IDX information is provided exclusively for consumers’ personal, non-commercial use, and may not be used for any purpose other than to identify prospective properties consumers may be interested in purchasing. The content of this site is not guaranteed accurate by the MLS. Listing source GALMLS.
Copyright 2026 Greater Alabama MLS, Inc.
Neighborhood & Commute
Source: Walkscore
Disclosure: Community information and market data powered by Constellation Data Labs. Information is deemed reliable but not guaranteed.