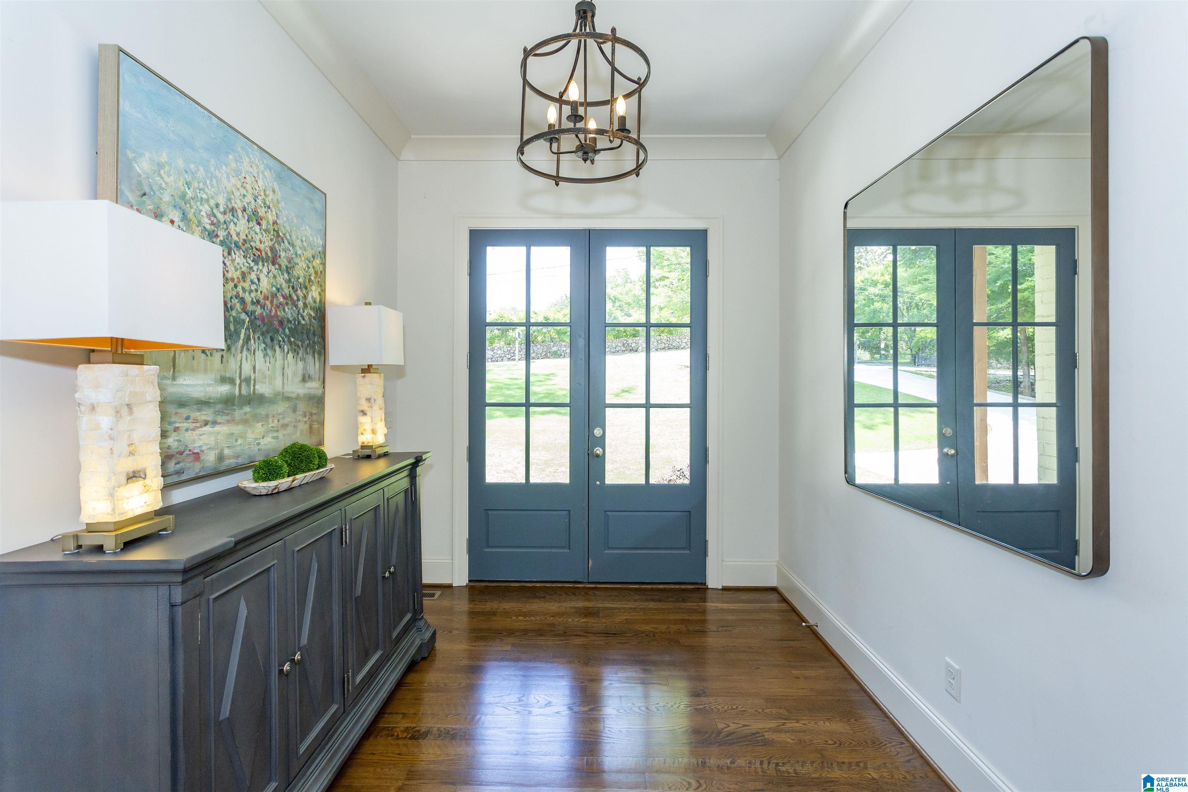
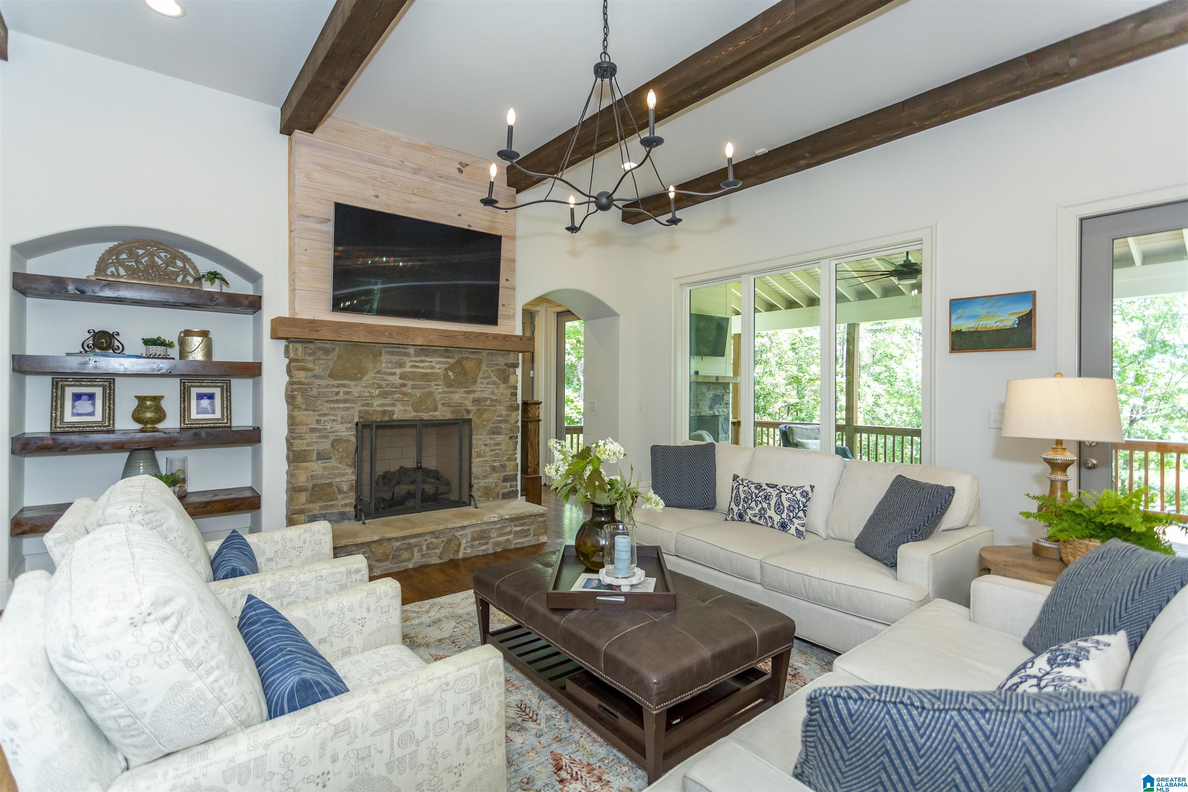
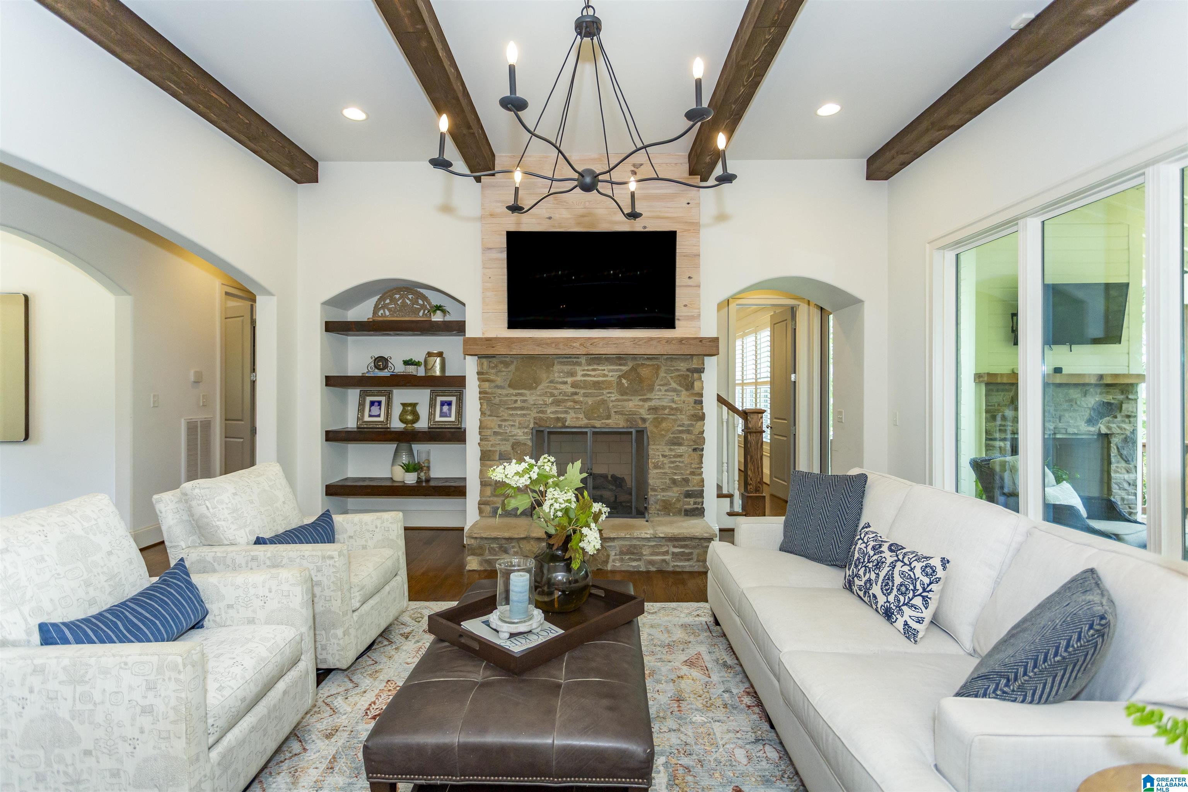
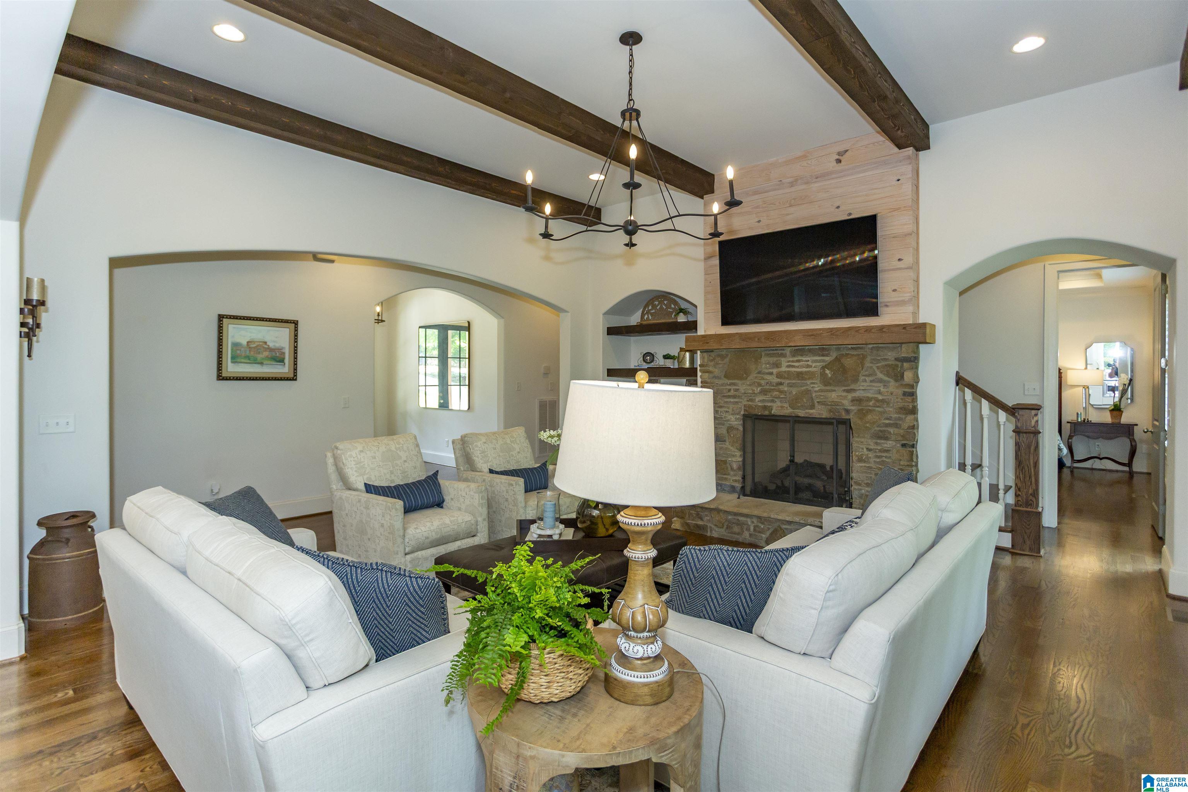
Stunning custom-built home in the heart of Indian Springs Village offering beautifully designed living space on a spacious 1.04± acre lot . Built in 2019, this 5-bedroom, 5-bath home features an open floor plan with soaring ceilings, crown molding, hardwoods, and a gorgeous stone fireplace in the great room. The chef’s kitchen is equipped with a large island, solid surface countertops, gas cooktop, stainless appliances, sub zero refrig, pantry, and breakfast area. The luxurious main-level primary suite includes a spa-like bath with double shower, garden tub, separate vanities, and walk-in closets. Upstairs offers additional bedrooms, bonus/media space, and flexible living options. Finished daylight basement includes additional living space plus a safe room/storm shelter. Outdoor living shines with covered and open patios, outdoor fireplace, grill area, and sprinkler system. Just a few miles outside of downtown Birmingham and right outside Indian Springs Private School!
Save
Ask
Tour
Hide
Share
Listing Snapshot
Price
$1,060,000
Days On Site
98 Days
Bedrooms
5
Inside Area (SqFt)
4,625 sqft
Total Baths
5
Full Baths
5
Partial Baths
N/A
Lot Size
1.13 Acres
Year Built
2019
MLS® Number
21454645
Status
Active
Property Tax
N/A
HOA/Condo/Coop Fees
N/A
Sq Ft Source
N/A
Friends & Family
React
Invite
Recent Activity
3 weeks ago
Listing updated with changes from the MLS®
a month ago
Price changed to $1,060,000
3 months ago
Status changed to Active
3 months ago
Listing first seen on site
General Features
Acres
1.13
Attached Garage
Yes
Garage
Yes
Garage Spaces
3
Green Energy Efficient
Lighting
Parking
Off StreetElectric Vehicle Charging Station(s)AttachedBasementUnassignedGarage Faces SideDriveway
Property Sub Type
Single Family Residence
Security
Security System
Sewer
Septic Tank
SqFt Below
1003
Style
1.5-Story
Water Source
Public
Interior Features
Appliances
DishwasherFreezerRefrigeratorGas CooktopGas OvenMicrowaveDisposalDryerWater HeaterTankless Water HeaterSelf Cleaning OvenStainless Steel Appliance(s)
Basement
FullFinishedDaylightConcrete
Cooling
Ceiling Fan(s)Central Air
Fireplace
Yes
Fireplace Features
Gas StarterGreat RoomWood BurningOutsideMasonryVentlessStoneGas
Main LevelLaundry RoomElectric Dryer HookupWasher Hookup
Window Features
Double Pane Windows
Bathroom 2
Level - Basement
Bathroom 3
Level - First
Bathroom 4
Level - Second
Bathroom 5
Level - Second
Bedroom 2
Level - Second
Bedroom 3
Level - Second
Bedroom 4
Level - Second
Bedroom 5
Level - Second
Kitchen
Level - First
Living Room
Level - First
Master Bathroom
Level - First
Master Bedroom
Level - First
Media
Level - Basement
Office/Study
Level - Basement
Save
Ask
Tour
Hide
Share
Exterior Features
Construction Details
Brick
Exterior
Outdoor Grill
Lot Features
Corner LotIrregular LotInterior LotFew Trees
Patio And Porch
CoveredDeckPatioPorch
View
Mountain(s)
Waterview
Mountain(s)
Windows/Doors
Double Pane Windows
Community Features
Financing Terms Available
CashConventional
MLS Area
N Shelby, Hoover
Roads
Paved
Schools
School District
Unknown
Elementary School
OAK MOUNTAIN
Middle School
OAK MOUNTAIN
High School
OAK MOUNTAIN
Listing courtesy of RealtySouth-MB-Cahaba Rd
IDX information is provided exclusively for consumers’ personal, non-commercial use, and may not be used for any purpose other than to identify prospective properties consumers may be interested in purchasing. The content of this site is not guaranteed accurate by the MLS. Listing source GALMLS.
Copyright 2026 Greater Alabama MLS, Inc.
Neighborhood & Commute
Source: Walkscore
Disclosure: Community information and market data powered by Constellation Data Labs. Information is deemed reliable but not guaranteed.