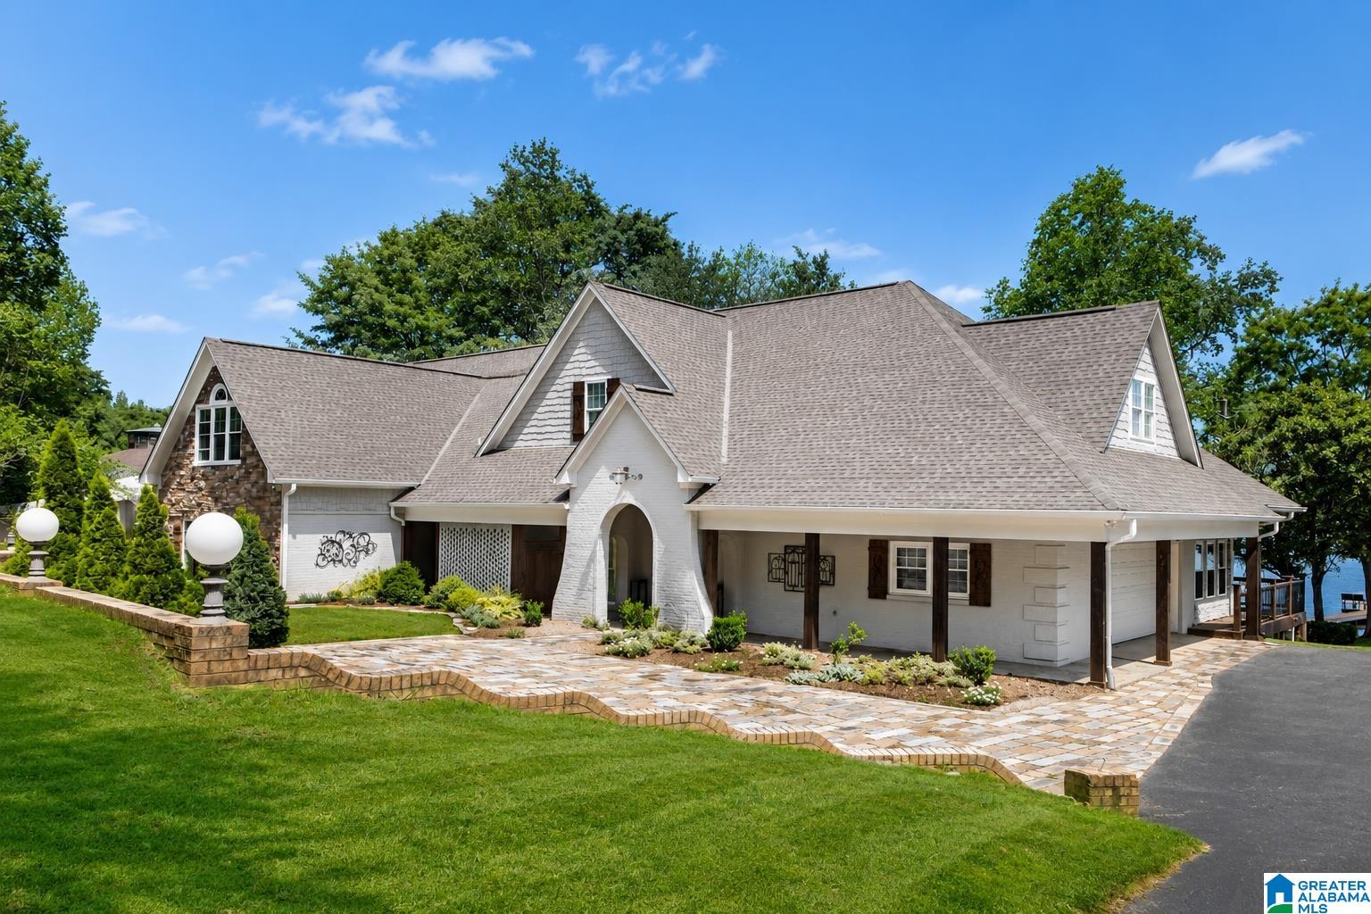
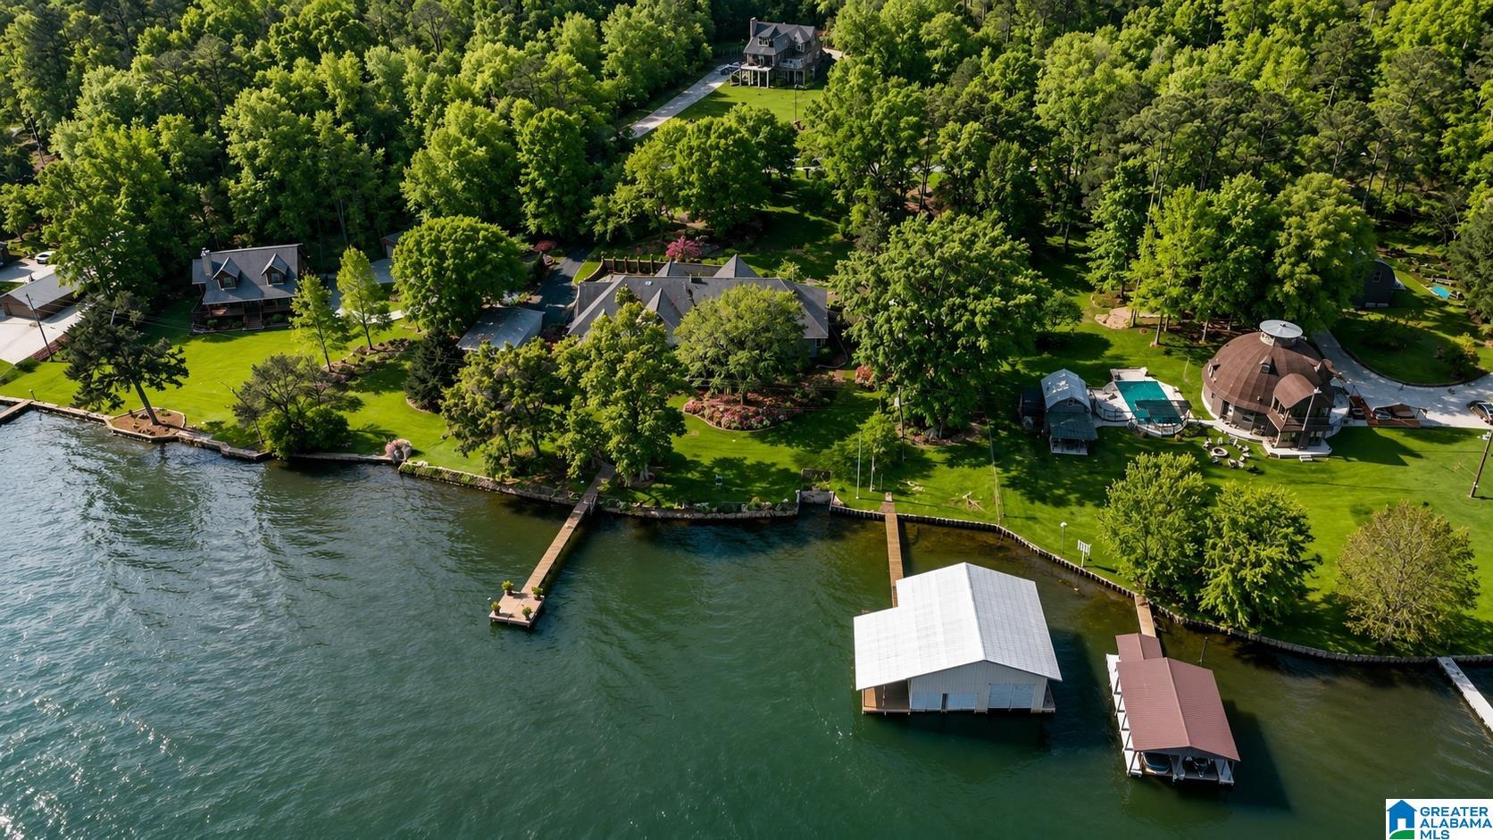
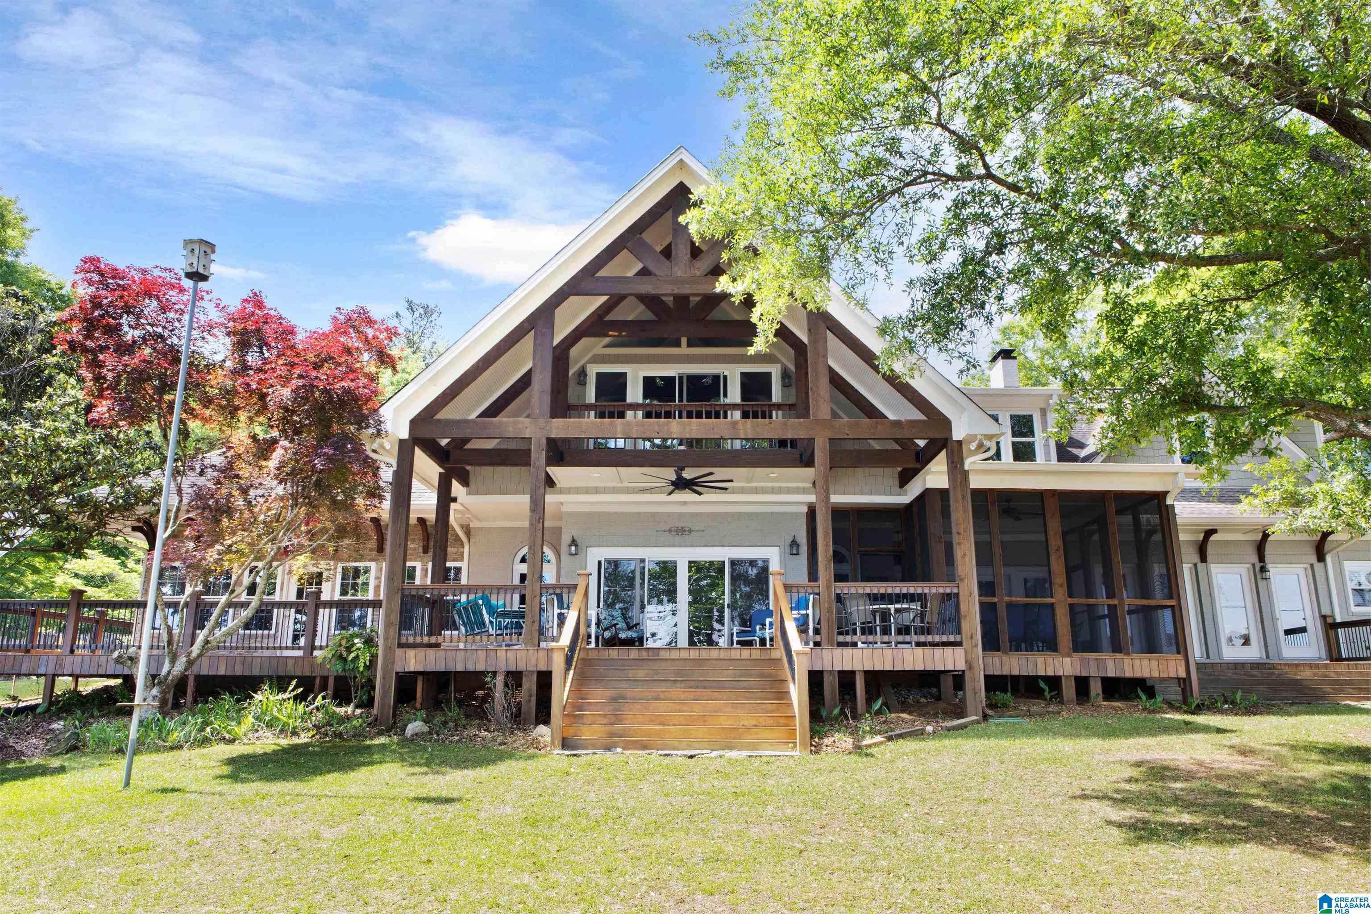
Experience the best of lakefront living in this exceptional Lake Mitchell retreat featuring 229 feet of waterfront and over 6,800 square feet of thoughtfully designed living space. Perfect for entertaining, the spacious kitchen flows seamlessly to a grilling porch, while two fireplaces add warmth and charm to the keeping room and music room. The main-level primary suite offers a luxurious bath with double sinks, vanity area, and walk-in closet, along with two additional bedrooms and two full baths. Enjoy breathtaking lake views from covered porches, open decks, and a screened porch finished with Brazilian hardwood. A bright family room opens to an expansive lakeside porch, creating the perfect indoor-outdoor experience. Complete with 6 bedrooms, 4 baths, a 3-slip boathouse, private boat ramp, and two-car garage, this stunning property is the ultimate Lake Mitchell getaway!
Save
Ask
Tour
Hide
Share
Listing Snapshot
Price
$1,249,000
Days On Site
95 Days
Bedrooms
6
Inside Area (SqFt)
6,881 sqft
Total Baths
5
Full Baths
5
Partial Baths
N/A
Lot Size
1.08 Acres
Year Built
1964
MLS® Number
21455057
Status
Active
Property Tax
N/A
HOA/Condo/Coop Fees
N/A
Sq Ft Source
N/A
Friends & Family
React
Invite
Recent Activity
yesterday
Listing updated with changes from the MLS®
2 months ago
Price changed to $1,249,000
3 months ago
Listing first seen on site
General Features
Acres
1.08
Attached Garage
Yes
Carport
4
Foundation
Slab
Garage
Yes
Garage Spaces
4
Parking
AttachedBoatGarage Faces SideDriveway
Property Sub Type
Single Family Residence
Sewer
Septic Tank
Style
1.5-Story
Utilities
Underground Utilities
Water Source
Public
Interior Features
Appliances
Electric CooktopElectric OvenRefrigeratorIce MakerMicrowaveGas Water HeaterDryer
Fireplace
Yes
Fireplace Features
DenFamily RoomOutsideMasonryGas
Fireplaces
2
Flooring
BrickCarpetHardwood
Heating
Heat Pump
Interior
High CeilingsRecessed LightingStone CountersMaster Downstairs
Laundry Features
Main LevelLaundry RoomElectric Dryer HookupWasher Hookup
Window Features
Bay Window(s)
Bedroom 2
Level - First
Bedroom 3
Level - First
Bedroom 4
Level - Second
Bedroom 5
Level - Second
Bedroom 6
Level - First
Bonus
Level - First
Kitchen
Level - First
Living Room
Level - First
Master Bedroom
Level - First
Save
Ask
Tour
Hide
Share
Exterior Features
Construction Details
Stucco
Exterior
DockOutdoor Grill
Frontage
Waterfront
Lot Features
Waterfront
Other Structures
Boat House
Patio And Porch
CoveredDeckPatioPorchScreened
View
Lake
Waterfront
Yes
Waterfront Features
LAKE MITCHELL
Waterview
Lake
Windows/Doors
Bay Window(s)
Community Features
MLS Area
Chilton County
Financing Terms Available
CashConventional
Schools
School District
Unknown
Elementary School
CLANTON
Middle School
CLANTON
High School
CHILTON COUNTY
Listing courtesy of Keller Williams Realty Hoover
IDX information is provided exclusively for consumers’ personal, non-commercial use, and may not be used for any purpose other than to identify prospective properties consumers may be interested in purchasing. The content of this site is not guaranteed accurate by the MLS. Listing source GALMLS.
Copyright 2026 Greater Alabama MLS, Inc.
Neighborhood & Commute
Source: Walkscore
Disclosure: Community information and market data powered by Constellation Data Labs. Information is deemed reliable but not guaranteed.