Save
Ask
Tour
Hide
Share
$1,150,000
91 Days On Site

1724 INDIAN CREEK DRIVE
VESTAVIA HILLS, AL 35243

For Sale|Single Family Residence|Active
4
Beds
4
Total Baths
3
Full Baths
1
Partial Bath
4,295
SqFt
$268
/SqFt
1988
Built
Subdivision:
ABINGDON GREEN
County:
Jefferson
Listing courtesy of Smartway Real Estate LLC
1724 INDIAN CREEK DRIVE1724 INDIAN CREEK DRIVE1724 INDIAN CREEK DRIVE1724 INDIAN CREEK DRIVE
Save
Ask
Tour
Hide
Share

Mortgage Calculator

Monthly Payment (Est.)

$5,247
Calculator powered by Showcase IDX, a Constellation1 Company. Copyright ©2026 Information is deemed reliable but not guaranteed.

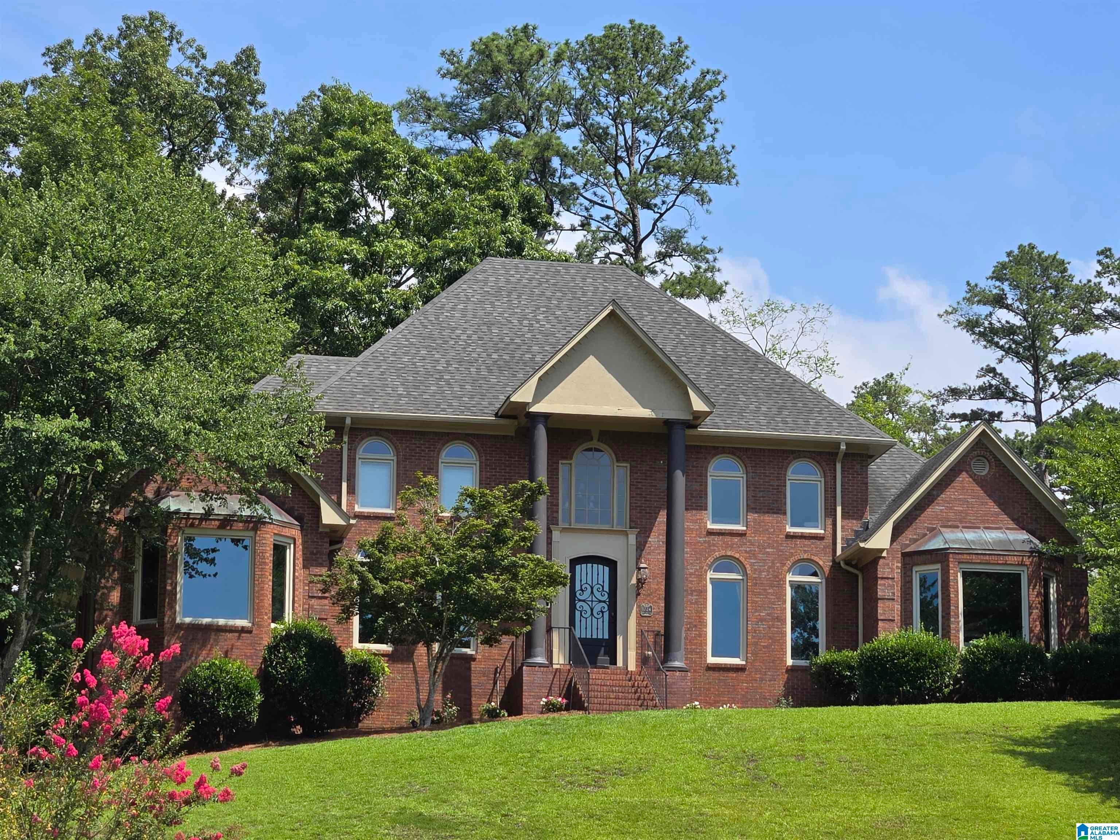
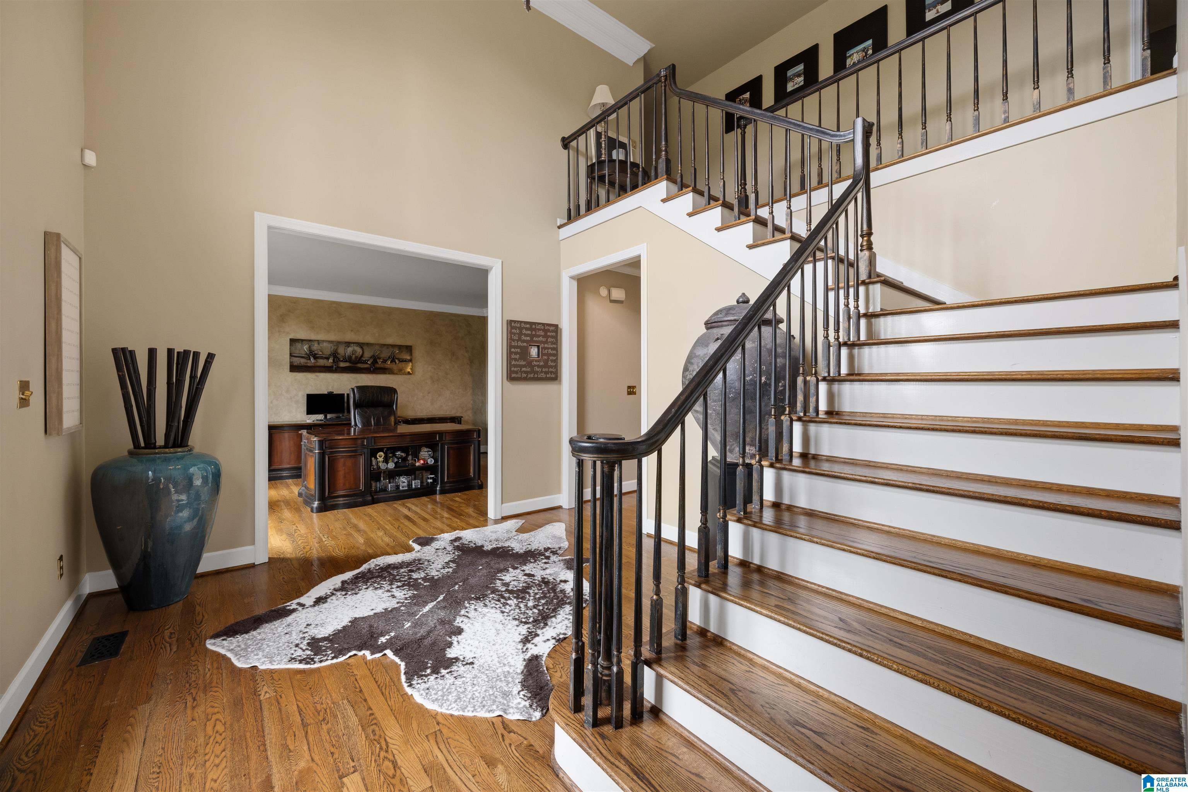
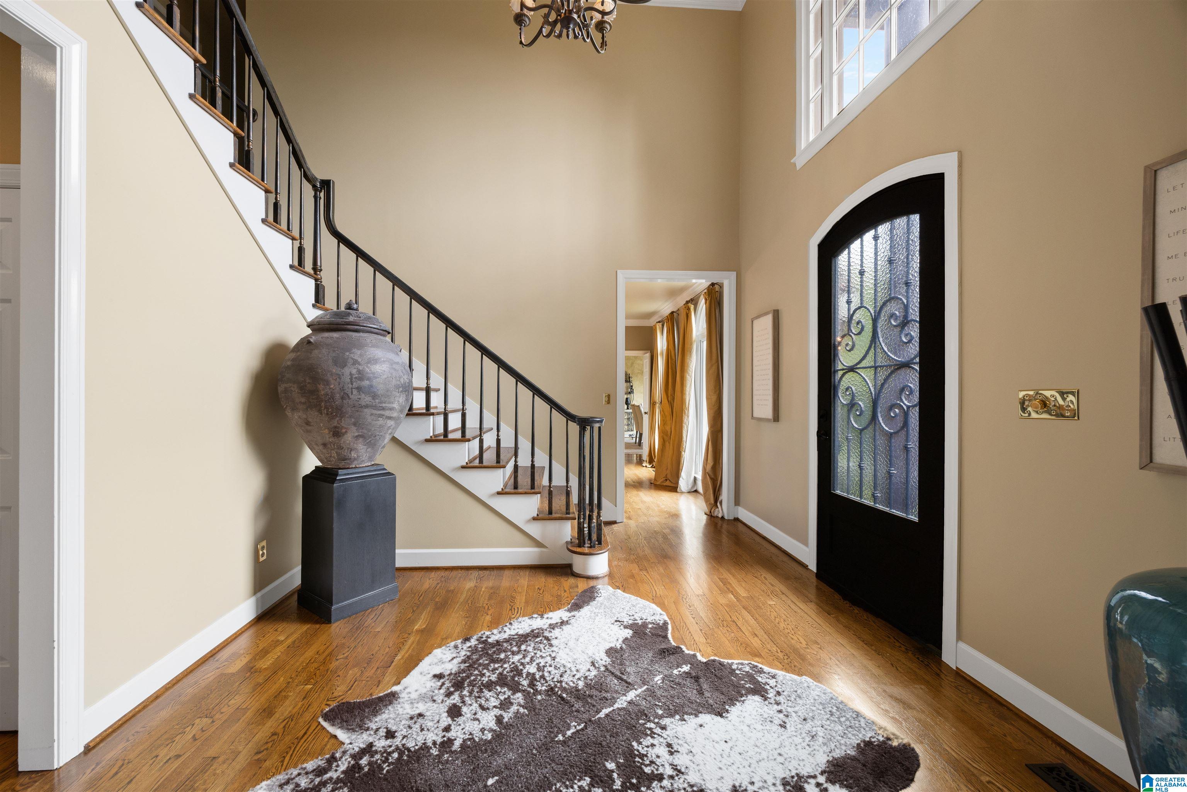
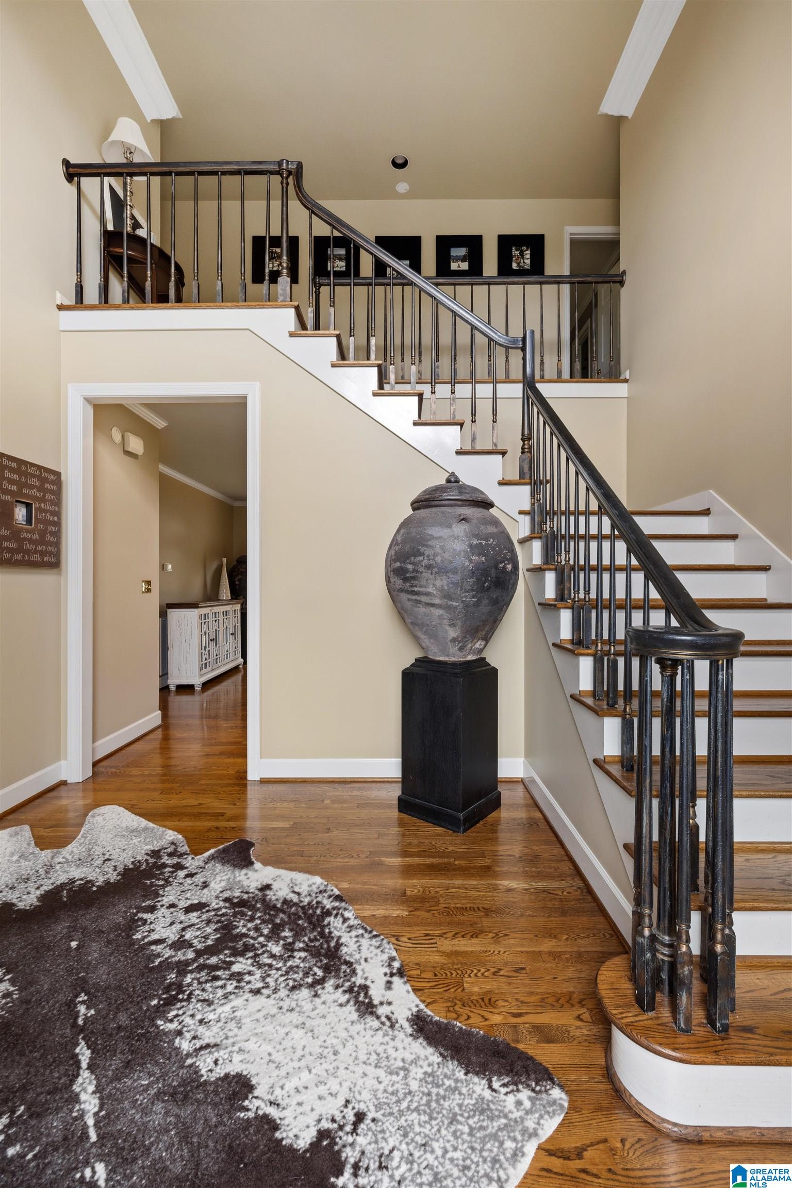
OPEN HOUSE 9/6 2-4PM. Discover this colonial 4bdrm, 3.5ba nestled in cul-de-sac in one of Vestavia’s most sought-after neighborhoods. From the moment you arrive, you’ll notice breathtaking views from every front window. Grand foyer with soaring ceiling opens to light-filled interior, hardwoods, stunning fireplace, creating atmosphere ideal for entertaining & main-level living. The heart of home is huge kitchen w/ full-length cabinetry, sprawling island, granite counters, ss appliances. Retreat to master suite w/ newly renovated luxurious steam shower, modern fixtures, Infinity Drain, freestanding tub. Other upgrades include 2 new HVAC units, smart thermostats, 80-gal hybrid wtr htr, whole-house wtr treatment system, brand new massive 700sf deck. Functional floor plan includes study, 3rd-level media rm, main lvl & bsmt garages, unfin bsmt w/ 11ft ceiling. Vestavia trash offers top of driveway pick up.

Save
Ask
Tour
Hide
Share
Listing Snapshot
Price 
$1,150,000
Days On Site 
91 Days
Bedrooms 
4
Inside Area (SqFt) 
4,295 sqft
Total Baths 
4
Full Baths 
3
Partial Baths 
1
Lot Size 
0.5 Acres
Year Built 
1988
MLS® Number 
21455367
Status 
Active
Property Tax 
N/A
HOA/Condo/Coop Fees 
$31.25 monthly
Sq Ft Source 
Appraiser
Friends & Family
Recent Activity
14 hours agoListing updated with changes from the MLS®
a month agoPrice changed to $1,150,000
2 months agoStatus changed to Active
3 months agoListing first seen on site
General Features
Acres 
0.5
Garage 
Yes
Garage Spaces 
4
Parking 
BasementGarage Faces Side
Property Sub Type 
Single Family Residence
Style 
1.5-Story
Utilities 
Underground UtilitiesSewer Connected
Water Source 
Public
Interior Features
Appliances 
DishwasherDouble OvenRefrigeratorGas CooktopMicrowaveGas Water HeaterDisposalTrash CompactorDryerOvenWater HeaterSelf Cleaning OvenStainless Steel Appliance(s)
Basement 
FullFinishedBlockConcrete
Cooling 
Ceiling Fan(s)Central Air
Fireplace 
Yes
Fireplace Features 
DenGas StarterGas
Fireplaces 
1
Flooring 
ConcreteHardwoodTile
Heating 
CentralNatural Gas
Interior 
Walk-In Closet(s)Crown MoldingHigh CeilingsWet BarStone CountersMaster DownstairsSmart Thermostat
Laundry Features 
Laundry RoomMain LevelElectric Dryer HookupWasher HookupSink
Window Features 
Double Pane Windows
Bathroom 2 
Level - Second
Bathroom 3 
Level - Second
Bathroom 4 
Level - First
Bedroom 2 
Level - Second
Bedroom 3 
Level - Second
Bedroom 4 
Level - Second
Bonus 
Level - Second
Dining Room 
Level - First
Family Room 
Level - First
Kitchen 
Level - First
Laundry 
Level - First
Living Room 
Level - First
Master Bathroom 
Level - First
Master Bedroom 
Level - First
Media 
Level - Third
Save
Ask
Tour
Hide
Share
Exterior Features
Construction Details 
Brick
Fencing 
Fenced
Patio And Porch 
Deck
Windows/Doors 
Double Pane Windows
Community Features
Accessibility Features 
Therapeutic Whirlpool
Association Dues 
375
Financing Terms Available 
CashConventionalFHAVA Loan
HOA Fee Frequency 
Annually
MLS Area 
LibertyPark, Vestavia
Schools
School District
Unknown
Elementary School
VESTAVIA-EAST
Middle School
PIZITZ
High School
VESTAVIA HILLS
Listing courtesy of Smartway Real Estate LLC

IDX information is provided exclusively for consumers’ personal, non-commercial use, and may not be used for any purpose other than to identify prospective properties consumers may be interested in purchasing. The content of this site is not guaranteed accurate by the MLS. Listing source GALMLS.

Copyright 2026 Greater Alabama MLS, Inc.

Neighborhood & Commute
Source: Walkscore
Disclosure: Community information and market data powered by Constellation Data Labs. Information is deemed reliable but not guaranteed.

Save
Ask
Tour
Hide
Share