Save
Ask
Tour
Hide
Share
$1,250,000
86 Days On Site

816 JIM THOMAS ROAD
HAYDEN, AL 35079

For Sale|Single Family Residence|Active
4
Beds
4
Total Baths
3
Full Baths
1
Partial Bath
4,626
SqFt
$270
/SqFt
2006
Built
County:
Blount
Listing courtesy of White Real Estate Inc.
816 JIM THOMAS ROAD816 JIM THOMAS ROAD816 JIM THOMAS ROAD816 JIM THOMAS ROAD
Save
Ask
Tour
Hide
Share

Mortgage Calculator

Monthly Payment (Est.)

$5,703
Calculator powered by Showcase IDX, a Constellation1 Company. Copyright ©2026 Information is deemed reliable but not guaranteed.

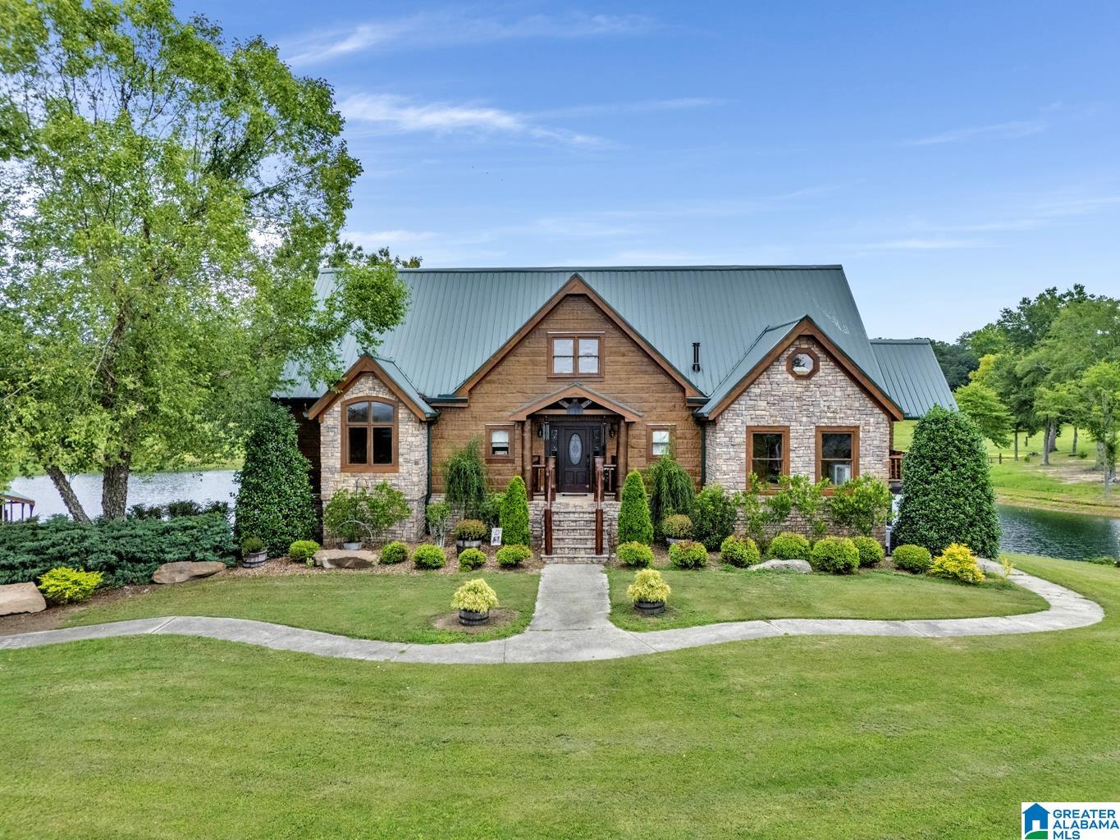
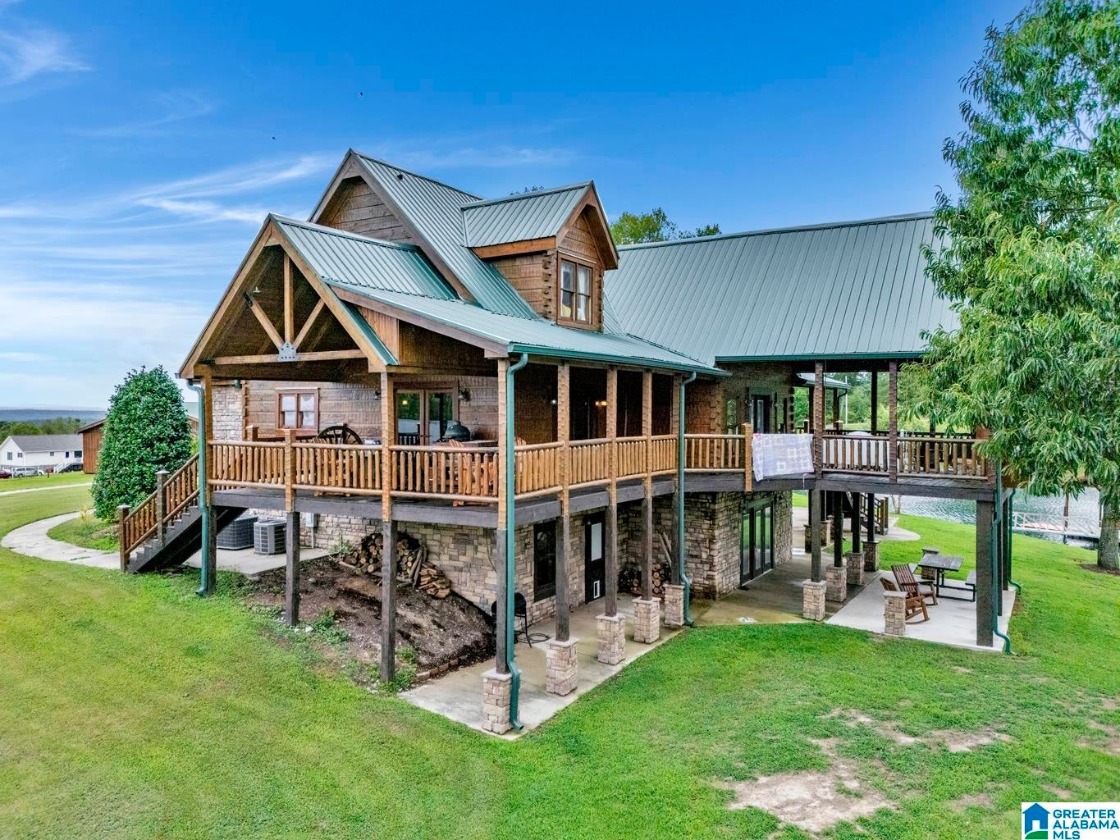
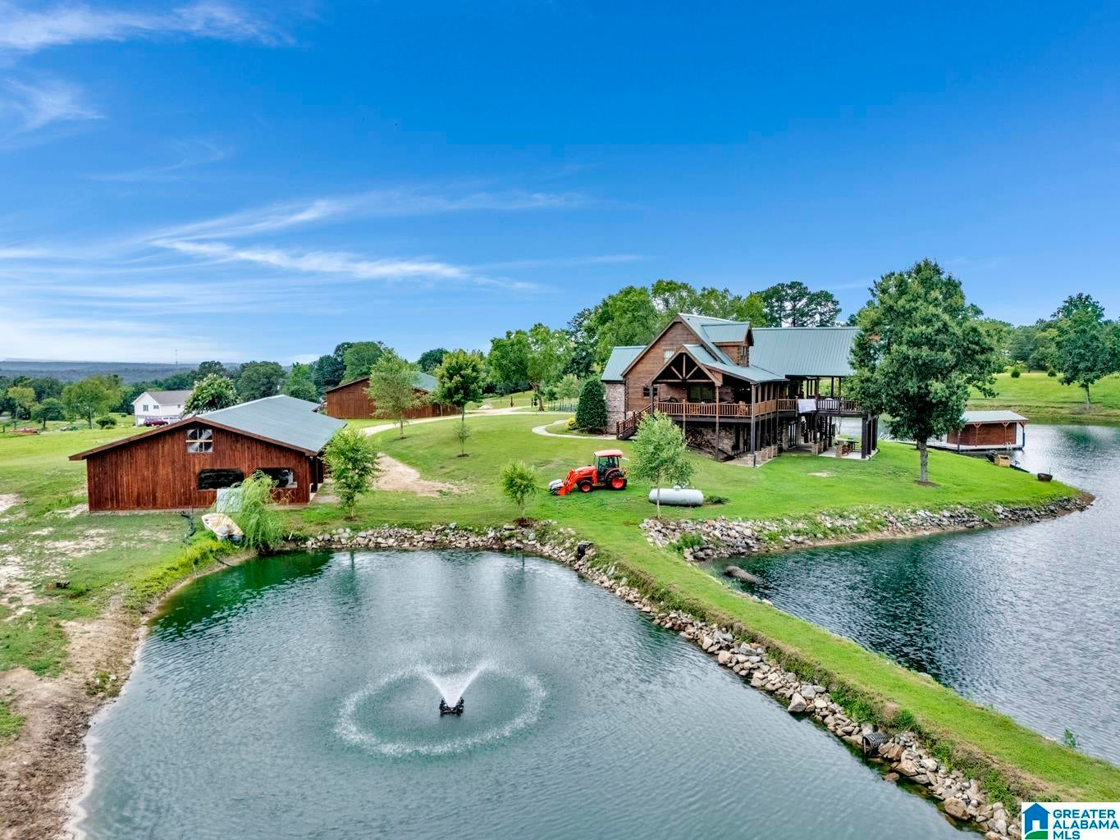
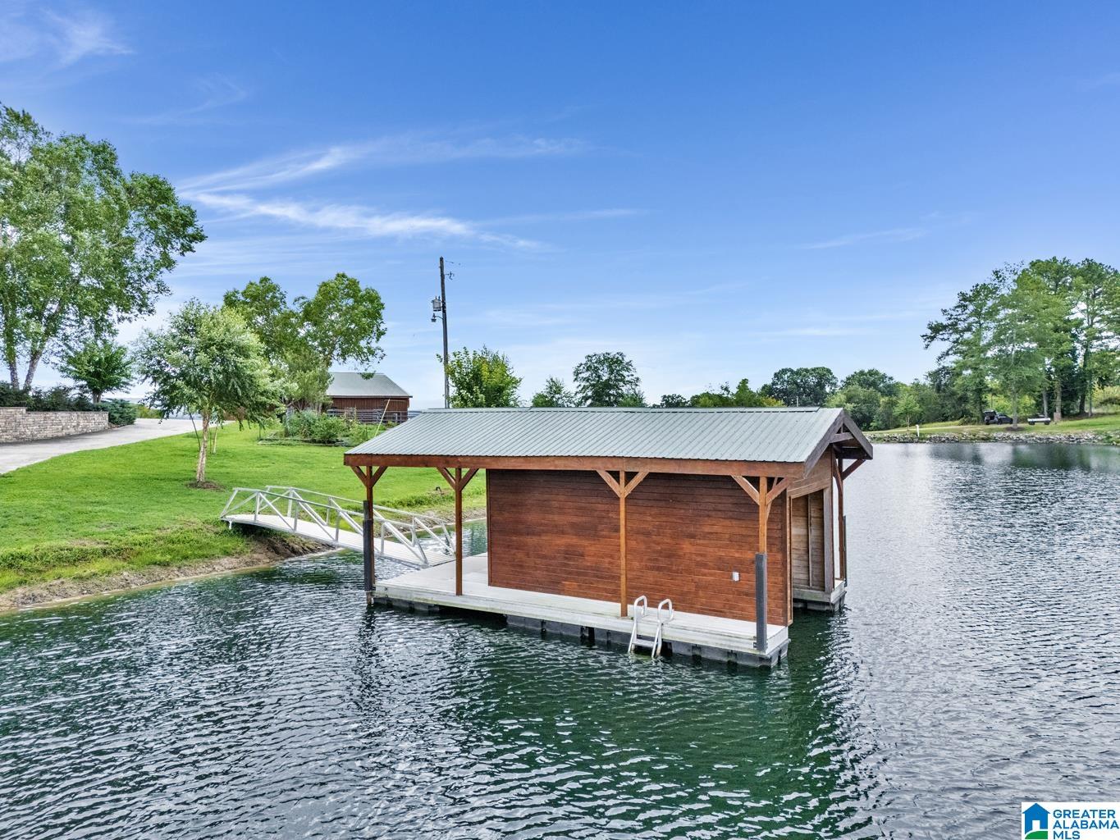
Discover your dream retreat in this stunning custom-built log home, offering ample living space on 15+/- fully-fenced picturesque acres! Enjoy breathtaking mountain views from the front and a serene lake view from the back, complete with a 5-acre stocked lake and a separate pond with tilapia/catfish. Perfect for equestrian enthusiasts, the property includes a horse barn with 4 stalls (with metal hinged doors), a tack room, bathroom, and carport, plus an additional barn for storing a horse trailer and farm equipment. The home features cathedral ceilings, a spacious kitchen with a unique Cooks Delight stove, and a master suite with a luxurious bath and whirlpool tub. Entertain on the covered back deck with an exterior wood-burning fireplace, or unwind in the finished den with the adjacent billiard room. The main level also includes an office/bedroom and a charming 1/2 bath with a Jack Daniels whiskey barrel sink. The 2nd level has 2 additional bedrooms, full bath, and loft.

Save
Ask
Tour
Hide
Share
Listing Snapshot
Price 
$1,250,000
Days On Site 
86 Days
Bedrooms 
4
Inside Area (SqFt) 
4,626 sqft
Total Baths 
4
Full Baths 
3
Partial Baths 
1
Lot Size 
15 Acres
Year Built 
2006
MLS® Number 
21456052
Status 
Active
Property Tax 
N/A
HOA/Condo/Coop Fees 
N/A
Sq Ft Source 
N/A
Friends & Family
Recent Activity
2 months agoListing updated with changes from the MLS®
2 months agoPrice changed to $1,250,000
3 months agoListing first seen on site
General Features
Acres 
15
Carport 
2
Garage 
Yes
Garage Spaces 
2
Parking 
BasementGarage Faces SideDriveway
Property Sub Type 
Single Family Residence
Sewer 
Septic Tank
SqFt Below 
900
Style 
1.5-Story
Utilities 
Underground Utilities
Water Source 
Public
Interior Features
Appliances 
DishwasherGas CooktopGas Water HeaterDryer
Basement 
FullBlockConcrete
Cooling 
Central Air
Fireplace 
Yes
Fireplace Features 
Living RoomWood BurningOutsideStone
Fireplaces 
2
Flooring 
HardwoodTile
Heating 
Central
Interior 
Cathedral Ceiling(s)Walk-In Closet(s)Master Downstairs
Laundry Features 
Laundry RoomMain LevelElectric Dryer HookupWasher Hookup
Bathroom 2 
Level - First
Bathroom 3 
Level - Second
Bathroom 4 
Level - Basement
Bedroom 2 
Level - Second
Bedroom 3 
Level - Second
Family Room 
Level - Basement
Kitchen 
Level - First
Laundry 
Level - First
Living Room 
Level - First
Master Bathroom 
Level - First
Master Bedroom 
Level - First
Office/Study 
Level - First
Save
Ask
Tour
Hide
Share
Exterior Features
Exterior 
Dock
Fencing 
Fenced
Lot Features 
Few Trees
Other Structures 
Barn(s)Boat House
Patio And Porch 
DeckPorchCovered
View 
LakeMountain(s)
Waterview 
LakeMountain(s)
Community Features
Accessibility Features 
Therapeutic Whirlpool
Financing Terms Available 
CashConventionalFHAVA LoanUSDA Loan
Horse Allowed 
Yes
MLS Area 
Blount Springs, Blountsville, Hayden
Roads 
Gravel
Schools
School District
Unknown
Elementary School
HAYDEN
Middle School
HAYDEN
High School
HAYDEN
Listing courtesy of White Real Estate Inc.

IDX information is provided exclusively for consumers’ personal, non-commercial use, and may not be used for any purpose other than to identify prospective properties consumers may be interested in purchasing. The content of this site is not guaranteed accurate by the MLS. Listing source GALMLS.

Copyright 2026 Greater Alabama MLS, Inc.

Neighborhood & Commute
Source: Walkscore
Disclosure: Community information and market data powered by Constellation Data Labs. Information is deemed reliable but not guaranteed.

Save
Ask
Tour
Hide
Share