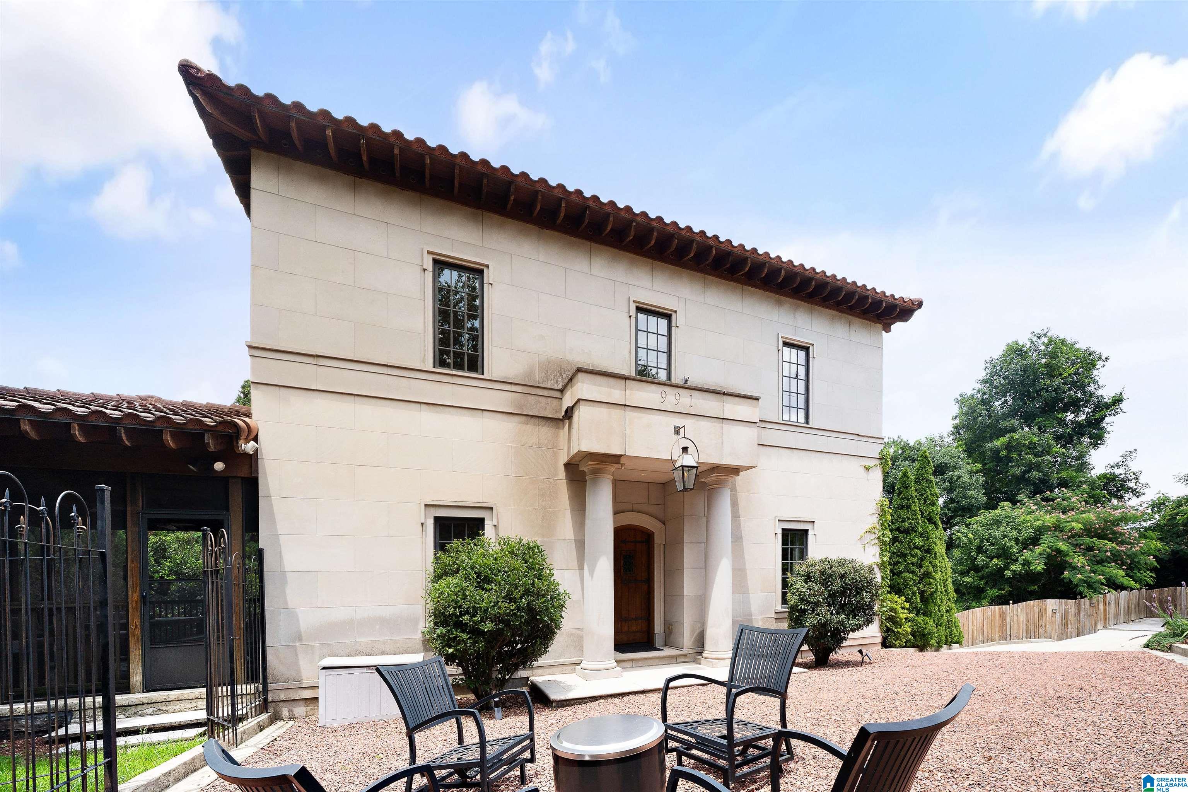
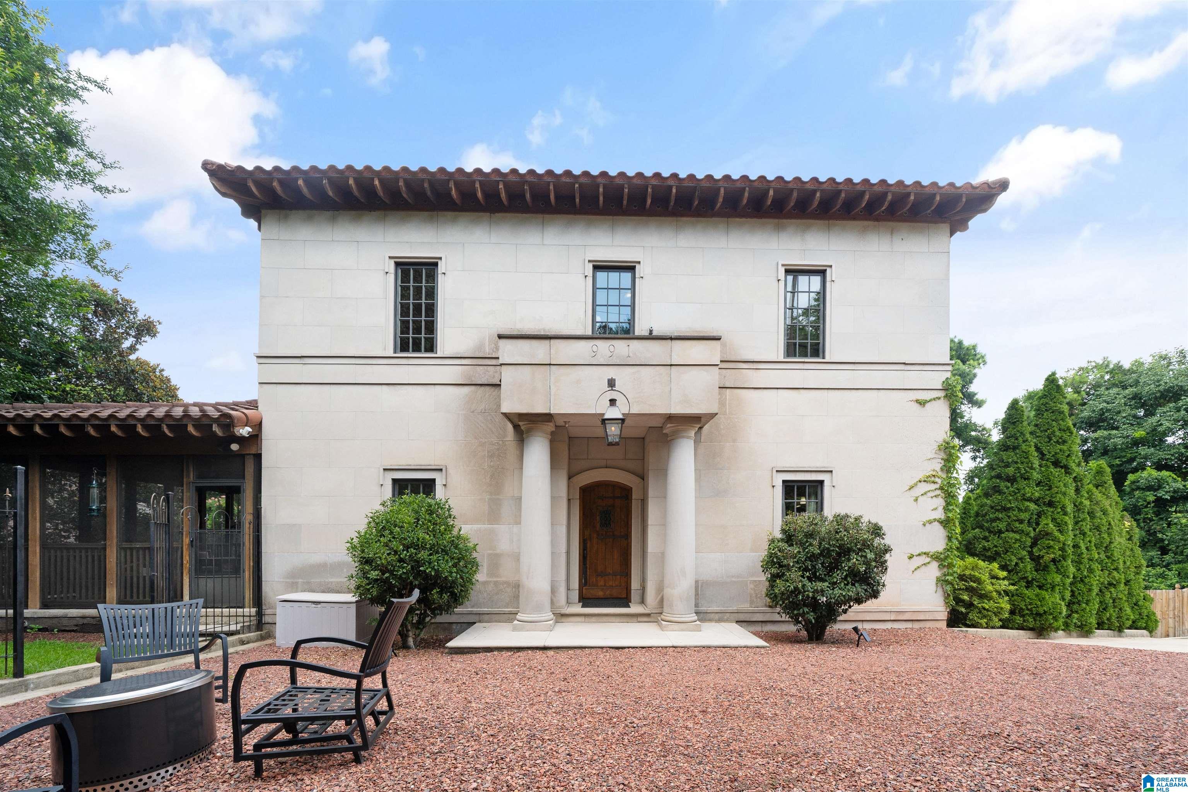
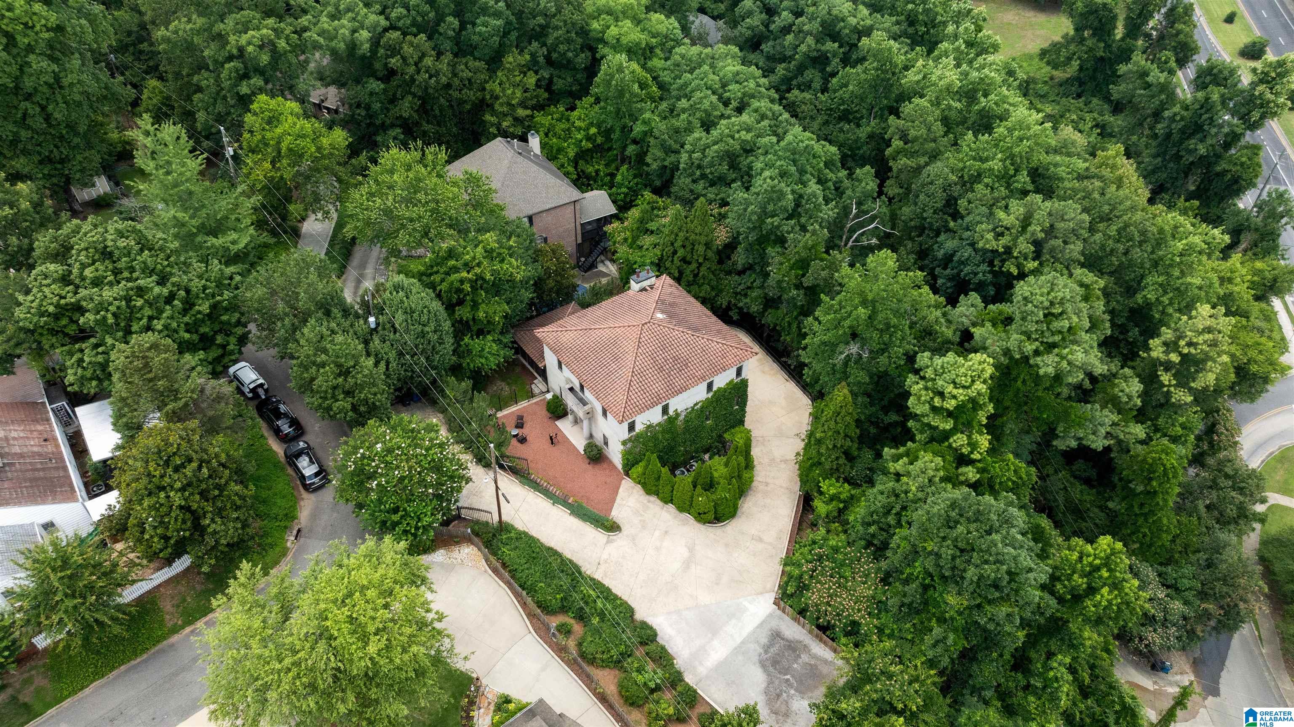
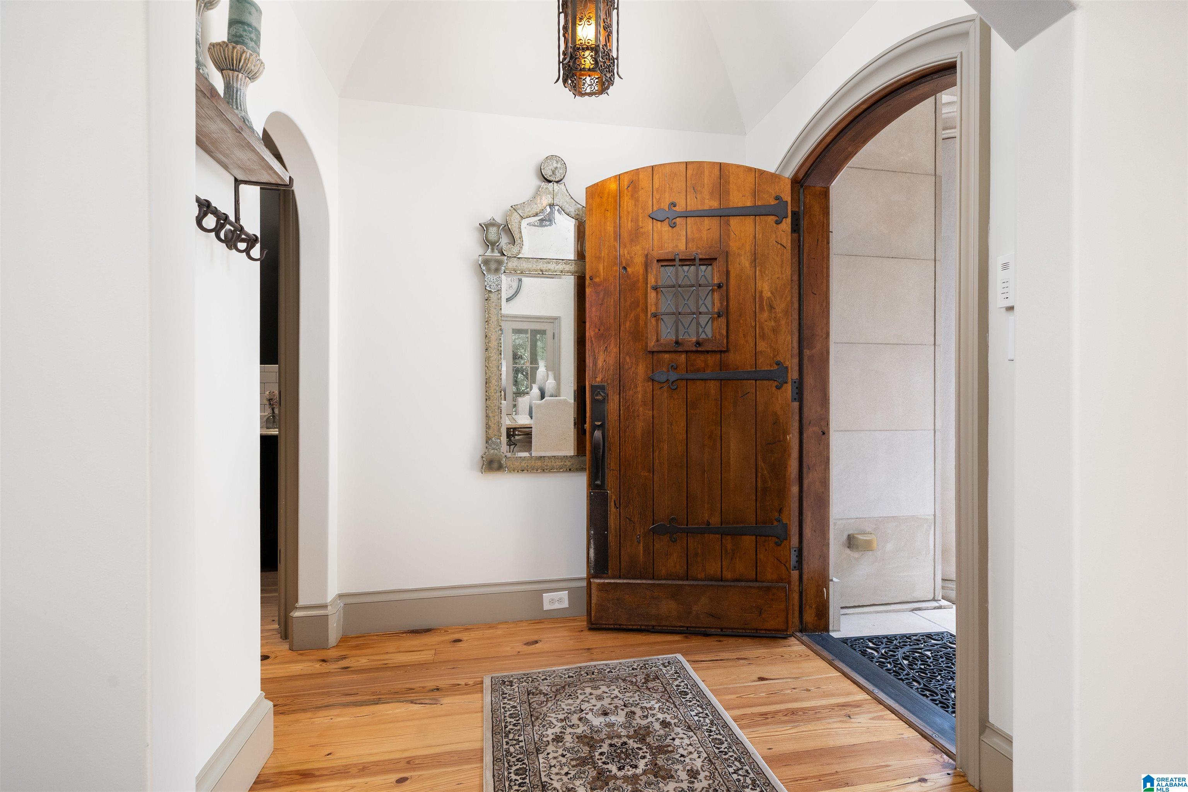
This extraordinary Mediterranean inspired residence offers a lifestyle of luxury, elegance, and timeless sophistication. The remarkable chef's kitchen features custom finishes, dual oven ranges, two refrigerators, two dishwashers, farm sink, commercial sink and it conveniently opens to a spacious screened porch, perfect for entertaining. The main level primary suite offers two walk-in closets, separate his and her vanities, a soaking tub, spacious shower and private water closet. Enjoy the cozy great room with gas ball fireplace and it sits next to the primary suite. Upstairs the open den is great for watching movies, playing pool, etc. There are three bedrooms and one full bathroom upstairs. The basement has a full bathroom and room for another bedroom, play/rec area or storage. Don't miss the bonus room with mirrored back wall that would be a wonderful office, work out room or additional 1 car garage. The 2 car garage is so spacious and has ample storage. This home is exceptional.
Save
Ask
Tour
Hide
Share
Listing Snapshot
Price
$1,250,000
Days On Site
83 Days
Bedrooms
4
Inside Area (SqFt)
4,130 sqft
Total Baths
4
Full Baths
3
Partial Baths
1
Lot Size
N/A
Year Built
2007
MLS® Number
21456175
Status
Active
Property Tax
N/A
HOA/Condo/Coop Fees
N/A
Sq Ft Source
Appraiser
Friends & Family
React
Invite
Recent Activity
2 weeks ago
Listing updated with changes from the MLS®
3 months ago
Status changed to Active
3 months ago
Listing first seen on site
General Features
Garage
Yes
Garage Spaces
2
Parking
BasementGarage Faces RearDriveway
Property Sub Type
Single Family Residence
SqFt Below
1131
Style
2+ Story
Utilities
Sewer Connected
Water Source
Public
Interior Features
Appliances
DishwasherGas CooktopDryerOvenTankless Water Heater
In BasementLaundry RoomMain LevelElectric Dryer HookupWasher Hookup
Window Features
Double Pane Windows
Bathroom 1
Level - First
Bathroom 3
Level - Second
Bathroom 4
Level - Basement
Bedroom 2
Level - Second
Bedroom 3
Level - First
Bedroom 4
Level - First
Bonus
Level - Basement
Dining Room
Level - First
Great Room
Level - First
Kitchen
Level - First
Laundry
Level - First
Master Bathroom
Level - First
Master Bedroom
Level - First
Save
Ask
Tour
Hide
Share
Exterior Features
Construction Details
Brick
Exterior
BalconyLighting
Fencing
Fenced
Lot Features
Cul-De-SacInterior Lot
Patio And Porch
PatioScreened
View
Mountain(s)
Waterview
Mountain(s)
Windows/Doors
Double Pane Windows
Community Features
Financing Terms Available
CashConventionalVA Loan
MLS Area
Homewood
Roads
Paved
Schools
School District
Unknown
Elementary School
HALL KENT
Middle School
HOMEWOOD
High School
HOMEWOOD
Listing courtesy of ARC Realty Mountain Brook
IDX information is provided exclusively for consumers’ personal, non-commercial use, and may not be used for any purpose other than to identify prospective properties consumers may be interested in purchasing. The content of this site is not guaranteed accurate by the MLS. Listing source GALMLS.
Copyright 2026 Greater Alabama MLS, Inc.
Neighborhood & Commute
Source: Walkscore
Disclosure: Community information and market data powered by Constellation Data Labs. Information is deemed reliable but not guaranteed.