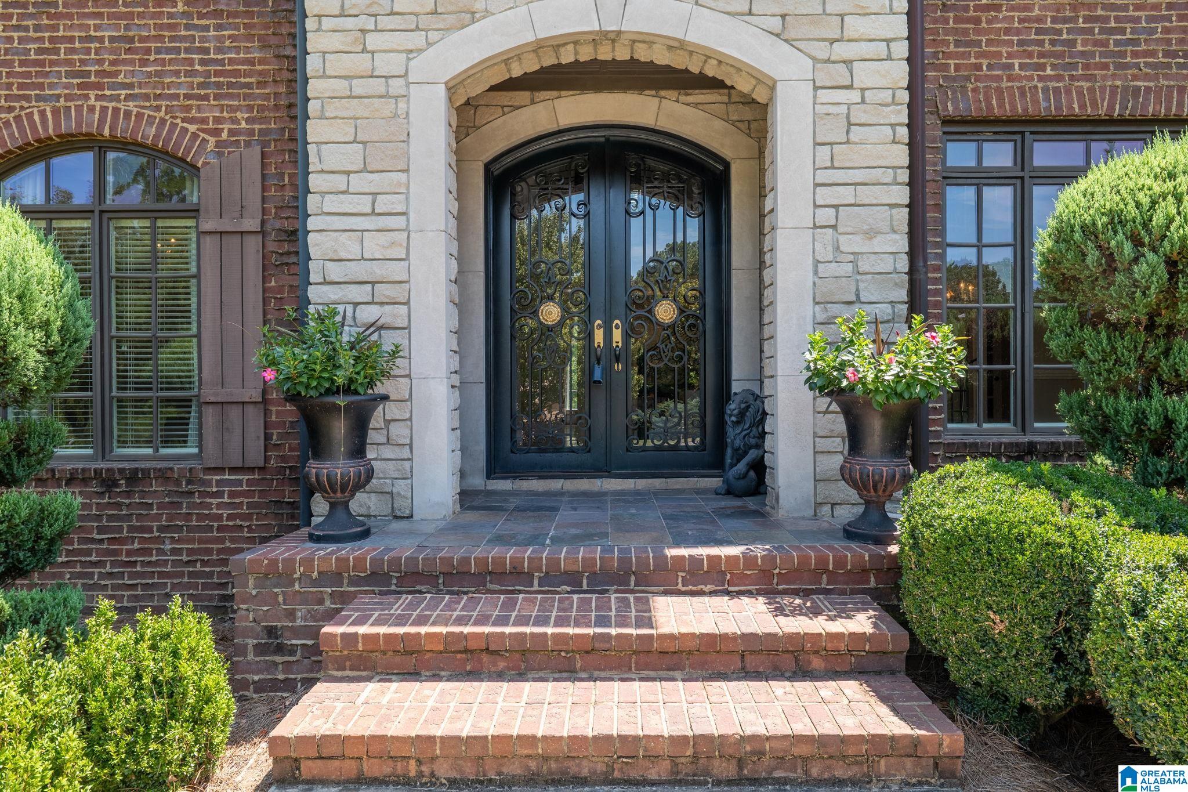
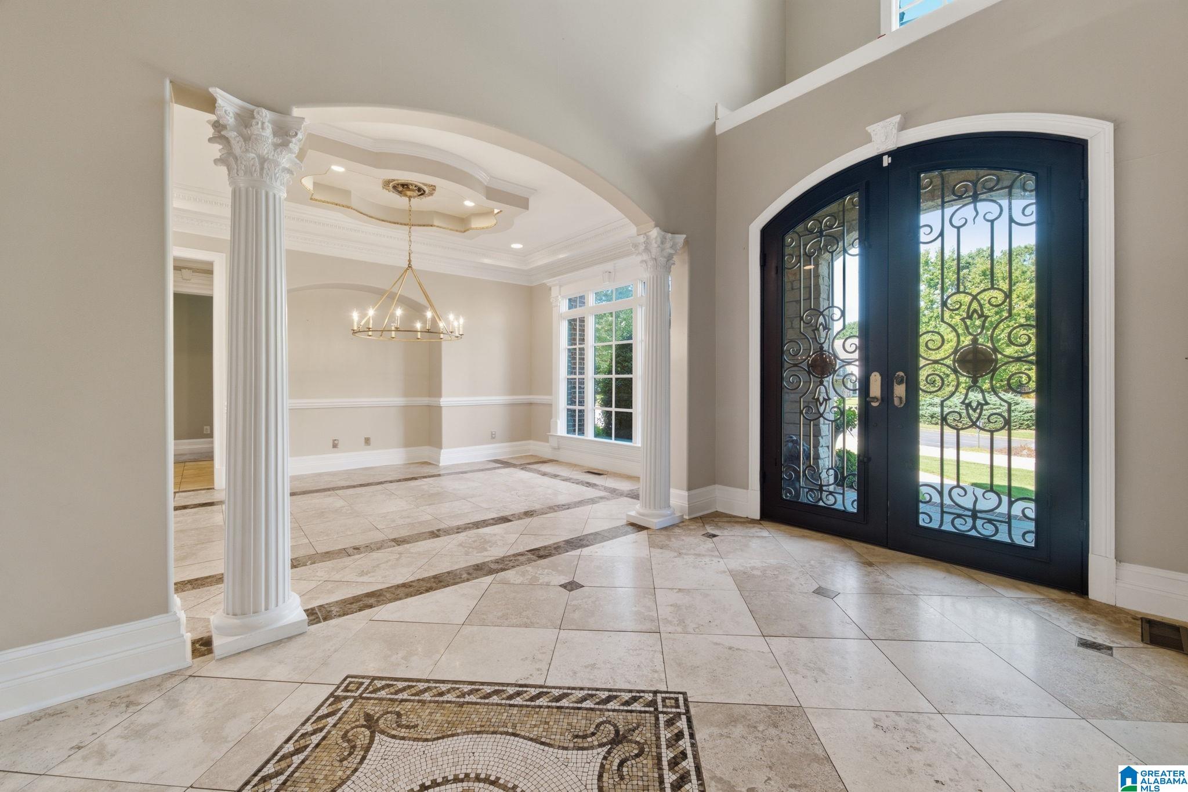
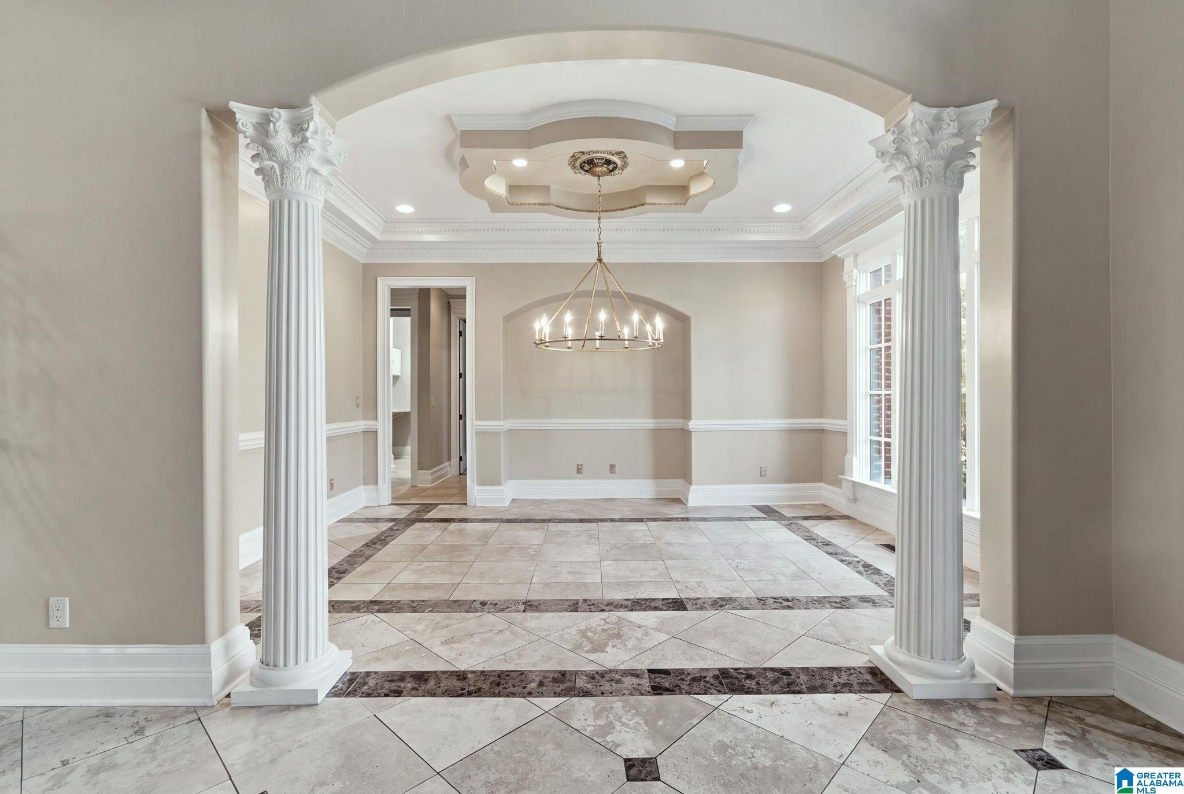
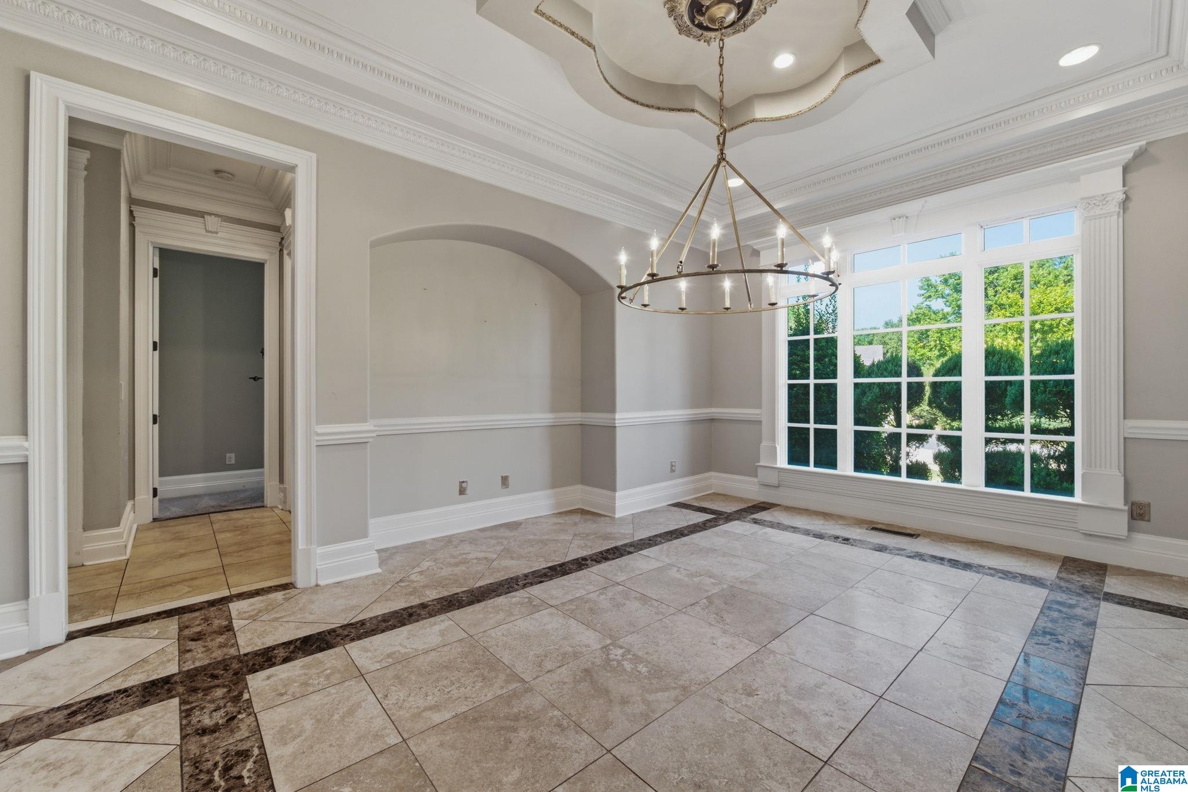
Magnificent home nestled on ultimate private lot; 7 bedrooms, 7 baths, 2 half baths w/ 2 story foyer with double castle iron doors, banquet size Dining room, great room with coffered ceil, Wow kitchen with Wolf & Sub Zero appliances, 2 ISLANDS, GRANITE countertops opens to X LARGE KEEPING room with home theater & sound system, DOME ceiling, breakfast area with high ceiling, HUGE MASTER SUITE: big sitting area, TREY CEIL, 2 EXTRA LARGE WALK in closets & a luxurious master bath with jetted tub and shower! SECOND BEDROOM on MAIN floor is ideal for in-law or NURSERY! Upstairs has 4 large bedrooms,4 full baths & great OFFICE with coffered ceil! The finished daylight basement has crown molding, KITCHEN, MEDIA room, EXERCISE room, BEDROOM, game room & FULL BATH. PRIVATE backyard with outdoor, kitchen & and pool! ideal for OUTDOOR LIVING..
Save
Ask
Tour
Hide
Share
Listing Snapshot
Price
$1,900,000
Days On Site
82 Days
Bedrooms
7
Inside Area (SqFt)
12,147 sqft
Total Baths
9
Full Baths
7
Partial Baths
2
Lot Size
0.66 Acres
Year Built
2005
MLS® Number
21456242
Status
Active
Property Tax
N/A
HOA/Condo/Coop Fees
$131.25 monthly
Sq Ft Source
Appraiser
Friends & Family
React
Invite
Recent Activity
a week ago
Listing updated with changes from the MLS®
2 months ago
Status changed to Active
3 months ago
Listing first seen on site
General Features
Acres
0.66
Attached Garage
Yes
Garage
Yes
Garage Spaces
4
Parking
AttachedBasementGarage Faces Side
Property Sub Type
Single Family Residence
Security
Security System
SqFt Below
3353
Style
1.5-Story
Utilities
Underground UtilitiesSewer Connected
Water Source
Public
Interior Features
Appliances
DishwasherDouble OvenRefrigeratorGas CooktopIce MakerMicrowaveGas Water HeaterDisposalTrash CompactorDryerWater Heater
Basement
FullFinishedDaylightConcrete
Cooling
Central Air
Fireplace
Yes
Fireplace Features
Gas StarterLiving RoomInsertVentlessGas LogStoneGas
Main LevelLaundry RoomElectric Dryer HookupWasher HookupSink
Bathroom 2
Level - Second
Bedroom 1
Level - First
Bedroom 3
Level - First
Bedroom 4
Level - Second
Bedroom 5
Level - Second
Dining Room
Level - First
In-Law Suite
Level - Basement
Keeping Room
Level - First
Kitchen
Level - Basement
Living Room
Level - First
Master Bathroom
Level - First
Master Bedroom
Level - First
Media
Level - Basement
Office/Study
Level - Second
Save
Ask
Tour
Hide
Share
Exterior Features
Construction Details
Brick
Exterior
Lighting
Lot Features
Cul-De-SacInterior LotFew Trees
Patio And Porch
CoveredDeckPatioPorchScreened
Pool Features
Outdoor PoolIn GroundCommunity
Road Frontage
Private Road
Windows/Doors
French Doors
Community Features
Accessibility Features
Therapeutic Whirlpool
Association Dues
1575
Community Features
GolfPool
Financing Terms Available
CashConventional
HOA Fee Frequency
Annually
MLS Area
N Shelby, Hoover
Roads
Paved
Schools
School District
Unknown
Elementary School
GREYSTONE
Middle School
BERRY
High School
SPAIN PARK
Listing courtesy of RE/MAX Advantage
IDX information is provided exclusively for consumers’ personal, non-commercial use, and may not be used for any purpose other than to identify prospective properties consumers may be interested in purchasing. The content of this site is not guaranteed accurate by the MLS. Listing source GALMLS.
Copyright 2026 Greater Alabama MLS, Inc.
Neighborhood & Commute
Source: Walkscore
Disclosure: Community information and market data powered by Constellation Data Labs. Information is deemed reliable but not guaranteed.