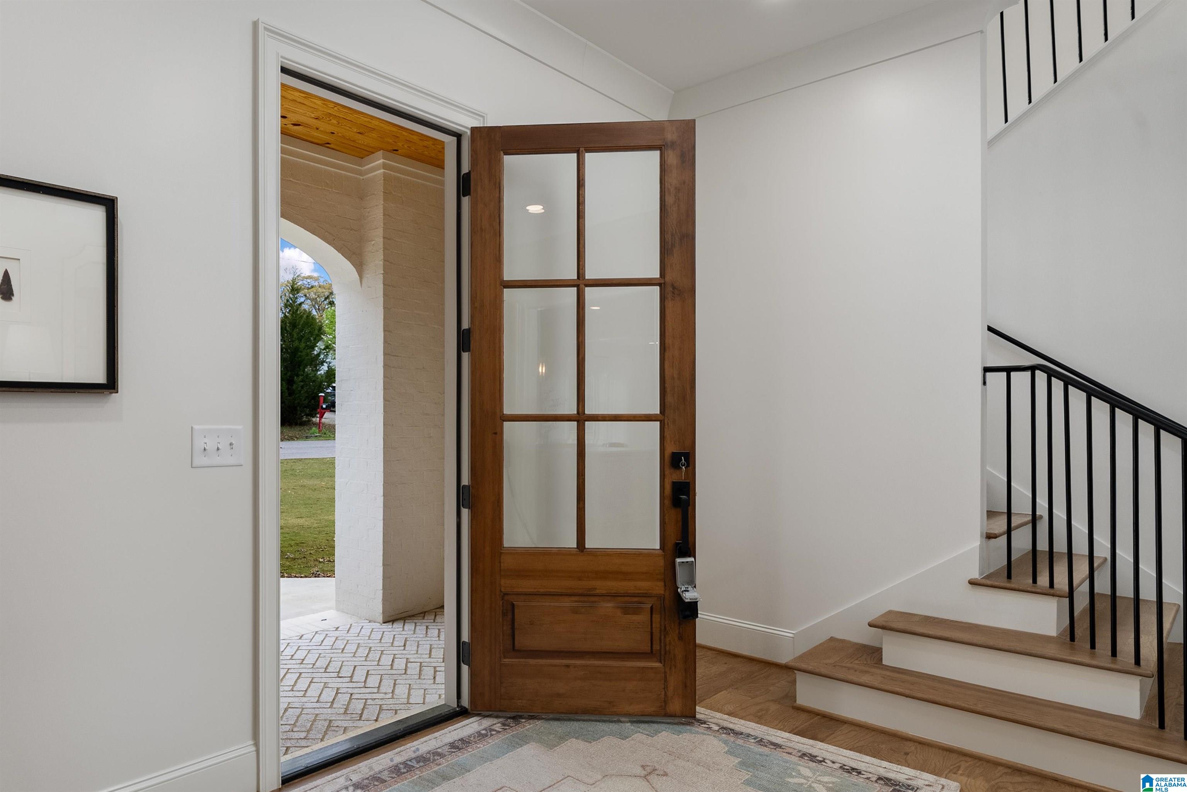
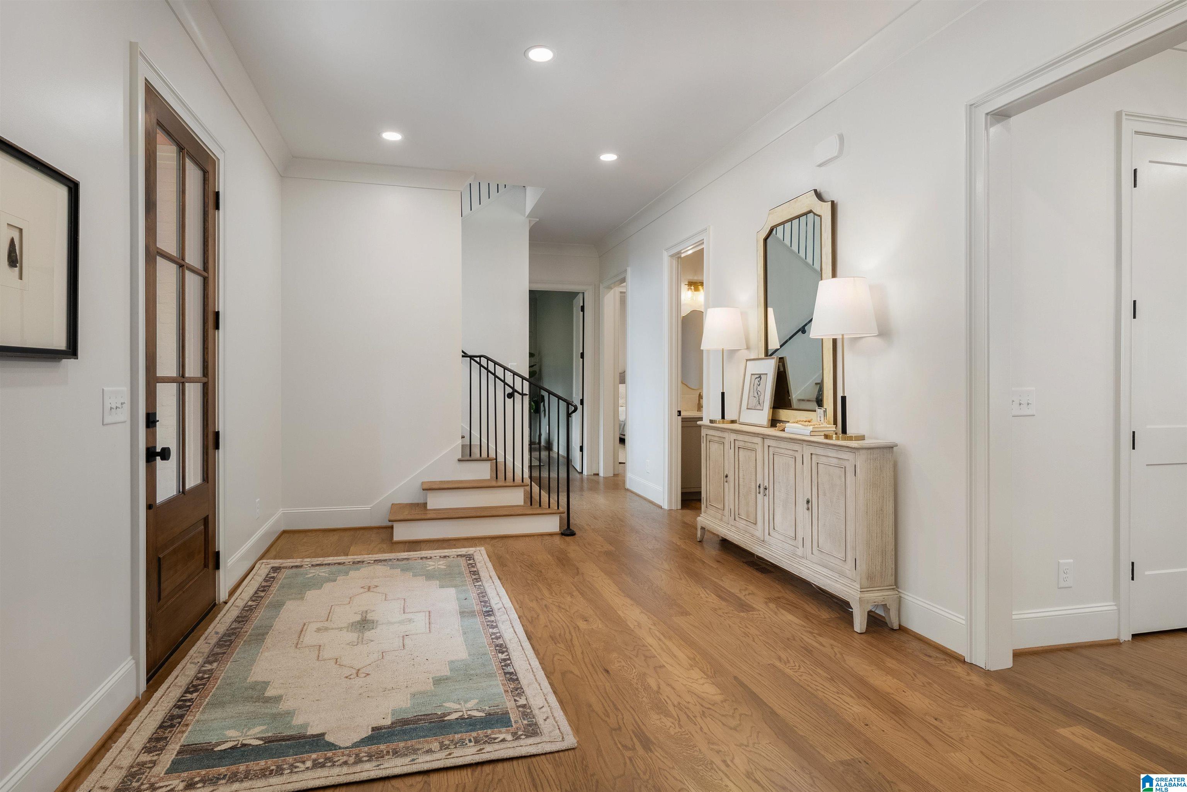
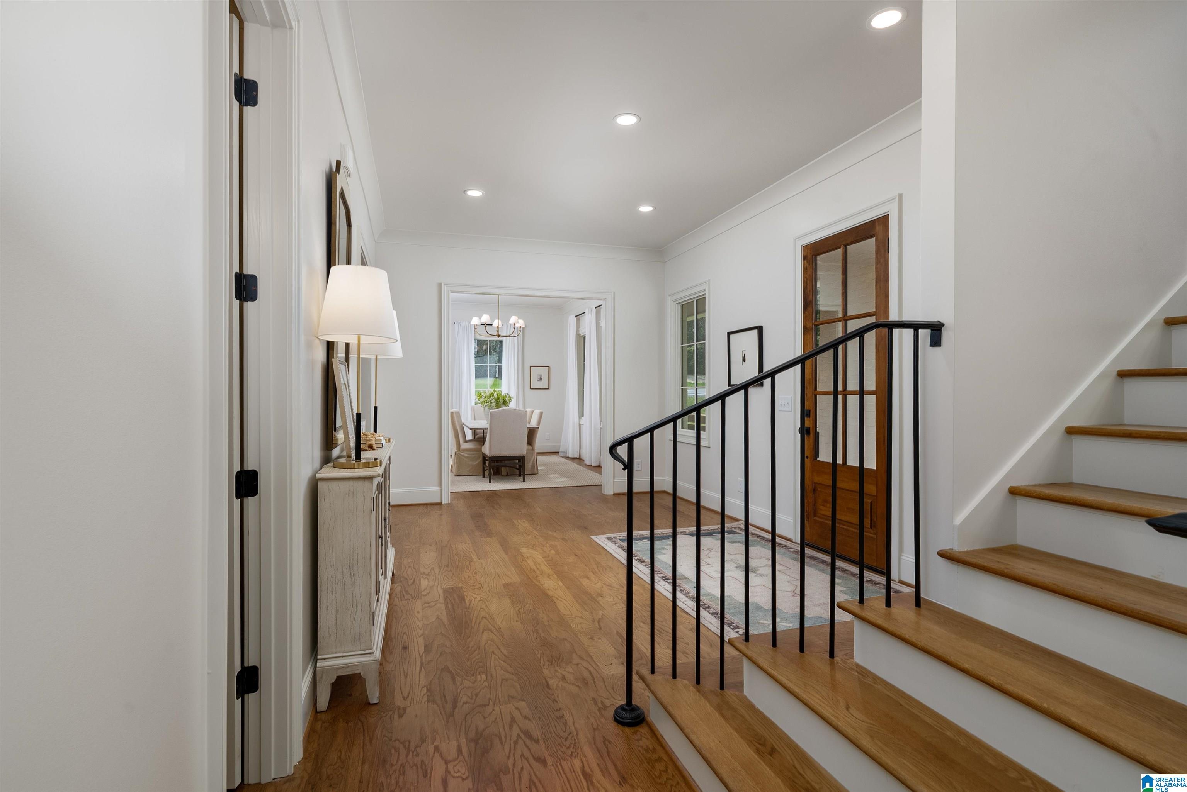
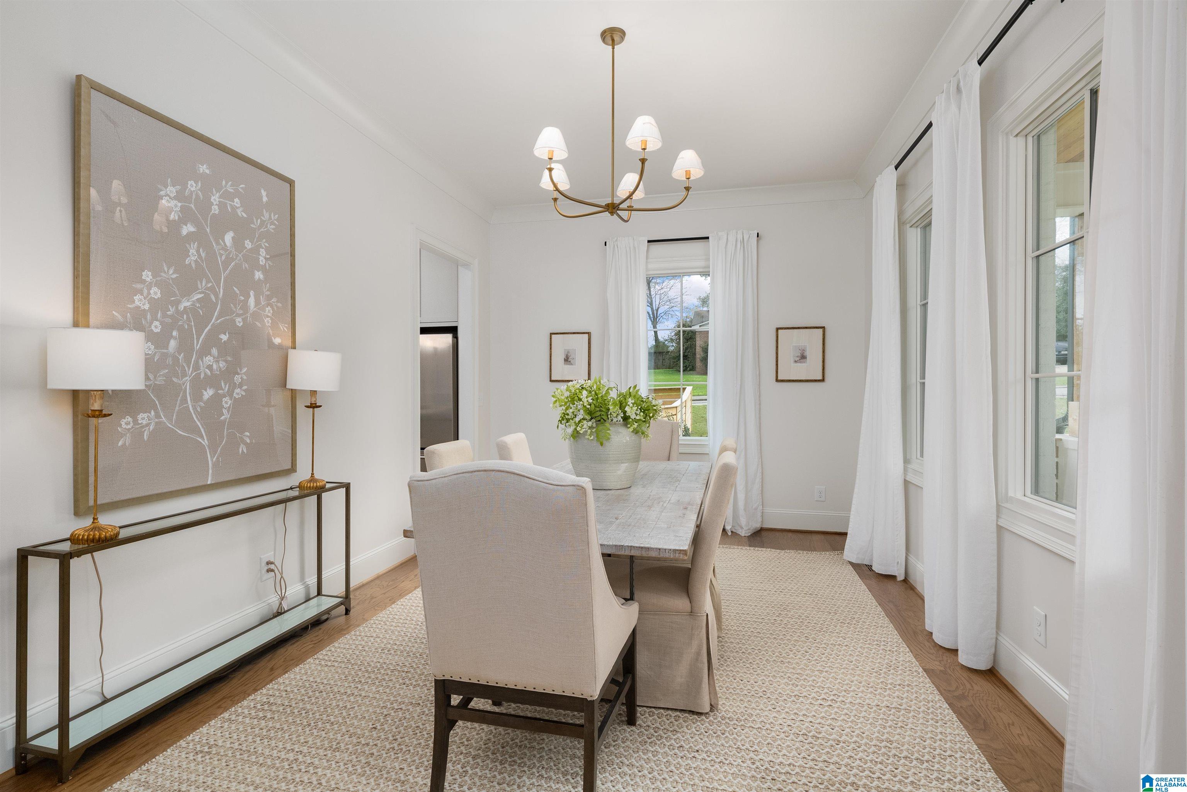
Brand new, move-in ready and zoned for Mountain Brook Schools! Don't miss this 4BR/3.5BA, two story home that checks all the boxes with its convenient location! The main level has a home office, master suite with huge walk-in closet, spacious dining room, and open floor plan in the kitchen and living room. The kitchen has a large island with bar seating, stainless steel appliances, and tons of cabinet space. Also on the main level, a convenient half bath and a big laundry room with great workspace and access to the 2-car garage. Upstairs, the bonus room is great for a second living space or playroom, one bedroom has an ensuite full bath, and two bedrooms share a jack & jill bathroom. Second laundry upstairs too! Off the living room, French doors lead to a beautiful back deck, where you'll love entertaining or sipping on morning coffee. The fenced in yard is great for kids and pets to play, and a close walk to shops or Overton Park!
Save
Ask
Tour
Hide
Share
Listing Snapshot
Price
$1,249,000
Days On Site
81 Days
Bedrooms
4
Inside Area (SqFt)
3,870 sqft
Total Baths
4
Full Baths
3
Partial Baths
1
Lot Size
0.36 Acres
Year Built
2025
MLS® Number
21456508
Status
Active Under Contract
Property Tax
N/A
HOA/Condo/Coop Fees
N/A
Sq Ft Source
N/A
Friends & Family
React
Invite
Recent Activity
5 days ago
Listing updated with changes from the MLS®
6 days ago
Status changed to Active Under Contract
3 weeks ago
Price changed to $1,249,000
3 months ago
Listing first seen on site
General Features
Acres
0.36
Garage
Yes
Garage Spaces
2
Parking
Garage Faces SideDriveway
Property Sub Type
Single Family Residence
Style
2+ Story
Utilities
Sewer Connected
Water Source
Public
Interior Features
Appliances
DishwasherElectric OvenRefrigeratorGas CooktopGas Water HeaterDisposalDryerStainless Steel Appliance(s)
Listing courtesy of LAH Sotheby's International Realty Crestline
IDX information is provided exclusively for consumers’ personal, non-commercial use, and may not be used for any purpose other than to identify prospective properties consumers may be interested in purchasing. The content of this site is not guaranteed accurate by the MLS. Listing source GALMLS.
Copyright 2026 Greater Alabama MLS, Inc.
Neighborhood & Commute
Source: Walkscore
Disclosure: Community information and market data powered by Constellation Data Labs. Information is deemed reliable but not guaranteed.