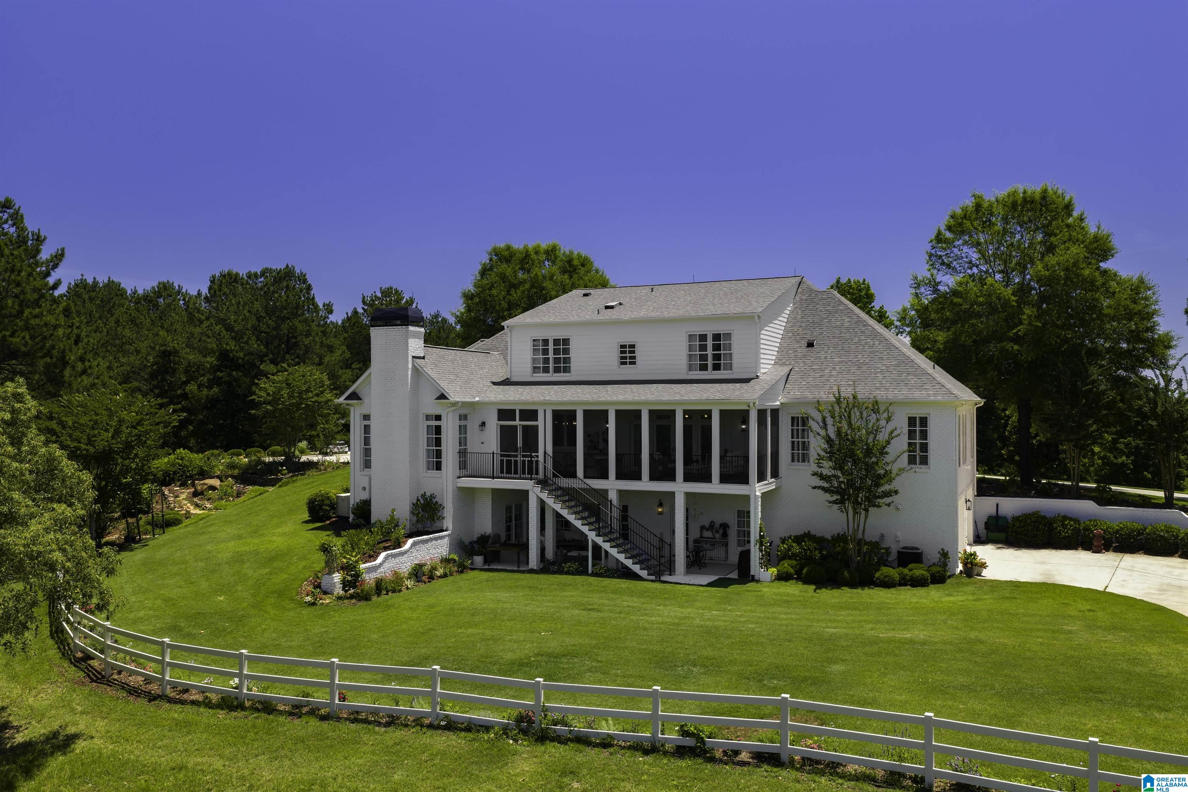
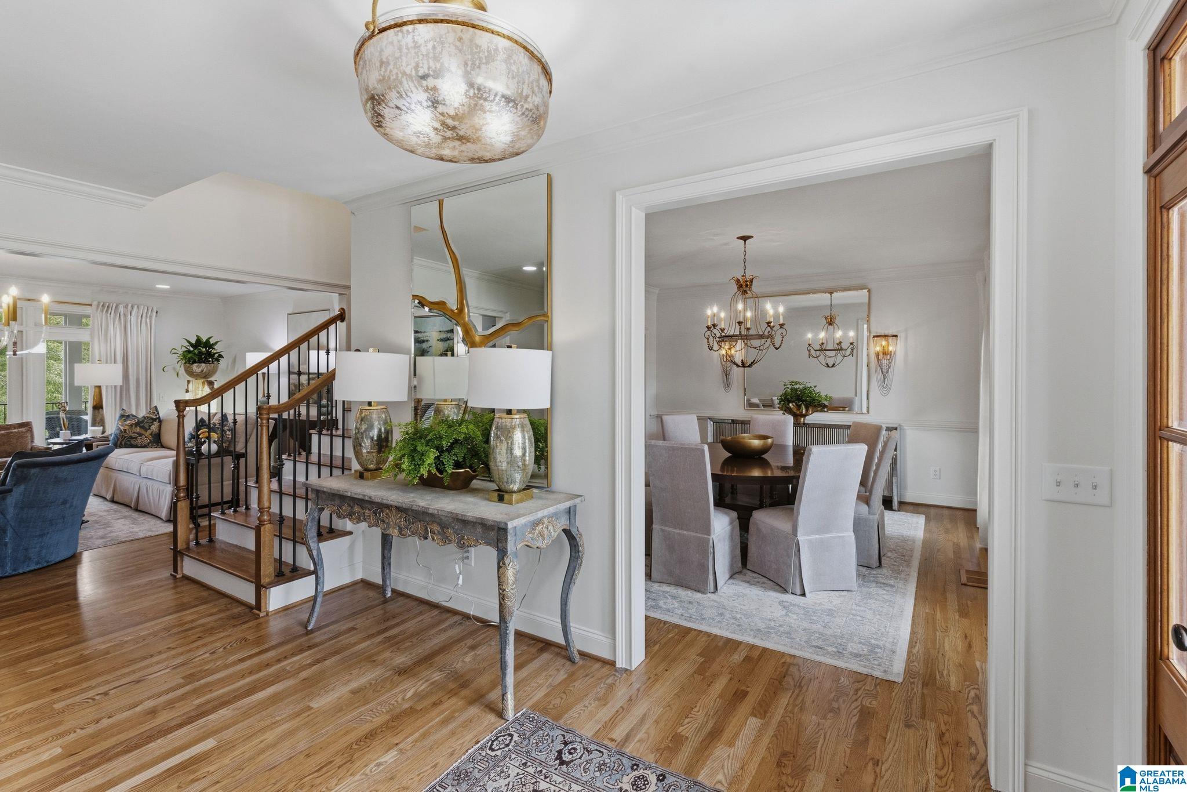
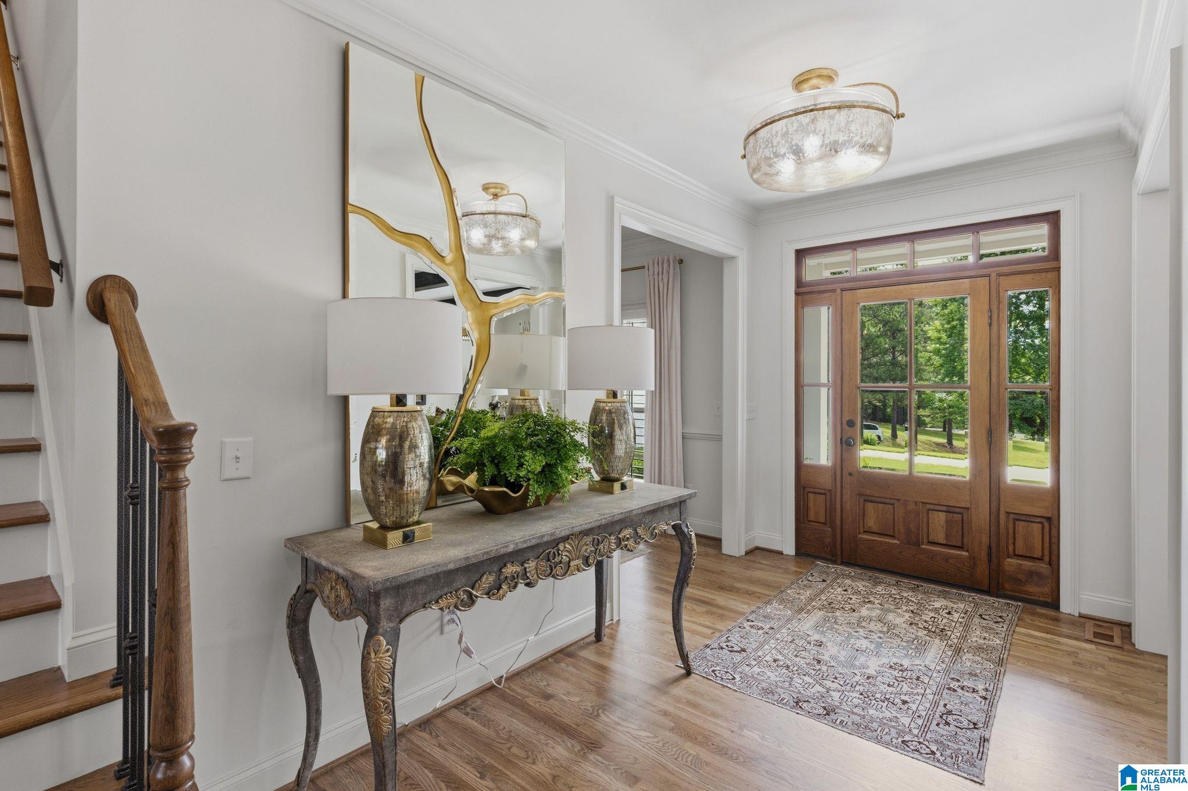
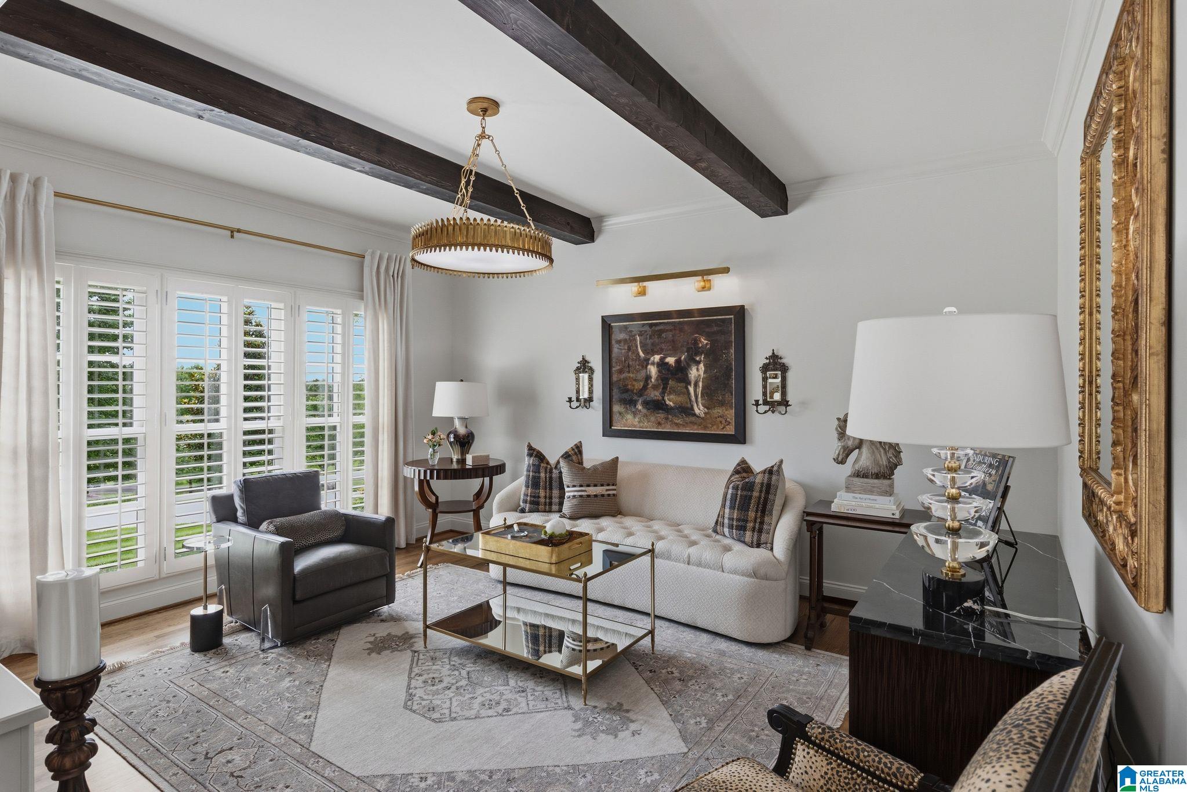
Beyond the gates of one of Chelsea's most exclusive estate enclaves lies a private 12.5 acre retreat designed for the way families live today-- offering a beautifully renovated main residence, a fully appointed guest house and the rare combination of luxury, privacy, accessibility, and room to gather for generations. This rare offering invites you to experience the finest of homes, a serene setting, along with the added convenience of a short commute to Birmingham. Target, Publix, the area's finest golf and country clubs, Grandview Hospital,The Summit, are all short drives. Plenty of room for your 4-legged friends too! Professionally designed and curated, this home may be sold with some of almost all of the furnishings, art and decor. Highlights include a most versatile property with TWO primary suites on the main level, a gourmet kitchen and scullery, an in-law arrangement at ground level, elevator, zero entry showers, wheelchair access throughout. Don't miss this beauty.
In BasementLaundry RoomMain LevelElectric Dryer HookupWasher HookupSink
Window Features
Double Pane Windows
2nd Master
Level - First
Bedroom 1
Level - First
Bedroom 4
Level - Second
Bedroom 5
Level - Second
Bedroom 6
Level - Second
Dining Room
Level - First
Keeping Room
Level - First
Kitchen
Level - First
Laundry
Level - First
Living Room
Level - First
Master Bathroom
Level - First
Master Bedroom
Level - Second
Office/Study
Level - Second
Save
Ask
Tour
Hide
Share
Exterior Features
Construction Details
Brick
Fencing
Fenced
Lot Features
Corner LotCul-De-SacWoodedPasture
Other Structures
WorkshopGuest House
Patio And Porch
CoveredDeckPatioPorchScreened
Windows/Doors
Double Pane Windows
Community Features
Accessibility Features
Therapeutic WhirlpoolAccessible Full BathAccessible Doors
Association Fee
$3000.0
Association Fee Frequency
Annually
MLS Area
Chelsea
Financing Terms Available
Conventional
Roads
Paved
Horse Allowed
Yes
Schools
School District
Unknown
Elementary School
FOREST OAKS
Middle School
CHELSEA
High School
CHELSEA
Listing courtesy of Valisa Schmidley Broker
IDX information is provided exclusively for consumers’ personal, non-commercial use, and may not be used for any purpose other than to identify prospective properties consumers may be interested in purchasing. The content of this site is not guaranteed accurate by the MLS. Listing source GALMLS.
Copyright 2026 Greater Alabama MLS, Inc.
Neighborhood & Commute
Source: Walkscore
Disclosure: Community information and market data powered by Constellation Data Labs. Information is deemed reliable but not guaranteed.