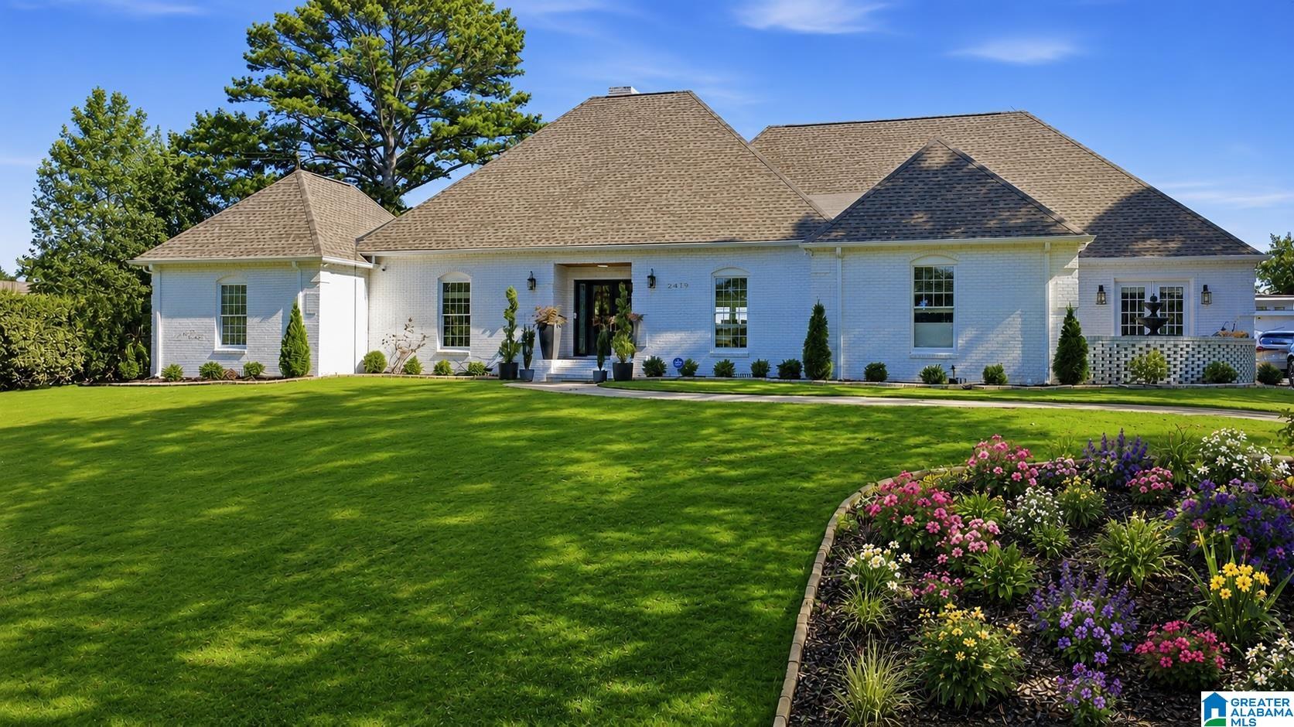
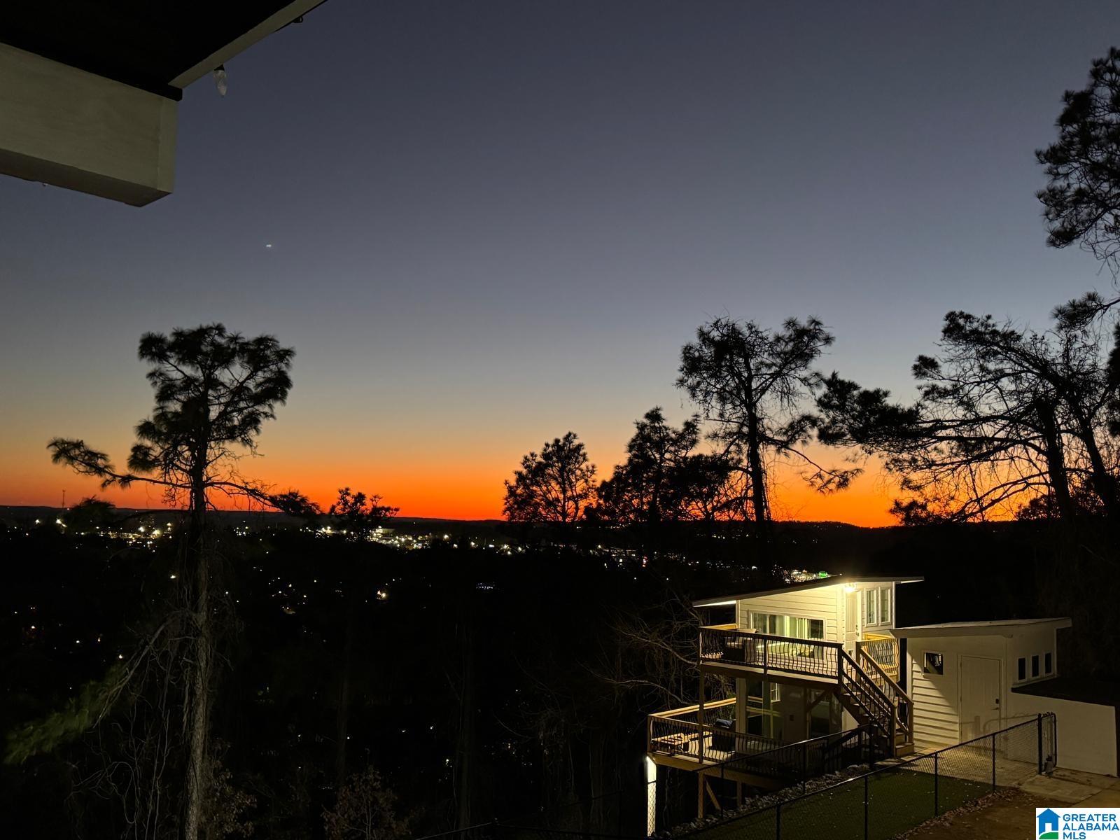
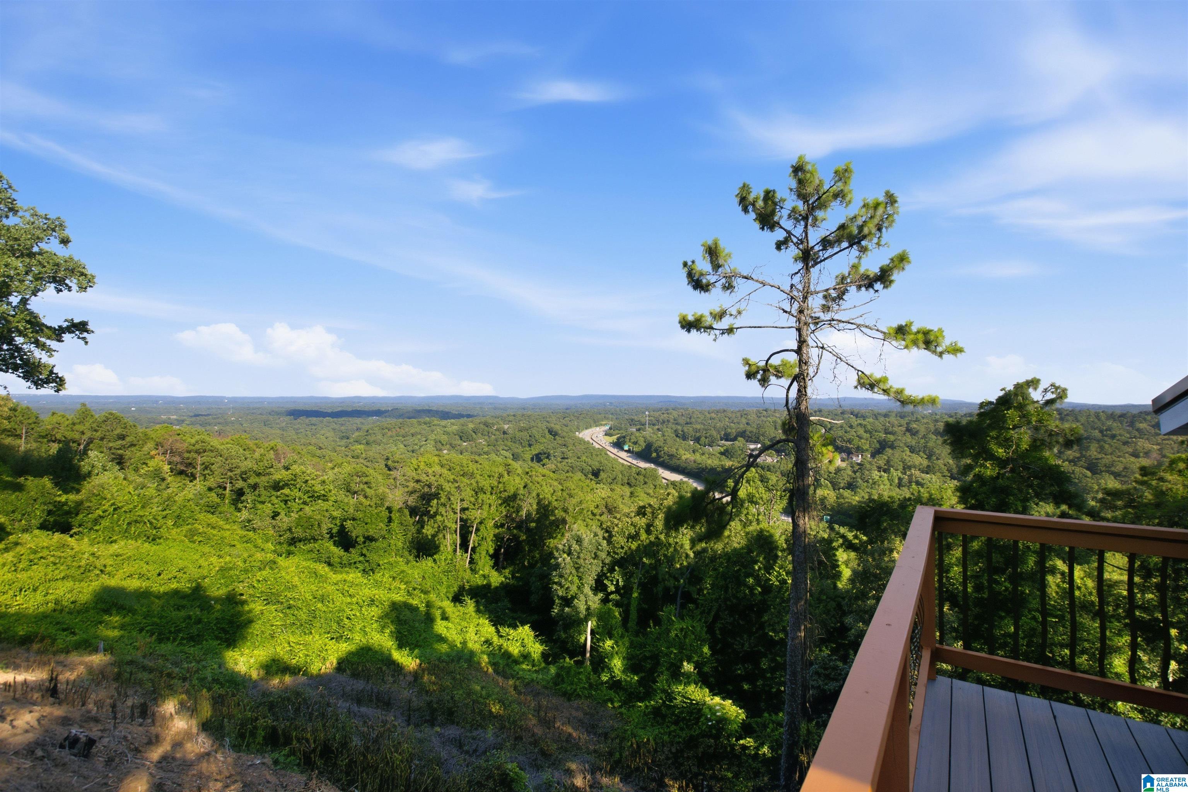
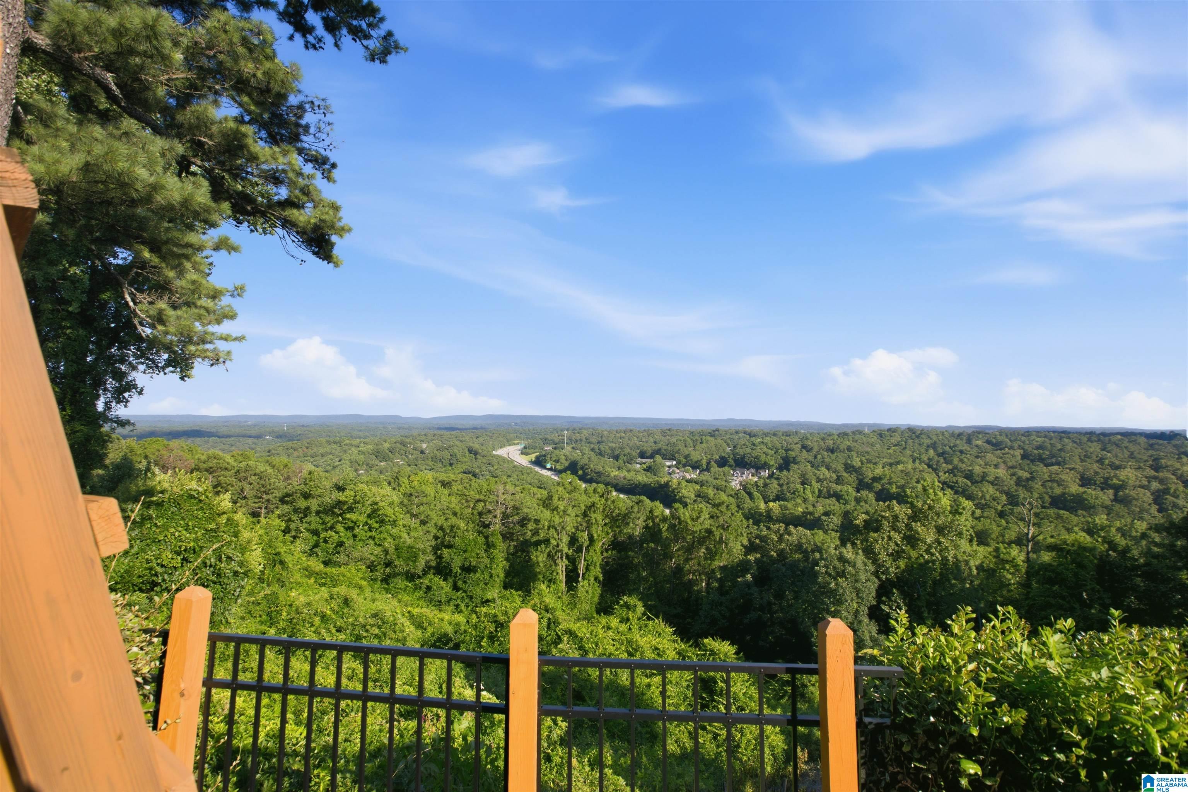
Welcome home! Offering panoramic views of Double Oak Mountain, this exquisite 5-bedroom, 4.5-bathroom home is a MUST-SEE! The breathtaking views, fabulous location, and thoughtful floor plan are just a few of the things that make this property truly special. As you enter, you are sure to admire the gorgeous foyer and elegant dining room. The large mainlevel den features soaring floor-to-ceiling windows that frame stunning mountain views, creating the perfect backdrop for entertaining family and friends. The chefready kitchen boasts a unique secret walk-in pantry and the expansive main-level master suite features a massive, custom dream closet. Upstairs, you'll find a spacious second den, three generously sized bedrooms, and 2.5 baths, along with a private balcony that is perfect for unwinding after a long day. The outdoor living space is equally spectacular, featuring a back patio equipped with an outdoor kitchen overlooking the beautiful panoramic view.
Save
Ask
Tour
Hide
Share
Listing Snapshot
Price
$1,700,000
Days On Site
73 Days
Bedrooms
5
Inside Area (SqFt)
5,081 sqft
Total Baths
5
Full Baths
4
Partial Baths
1
Lot Size
1.48 Acres
Year Built
1968
MLS® Number
21457210
Status
Active
Property Tax
N/A
HOA/Condo/Coop Fees
N/A
Sq Ft Source
Appraiser
Friends & Family
React
Invite
Recent Activity
2 weeks ago
Listing updated with changes from the MLS®
3 weeks ago
Price changed to $1,700,000
2 months ago
Listing first seen on site
General Features
Acres
1.48
Garage
Yes
Garage Spaces
2
Parking
On StreetGarage Faces SideDriveway
Property Sub Type
Single Family Residence
Sewer
Septic Tank
Style
2+ Story
Water Source
Public
Interior Features
Appliances
DishwasherFreezerRefrigeratorGas CooktopGas OvenMicrowaveElectric Water HeaterDisposalDryerTankless Water Heater
IDX information is provided exclusively for consumers’ personal, non-commercial use, and may not be used for any purpose other than to identify prospective properties consumers may be interested in purchasing. The content of this site is not guaranteed accurate by the MLS. Listing source GALMLS.
Copyright 2026 Greater Alabama MLS, Inc.
Neighborhood & Commute
Source: Walkscore
Disclosure: Community information and market data powered by Constellation Data Labs. Information is deemed reliable but not guaranteed.