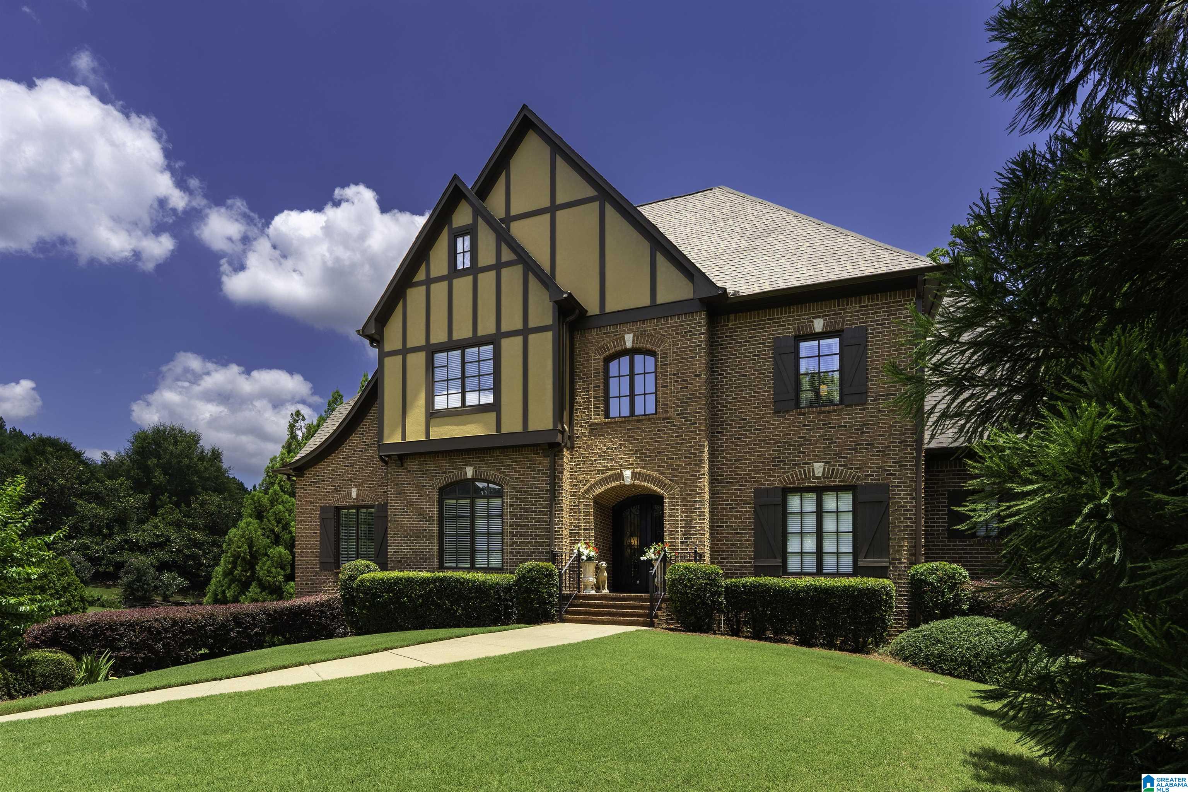
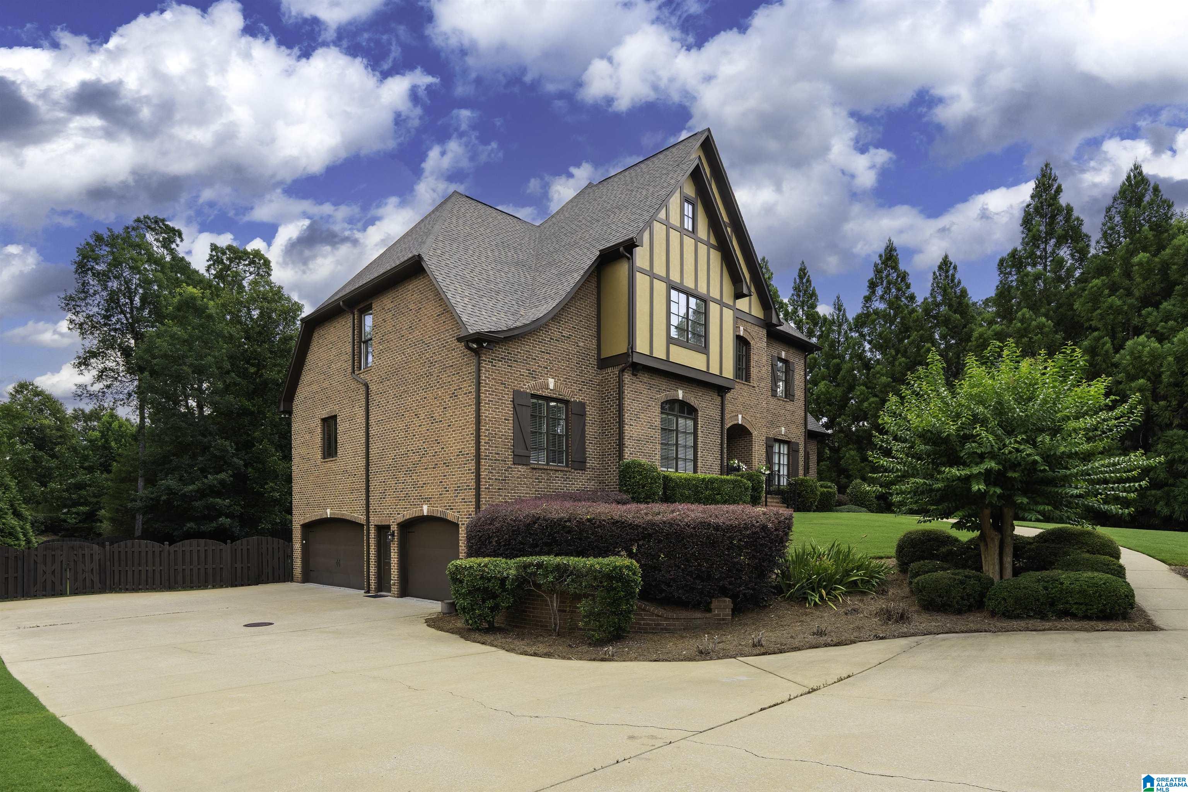
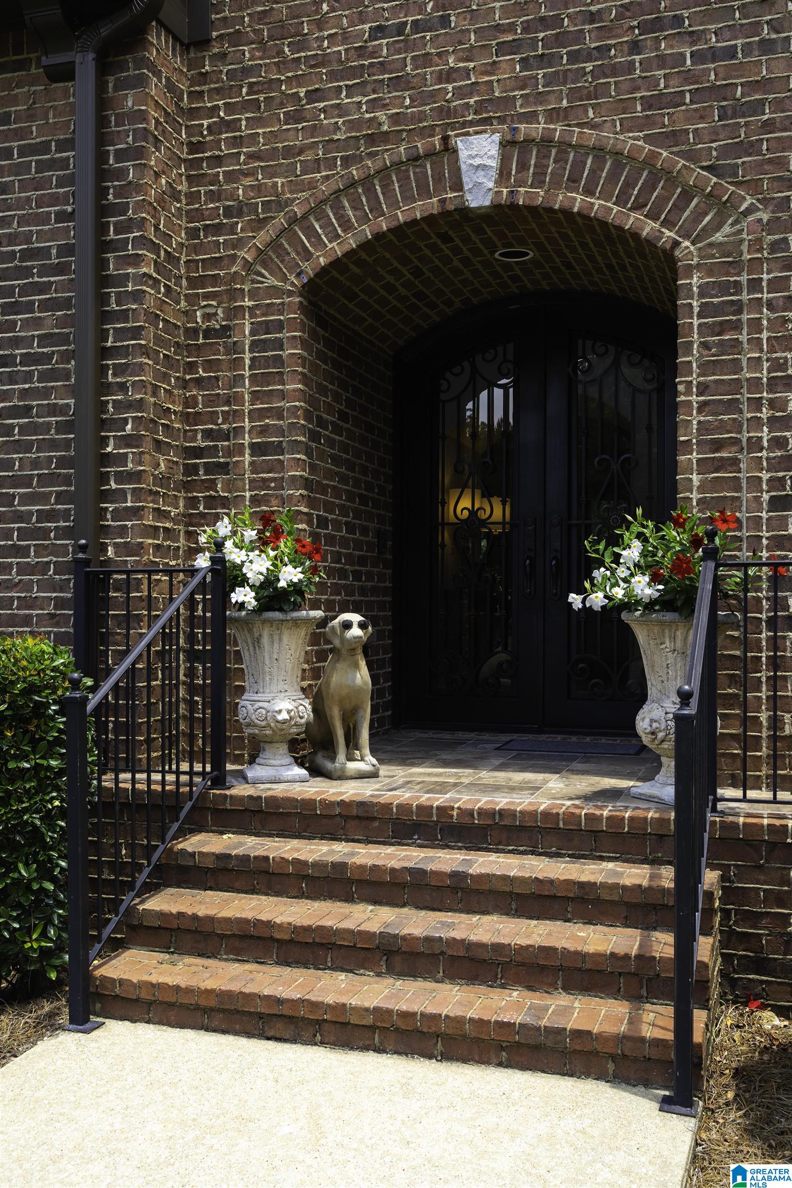
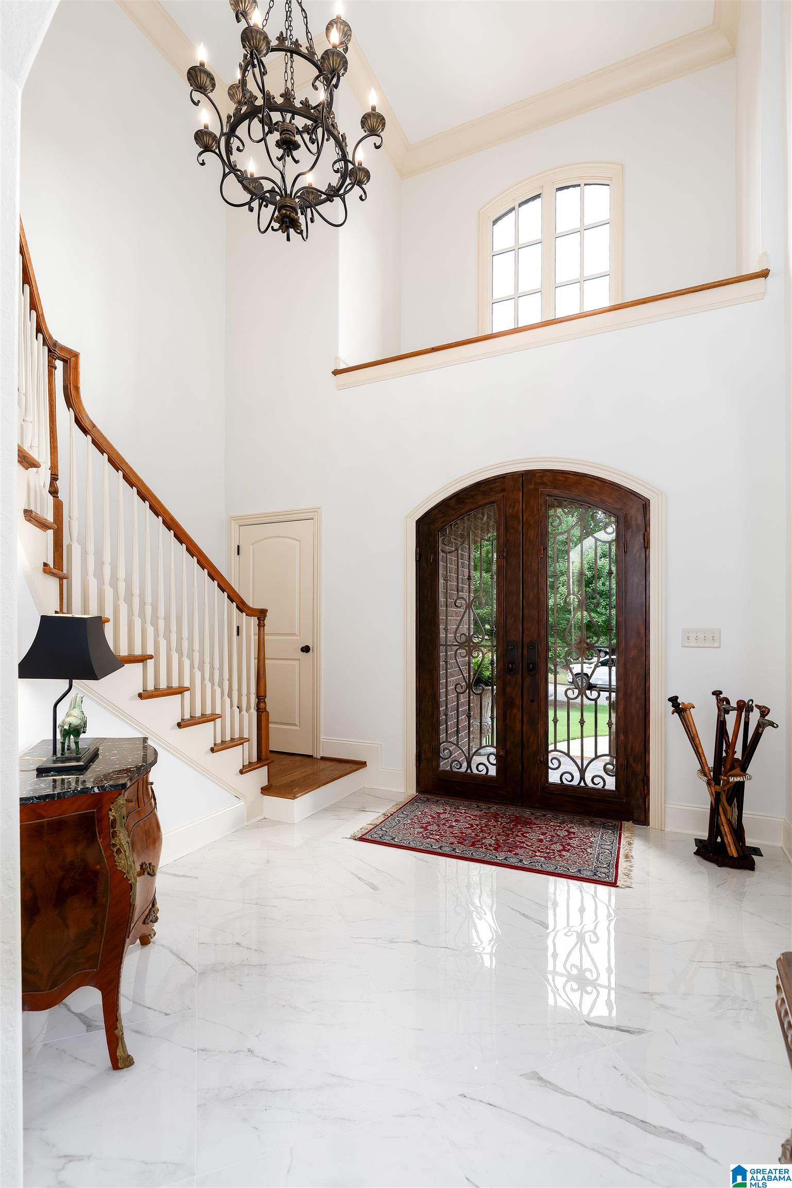
Beautiful full brick home in popular Greystone Legacy, on a manicured 1+acre homesite in a cul-de-sac, this home has it all. New flooring in Entry Foyer leads to formal Living Room with fireplace, large Dining Room, Kitchen with new State of the Art Countertops and SS Appliances only 3 years old. Extra-large Island, tons of counterspace and cabinets. Light and airy Breakfast Room. Den w/Stone Fireplace and custom wood beams. Powder Room, Huge Primary Suite w/trey ceiling, Remodeled Primary Bath w/2 16" Rainbow shower heads, Soaking tub and King size Master Closet. Laundry Rm w/office space and wet sink. XL deck on ML with gas grill plus awesome views. Upstairs features 4 large bedrooms, Office/Study plus 2 full Baths and loft area. Basement: Large Game Room that leads out to covered patio. 3 car garage. Roof 4+1 yrs old. Three (3) yr old 17 Seer Rheme HVAC on ML. Large gas grill. Exquisite crown molding thru out, immaculately presented home.
Save
Ask
Tour
Hide
Share
Listing Snapshot
Price
$1,149,000
Days On Site
68 Days
Bedrooms
5
Inside Area (SqFt)
5,301 sqft
Total Baths
4
Full Baths
3
Partial Baths
1
Lot Size
1.047 Acres
Year Built
2007
MLS® Number
21457700
Status
Active
Property Tax
N/A
HOA/Condo/Coop Fees
$139.58 monthly
Sq Ft Source
N/A
Friends & Family
React
Invite
Recent Activity
2 months ago
Listing updated with changes from the MLS®
2 months ago
Status changed to Active
2 months ago
Listing first seen on site
General Features
Acres
1.047
Attached Garage
Yes
Garage
Yes
Garage Spaces
3
Parking
AttachedBasementGarage Faces Side
Property Sub Type
Single Family Residence
Security
Gated with Guard
SqFt Below
800
Style
1.5-Story
Utilities
Underground UtilitiesSewer Connected
Water Source
Public
Interior Features
Appliances
DishwasherElectric OvenRefrigeratorGas CooktopMicrowaveGas Water HeaterDisposalDryerSelf Cleaning OvenStainless Steel Appliance(s)
Main LevelLaundry RoomElectric Dryer HookupWasher HookupSink
Bathroom 2
Level - Second
Bathroom 3
Level - Second
Bedroom 1
Level - First
Bedroom 3
Level - Second
Bedroom 4
Level - Second
Bonus
Level - Second
Dining Room
Level - First
Family Room
Level - First
Keeping Room
Level - First
Kitchen
Level - First
Living Room
Level - First
Master Bathroom
Level - First
Master Bedroom
Level - First
Office/Study
Level - Second
Save
Ask
Tour
Hide
Share
Exterior Features
Construction Details
Brick
Fencing
Fenced
Lot Features
Cul-De-SacFew Trees
Patio And Porch
CoveredDeckPatioScreened
Community Features
Accessibility Features
Therapeutic Whirlpool
Association Dues
1675
Community Features
GolfParkPlaygroundStreet LightsGated
Financing Terms Available
CashConventional
HOA Fee Frequency
Annually
MLS Area
N Shelby, Hoover
Roads
Paved
Schools
School District
Unknown
Elementary School
GREYSTONE
Middle School
BERRY
High School
SPAIN PARK
Listing courtesy of ARC Realty 280
IDX information is provided exclusively for consumers’ personal, non-commercial use, and may not be used for any purpose other than to identify prospective properties consumers may be interested in purchasing. The content of this site is not guaranteed accurate by the MLS. Listing source GALMLS.
Copyright 2026 Greater Alabama MLS, Inc.
Neighborhood & Commute
Source: Walkscore
Disclosure: Community information and market data powered by Constellation Data Labs. Information is deemed reliable but not guaranteed.