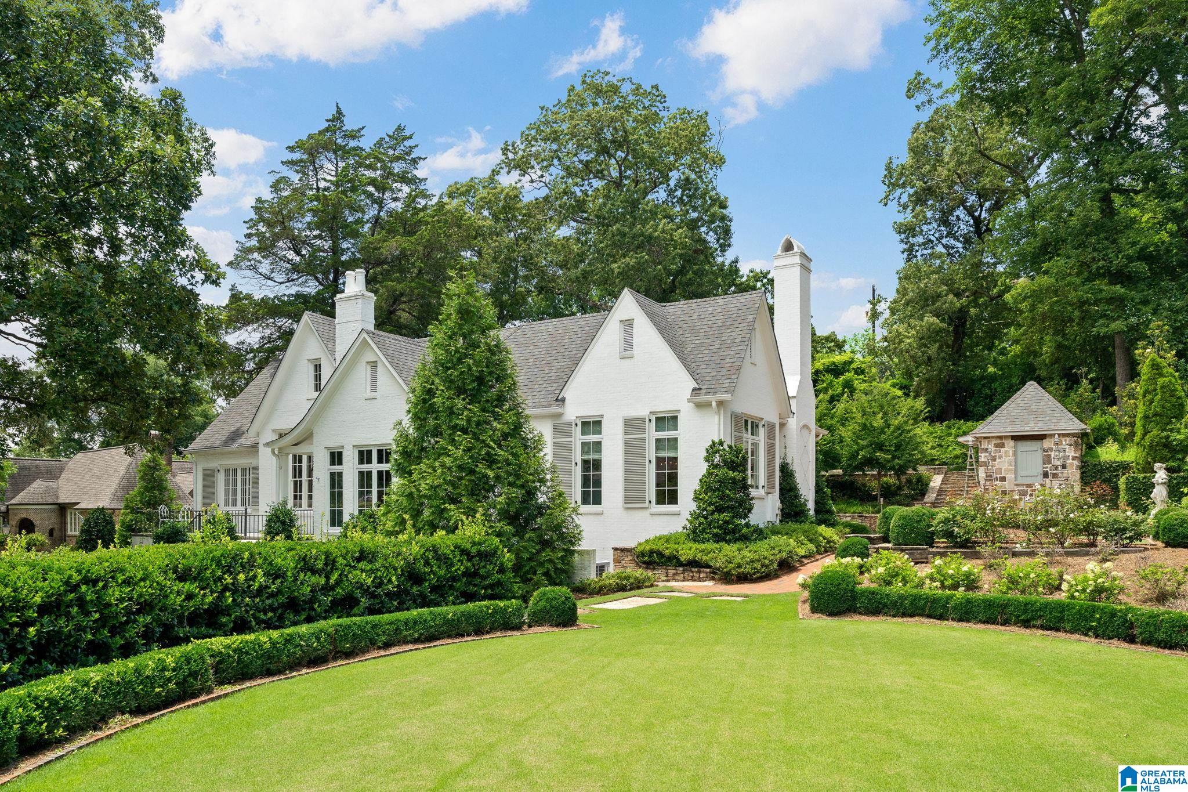
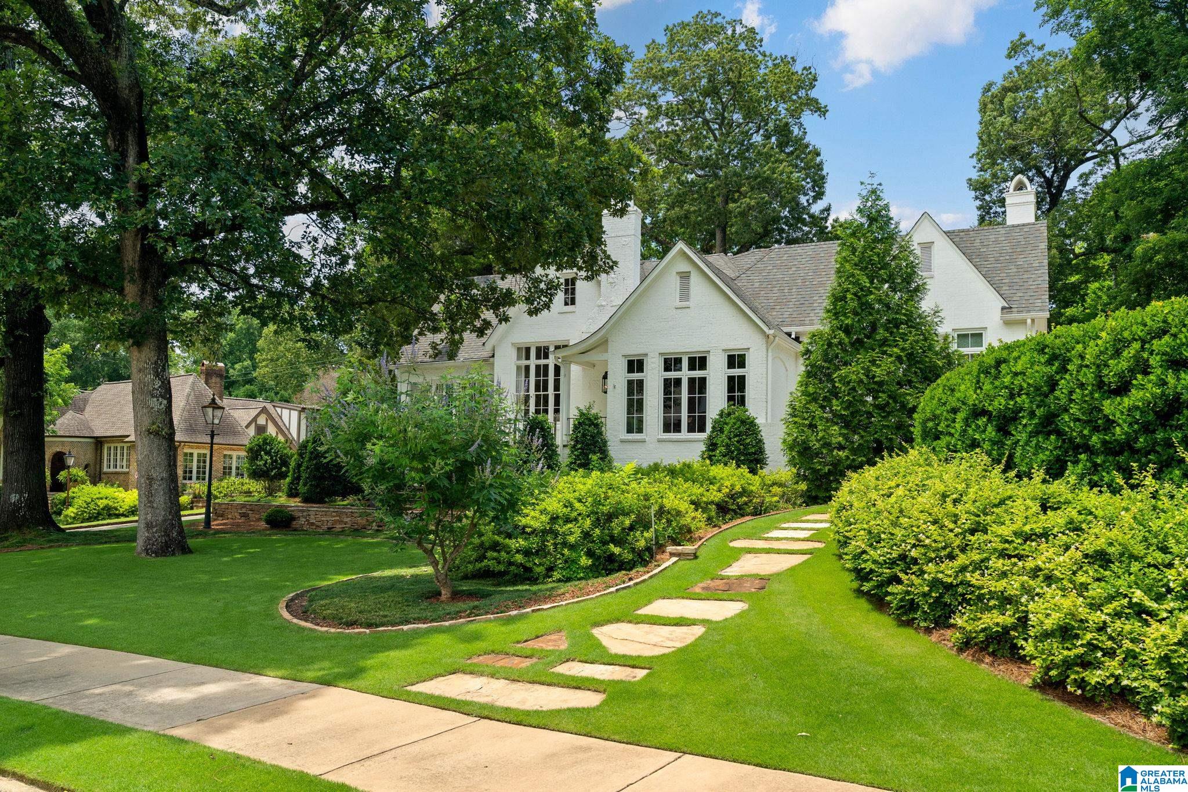
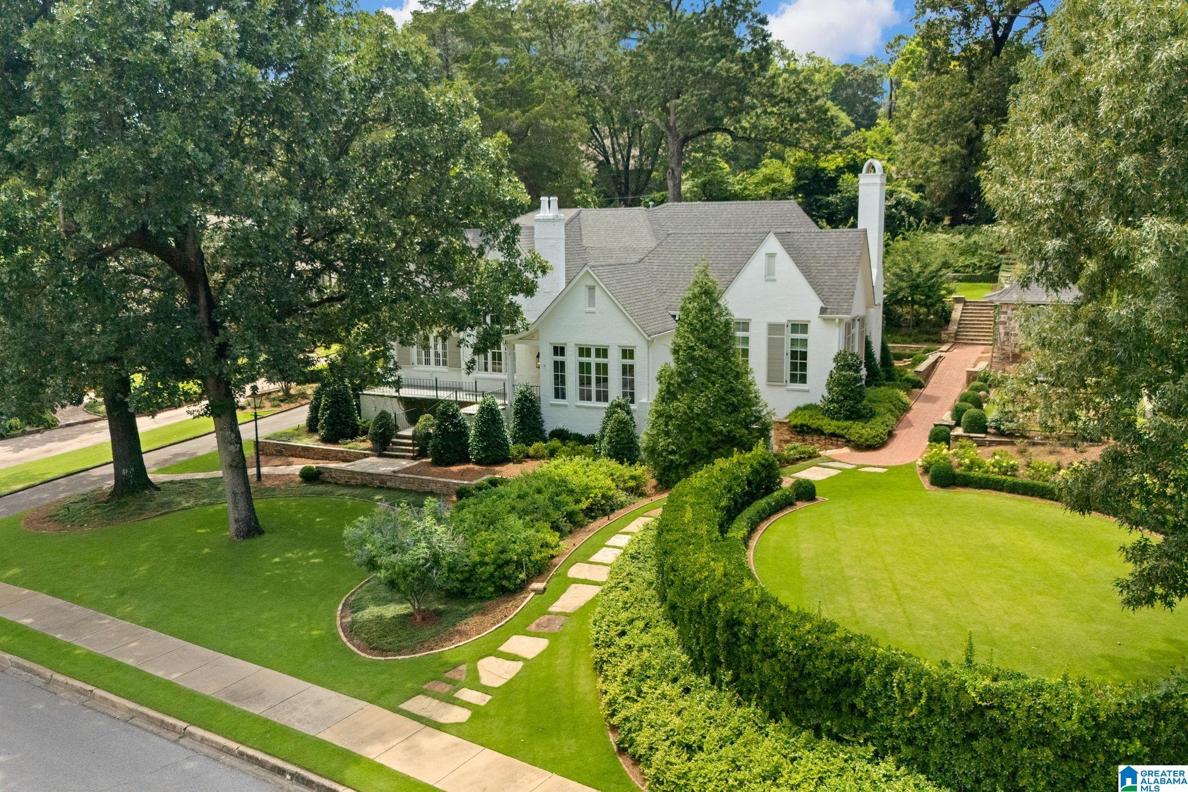
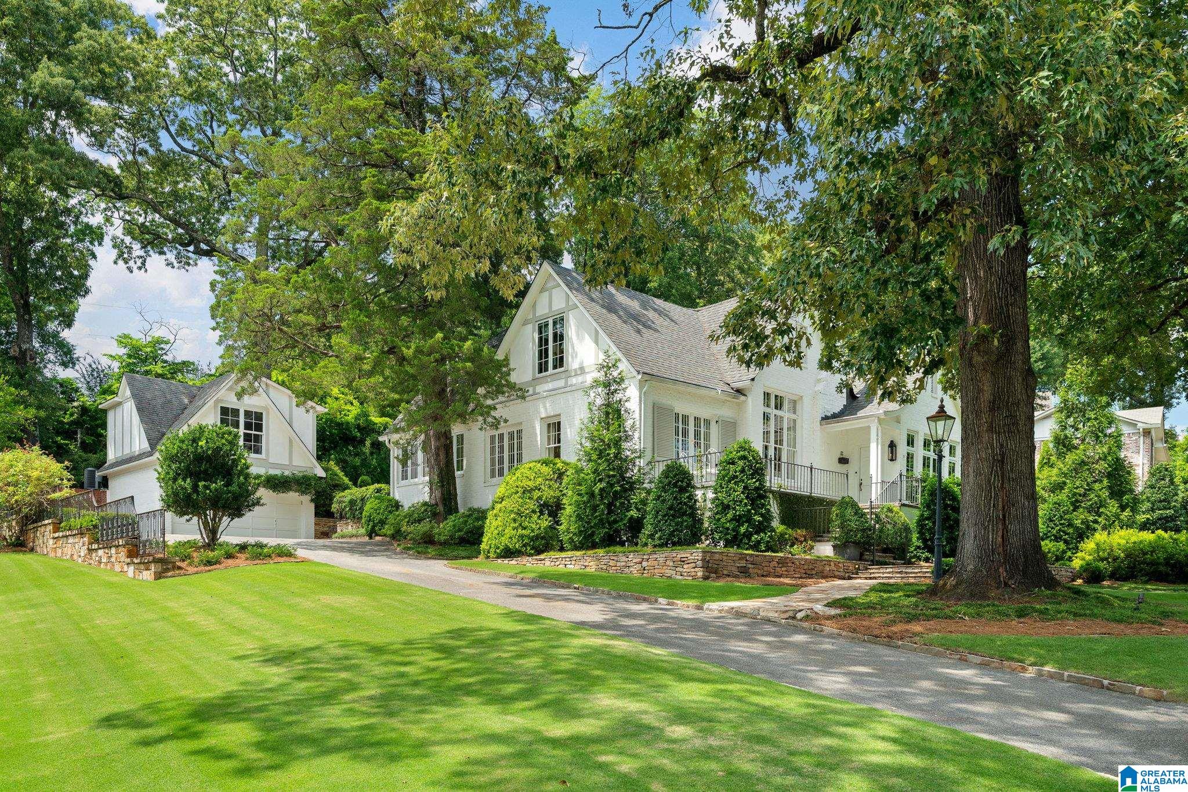
A rare opportunity to own one of Hollywood's finest residences. This exceptional 1926 Tudor with timeless French influence has been masterfully restored and expanded, blending historic character with refined luxury. Curated by a nationally recognized interior designer, every finish reflects impeccable craftsmanship. Original hardwood floors, a dramatic 22-foot vaulted living room, and beautifully proportioned spaces define the home. The chef's kitchen features premium appliances, including a Sub-Zero refrigerator with dual freezer drawers. The main-level primary suite, added in 2019, offers 11-foot ceilings, a wood-burning fireplace, and French doors opening to an elegant terrace and professionally designed gardens. Also on the main level are two additional bedrooms and two renovated baths (2026). Upstairs includes two bedrooms, a full bath, and a playroom or office. The renovated detached two-car garage features a private guest suite with full bath and kitchenette.
Save
Ask
Tour
Hide
Share
Listing Snapshot
Price
$3,150,000
Days On Site
86 Days
Bedrooms
5
Inside Area (SqFt)
3,488 sqft
Total Baths
4
Full Baths
4
Partial Baths
N/A
Lot Size
0.35 Acres
Year Built
1935
MLS® Number
21458067
Status
Active Under Contract
Property Tax
N/A
HOA/Condo/Coop Fees
N/A
Sq Ft Source
Appraiser
Friends & Family
React
Invite
Recent Activity
4 weeks ago
Listing updated with changes from the MLS®
4 weeks ago
Status changed to Active Under Contract
a month ago
Price changed to $3,150,000
3 months ago
Listing first seen on site
General Features
Acres
0.35
Garage
Yes
Garage Spaces
2
Parking
Off StreetGarage Faces FrontDriveway
Property Sub Type
Single Family Residence
Style
2+ Story
Utilities
Sewer Connected
Water Source
Public
Interior Features
Appliances
DishwasherDouble OvenElectric CooktopElectric OvenFreezerRefrigeratorGas Water HeaterDryerTankless Water Heater
Basement
PartialUnfinishedBlockDaylightConcrete
Fireplace
Yes
Fireplace Features
Gas StarterLiving RoomMaster BedroomMasonryStoneGas
In BasementMain LevelElectric Dryer HookupWasher HookupLaundry Closet
Window Features
Double Pane Windows
Bathroom 2
Level - First
Bathroom 3
Level - Second
Bedroom 1
Level - First
Bedroom 3
Level - First
Bedroom 4
Level - First
Bedroom 5
Level - Second
Bedroom 6
Level - Second
Dining Room
Level - First
Family Room
Level - Second
Kitchen
Level - First
Living Room
Level - First
Master Bathroom
Level - First
Master Bedroom
Level - First
Save
Ask
Tour
Hide
Share
Exterior Features
Construction Details
Brick
Exterior
Lighting
Lot Features
Interior LotFew Trees
Other Structures
Guest House
Patio And Porch
PatioPorch
Windows/Doors
Double Pane Windows
Community Features
Community Features
SidewalksStreet Lights
MLS Area
Homewood
Financing Terms Available
CashConventional
Roads
Paved
Schools
School District
Unknown
Elementary School
SHADES CAHABA
Middle School
HOMEWOOD
High School
HOMEWOOD
Listing courtesy of ARC Realty - Homewood
IDX information is provided exclusively for consumers’ personal, non-commercial use, and may not be used for any purpose other than to identify prospective properties consumers may be interested in purchasing. The content of this site is not guaranteed accurate by the MLS. Listing source GALMLS.
Copyright 2026 Greater Alabama MLS, Inc.
Neighborhood & Commute
Source: Walkscore
Disclosure: Community information and market data powered by Constellation Data Labs. Information is deemed reliable but not guaranteed.