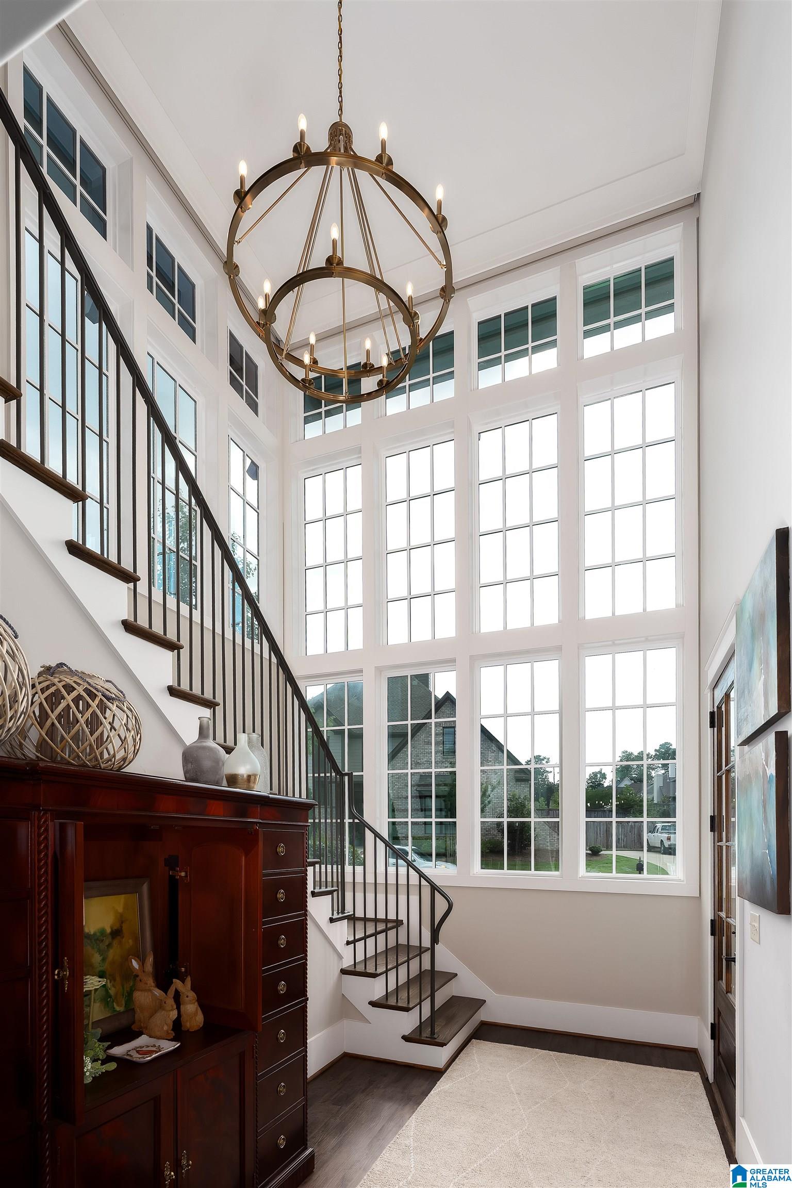
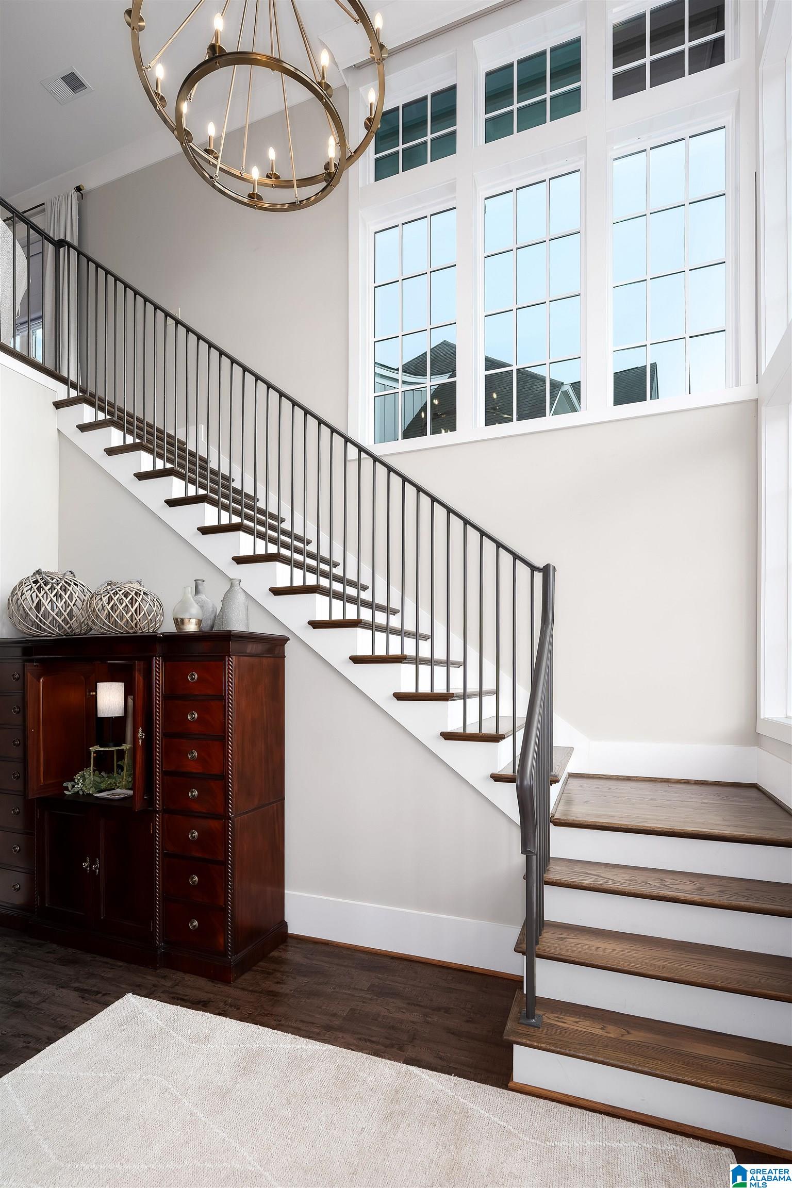
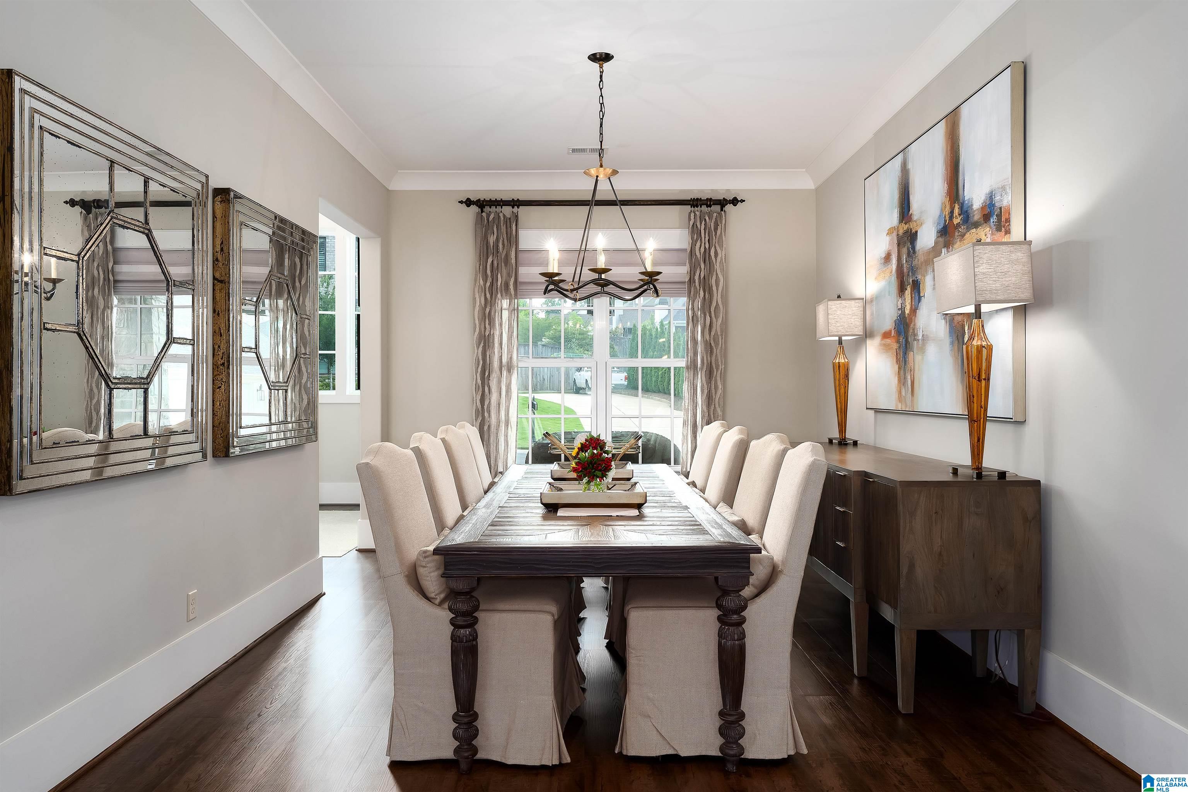
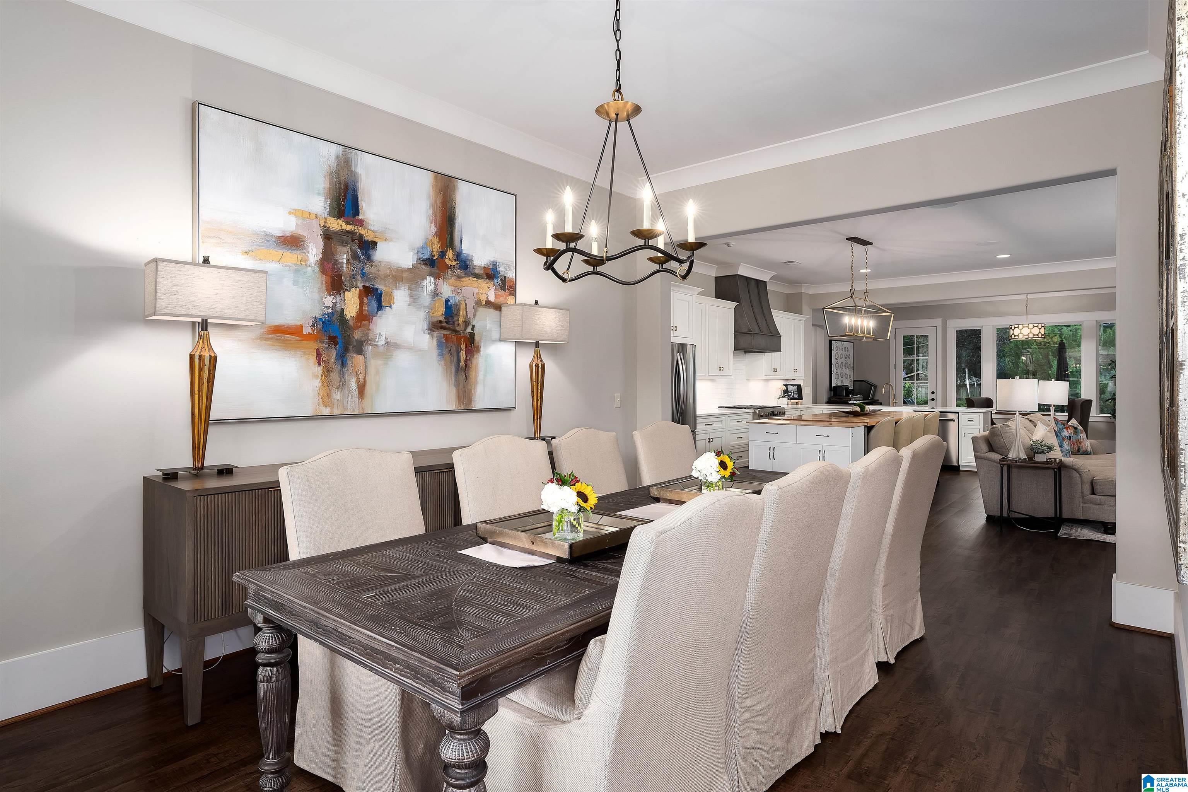
Welcome home to 3332 Southbend Circle. This stunning four bedroom home offers impeccable craftsmanship, sophisticated design and thoughtfully curated finishes. Upon entering home you are sure to admire the dramatic two-story foyer with floor-to-ceiling windows filling the home with natural light and setting the stage for the expansive open-concept floor plan. Main level features include formal dining room, chef's kitchen (w/premium appliances, oversized island and impressive walk-in pantry), den, master suite(w/spa-inspired bath, custom walk-in closet), guest bath and laundry room. Upstairs you will find a second den, second master suite, two additional bedrooms, full bath and walk-in storage rooms. Step outside and discover a beautifully designed backyard retreat with professionally landscaped grounds and covered patio. The outdoor space is perfect for quiet mornings or weekend cookouts! Home is centrally located and is minutes from local shops/eateries!
Save
Ask
Tour
Hide
Share
Listing Snapshot
Price
$1,150,000
Days On Site
63 Days
Bedrooms
4
Inside Area (SqFt)
3,648 sqft
Total Baths
4
Full Baths
3
Partial Baths
1
Lot Size
0.21 Acres
Year Built
2022
MLS® Number
21458130
Status
Active
Property Tax
N/A
HOA/Condo/Coop Fees
N/A
Sq Ft Source
Appraiser
Friends & Family
React
Invite
Recent Activity
2 weeks ago
Listing updated with changes from the MLS®
2 months ago
Status changed to Active
2 months ago
Listing first seen on site
General Features
Acres
0.21
Foundation
Slab
Garage
Yes
Garage Spaces
2
Parking
Garage Faces Front
Property Sub Type
Single Family Residence
Style
1.5-Story
Utilities
Underground UtilitiesSewer Connected
Water Source
Public
Interior Features
Appliances
DishwasherRefrigeratorGas CooktopMicrowaveGas Water HeaterDisposalDryerStainless Steel Appliance(s)
IDX information is provided exclusively for consumers’ personal, non-commercial use, and may not be used for any purpose other than to identify prospective properties consumers may be interested in purchasing. The content of this site is not guaranteed accurate by the MLS. Listing source GALMLS.
Copyright 2026 Greater Alabama MLS, Inc.
Neighborhood & Commute
Source: Walkscore
Disclosure: Community information and market data powered by Constellation Data Labs. Information is deemed reliable but not guaranteed.