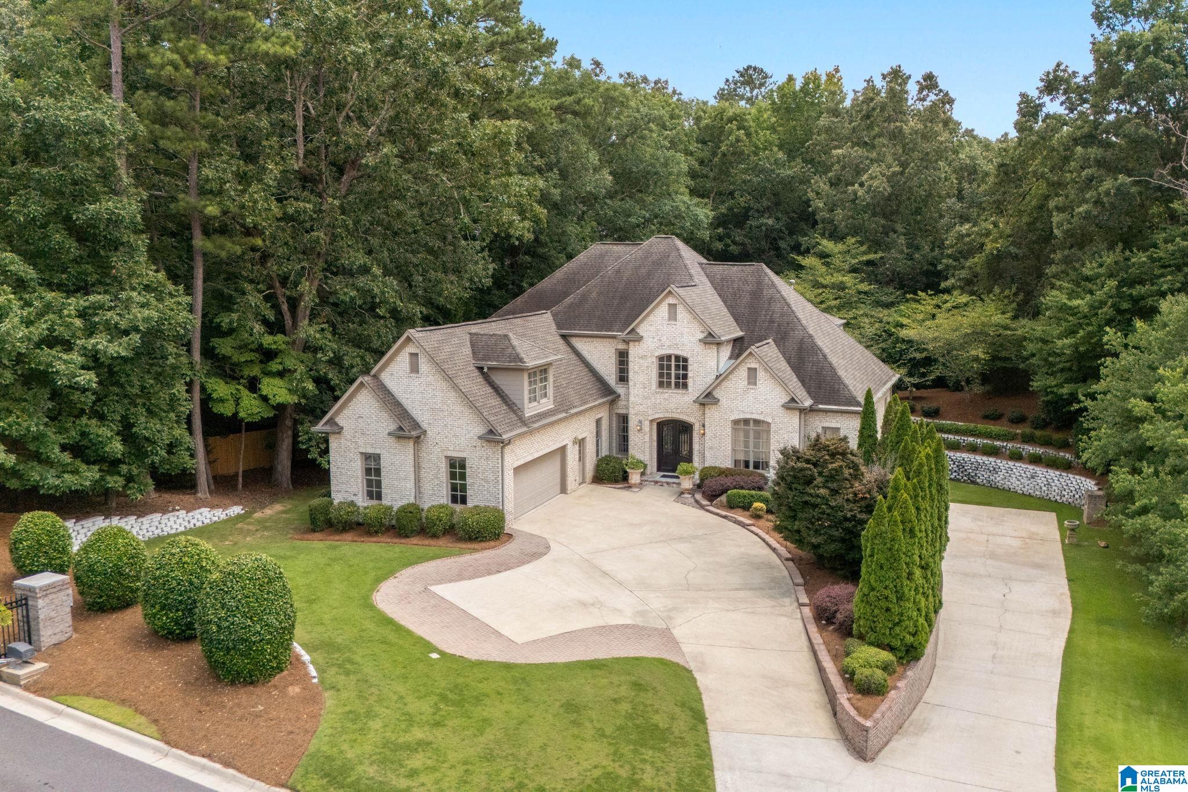
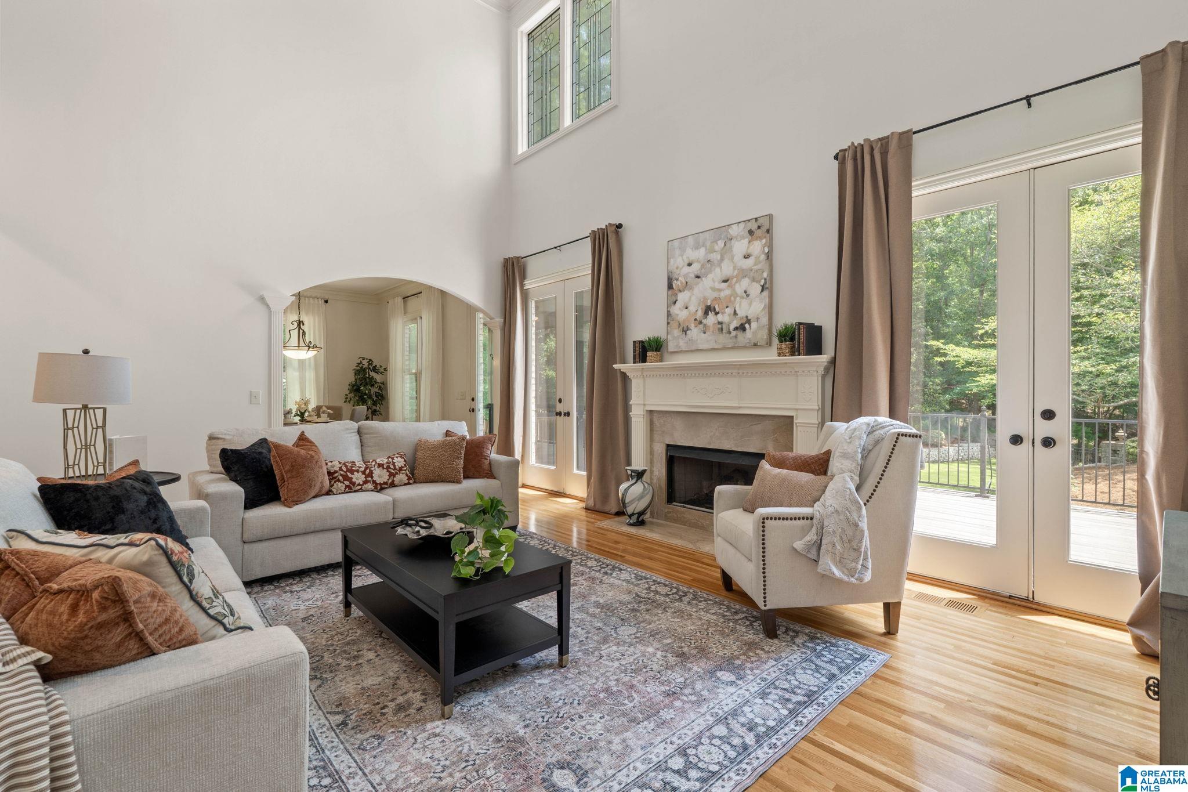
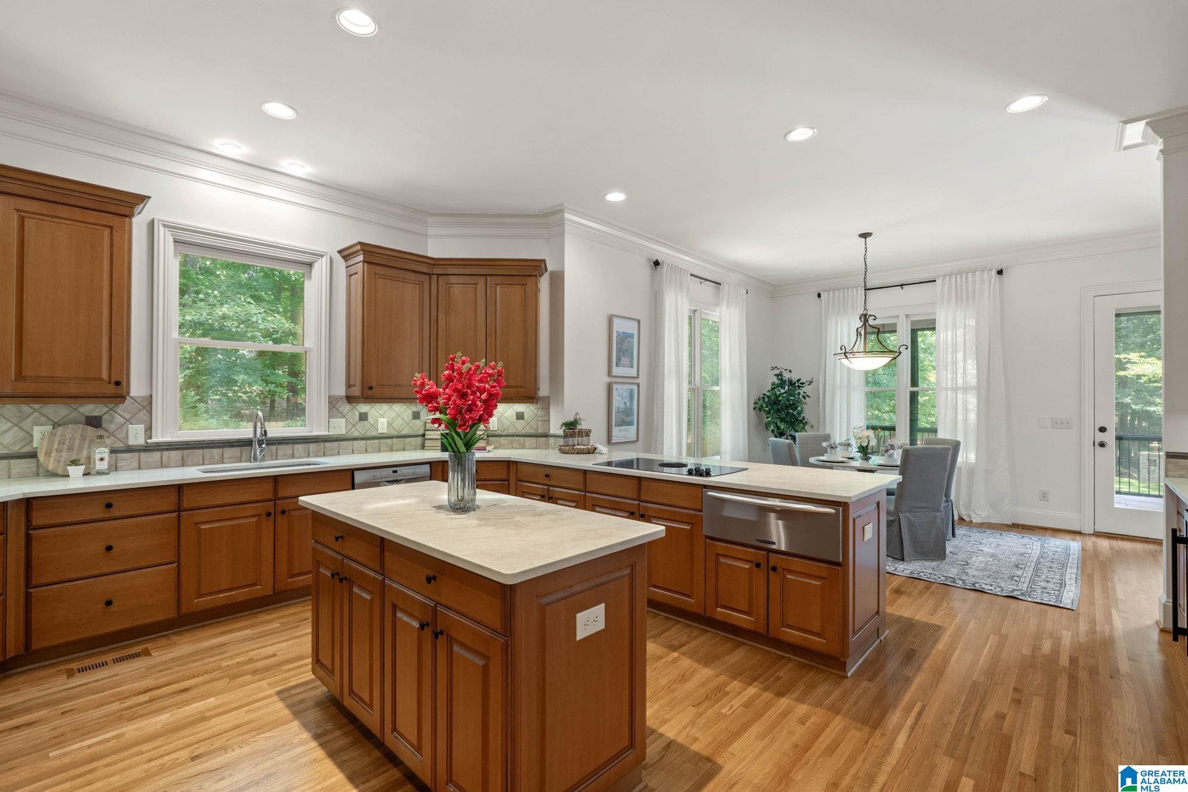
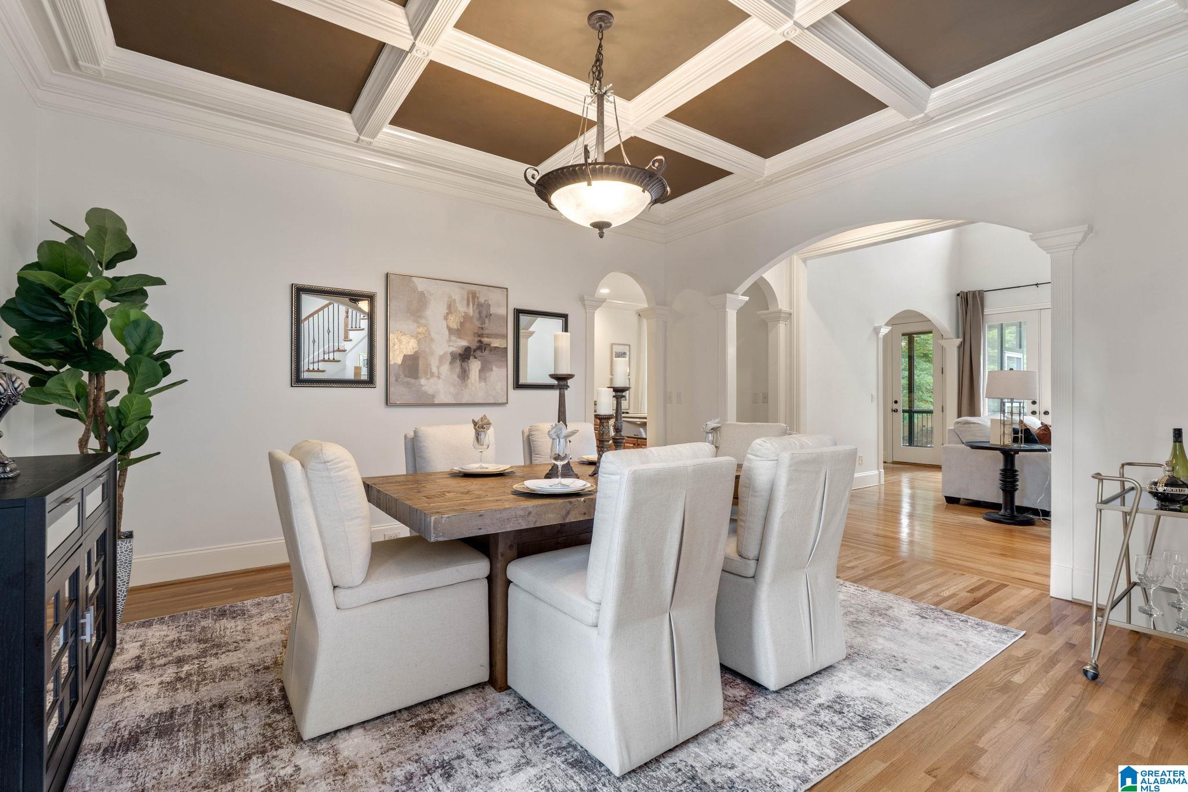
Elegance awaits in a rare offering behind the gates of one of Inverness' exclusive communities. Stately iron doors open to a grand foyer where a sweeping curved staircase leads to a dramatic overlook. Inside, custom moldings, graceful archways, art glass windows, rich hardwood floors, formal dining with a coffered ceiling and a sunlit office reflect elevated design and thoughtful detail. The chef's kitchen features new quartz countertops, walk in pantry, custom cabinetry and flows seamless to the screened porch overlooking the private fenced backyard. The main level owner's suite features a new spa inspired bath designed for everyday indulgence. Upstairs three bedrooms, each with a private bath, plus a large flex room. The lower level features a multi gen suite with its own garage, covered patio, den with fireplace, full kitchen, two bedrooms, bath, and laundry. This exceptional home offers the perfect blend of sophistication and comfort. All windows being replaced in Sept 2026.
Save
Ask
Tour
Hide
Share
Listing Snapshot
Price
$999,995
Days On Site
61 Days
Bedrooms
6
Inside Area (SqFt)
5,655 sqft
Total Baths
6
Full Baths
5
Partial Baths
1
Lot Size
1.05 Acres
Year Built
2003
MLS® Number
21458312
Status
Active
Property Tax
N/A
HOA/Condo/Coop Fees
$66.67 monthly
Sq Ft Source
Appraiser
Friends & Family
React
Invite
Recent Activity
4 days ago
Listing updated with changes from the MLS®
3 weeks ago
Price changed to $999,995
2 months ago
Listing first seen on site
General Features
Acres
1.05
Attached Garage
Yes
Garage
Yes
Garage Spaces
4
Green Energy Efficient
Lighting
Parking
AttachedBasementGarage Faces SideDriveway
Property Sub Type
Single Family Residence
Security
Security System
Sewer
Septic Tank
SqFt Below
1494
Style
1.5-Story
Utilities
Underground Utilities
Water Source
Public
Interior Features
Appliances
DishwasherElectric CooktopElectric OvenRefrigeratorMicrowaveGas Water HeaterDisposalDryerWarming DrawerWater HeaterStainless Steel Appliance(s)
In BasementLaundry RoomMain LevelElectric Dryer HookupWasher HookupSink
Window Features
Double Pane Windows
Bathroom 2
Level - First
Bedroom 2
Level - Second
Bedroom 3
Level - Second
Bedroom 4
Level - Second
Bedroom 5
Level - Basement
Bonus
Level - Second
Dining Room
Level - First
Family Room
Level - Basement
Great Room
Level - First
Kitchen
Level - Basement
Laundry
Level - First
Master Bathroom
Level - First
Master Bedroom
Level - First
Office/Study
Level - First
Save
Ask
Tour
Hide
Share
Exterior Features
Construction Details
Brick
Exterior
Lighting
Fencing
Fenced
Lot Features
Few Trees
Patio And Porch
CoveredDeckPatioPorchScreened
Windows/Doors
Double Pane Windows
Community Features
Association Dues
800
Community Features
Gated
Financing Terms Available
CashConventionalFHAVA Loan
HOA Fee Frequency
Annually
MLS Area
N Shelby, Hoover
Schools
School District
Unknown
Elementary School
INVERNESS
Middle School
OAK MOUNTAIN
High School
OAK MOUNTAIN
Listing courtesy of ARC Realty - Hoover
IDX information is provided exclusively for consumers’ personal, non-commercial use, and may not be used for any purpose other than to identify prospective properties consumers may be interested in purchasing. The content of this site is not guaranteed accurate by the MLS. Listing source GALMLS.
Copyright 2026 Greater Alabama MLS, Inc.
Neighborhood & Commute
Source: Walkscore
Disclosure: Community information and market data powered by Constellation Data Labs. Information is deemed reliable but not guaranteed.