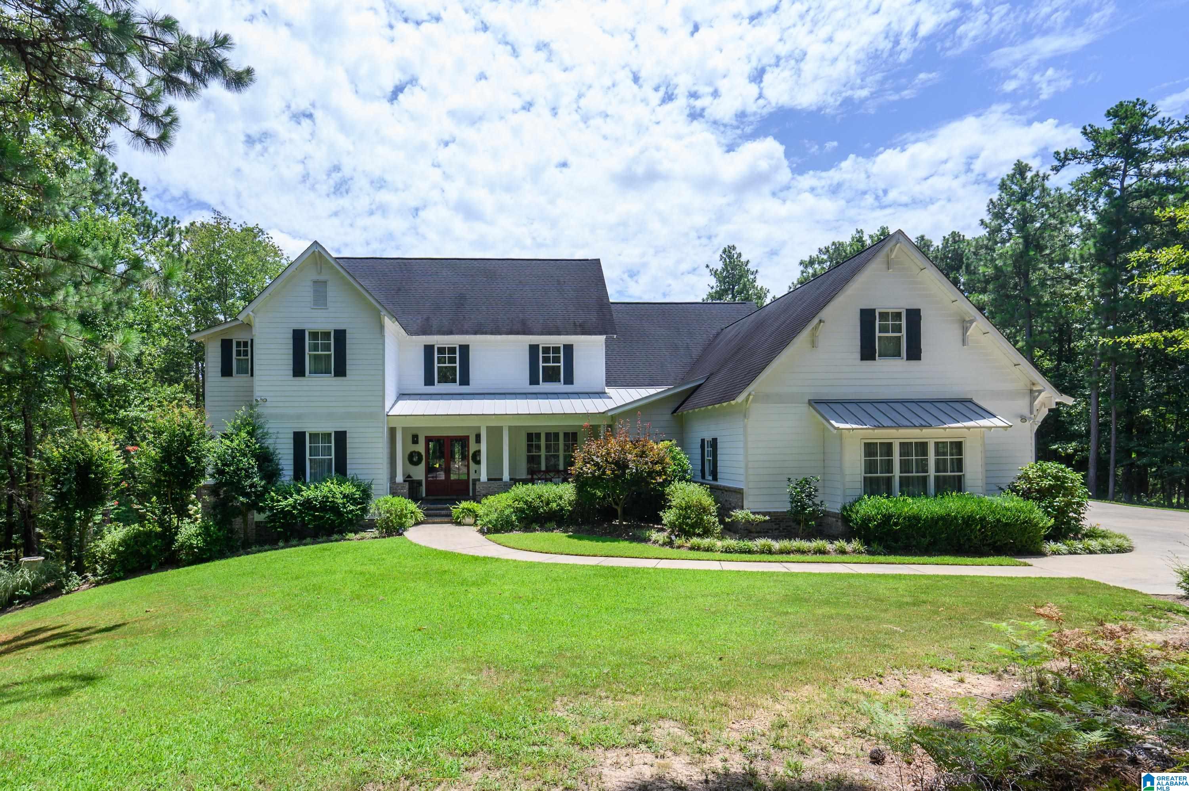
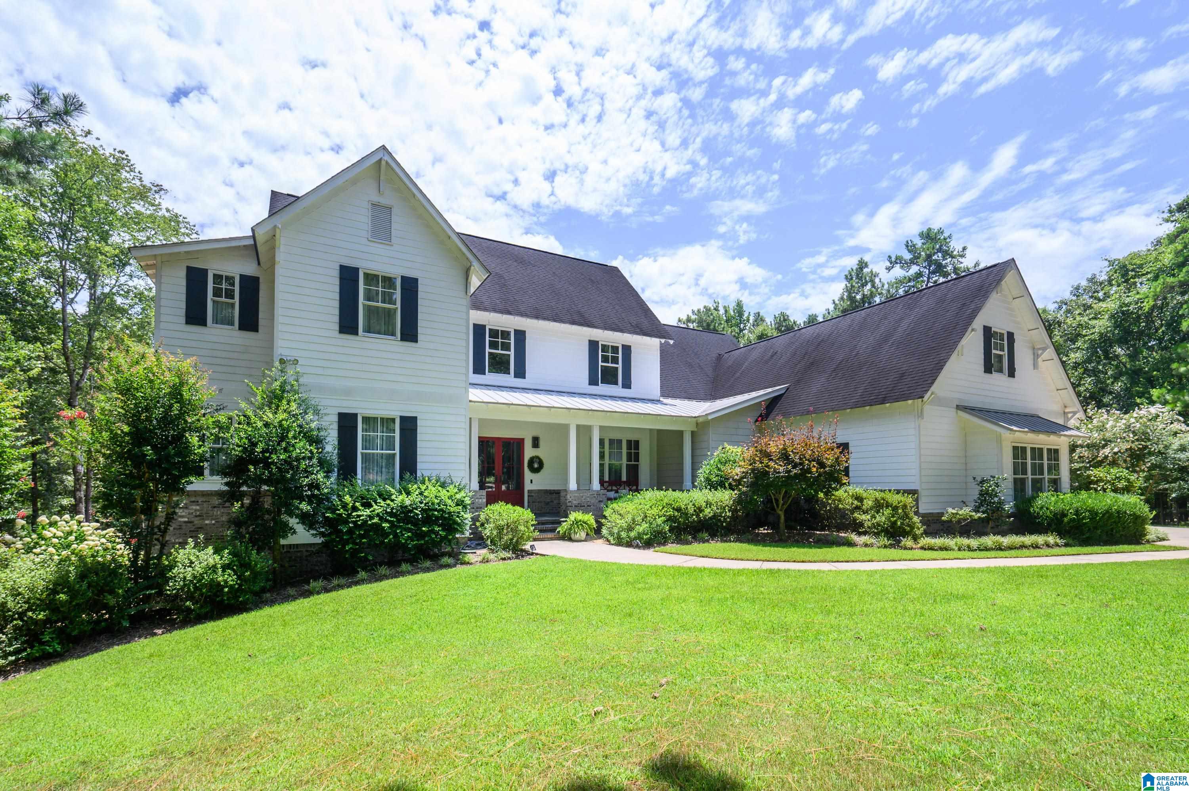
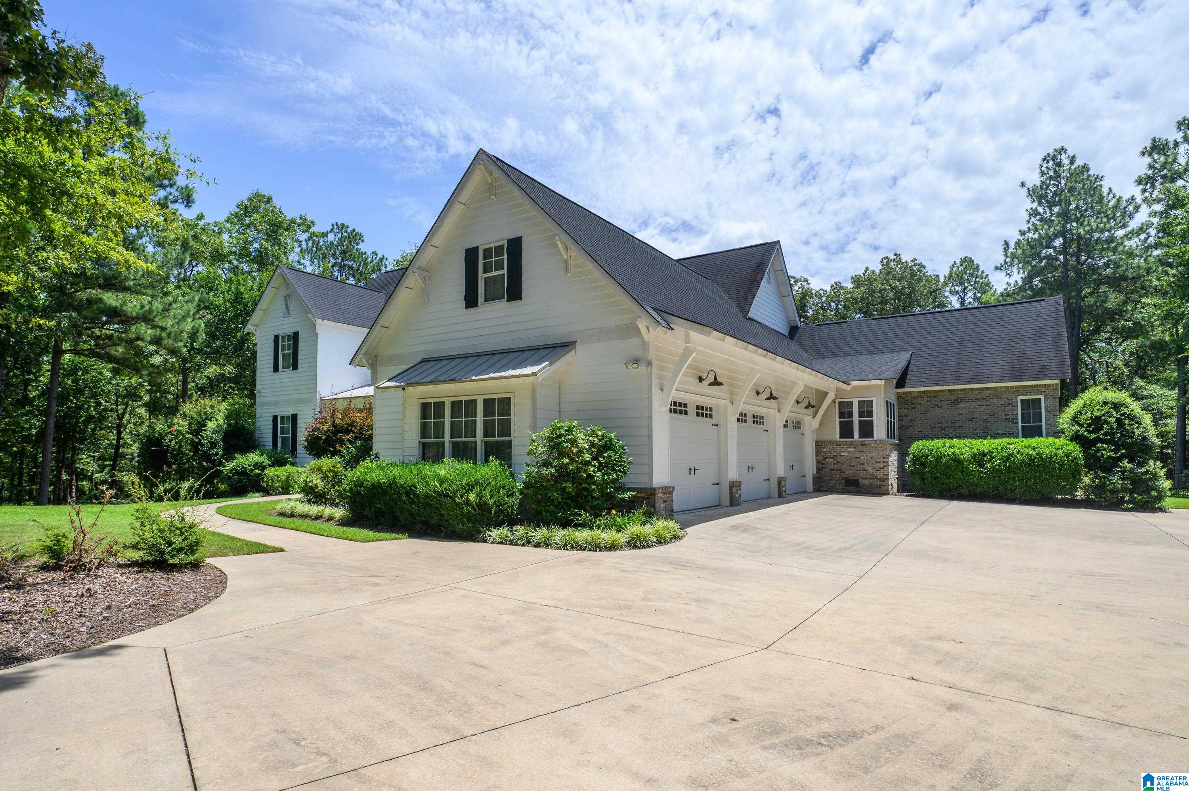
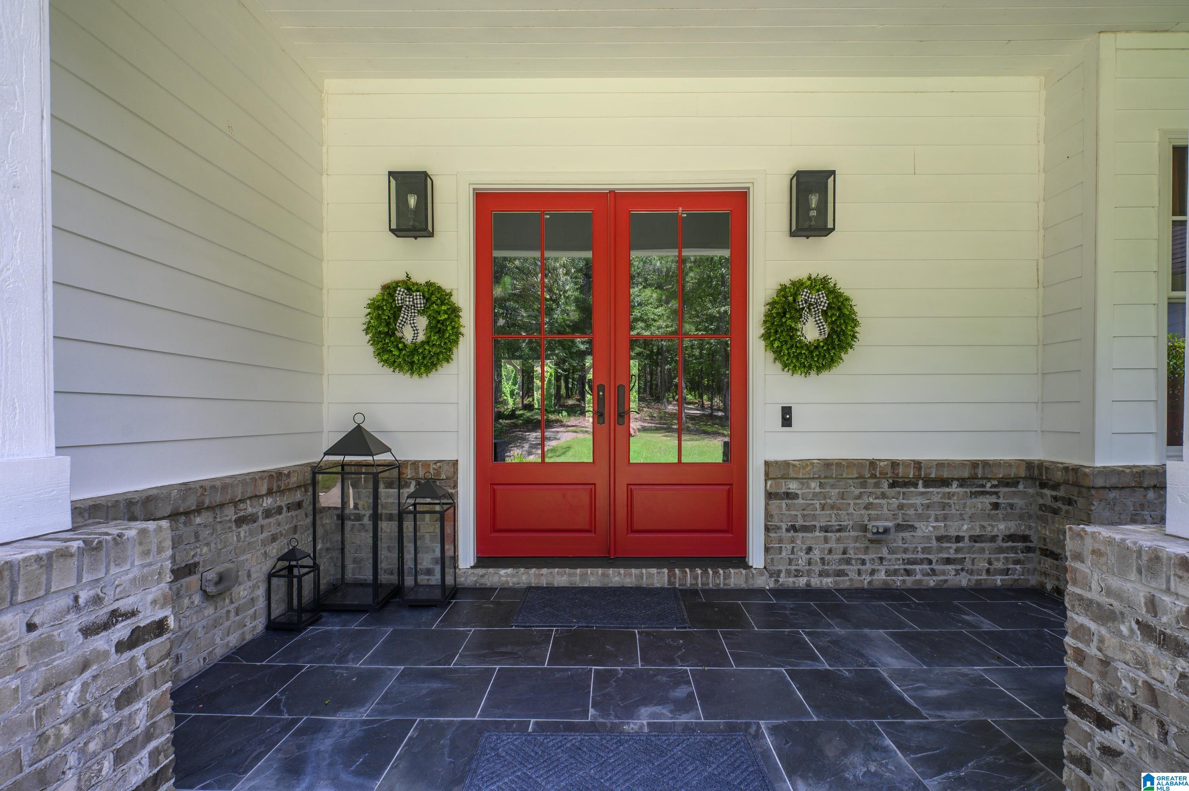
Outstanding estate property! Nestled on +/-40 private wooded acres, this custom-built modern house was designed by an award-winning builder as his personal home, showcasing exquisite craftsmanship and timeless design. Luxurious interior features soaring ceilings, wide-plank pine floors, Italian marble finishes, & a stunning chef's kitchen with huge double quartz islands & professional-grade appliances. Large primary suite offers a spa-inspired bath and custom walk-in closet that is as big as a small bedroom & with custom wood shelving. Enjoy resort-style outdoor living with a Gunite pool, outdoor kitchen, and fireplace surrounded by peaceful natural beauty. A heated & cooled three-bay workshop with bath provides endless possibilities. With six garage spaces for car lovers, unmatched privacy, & a premier Chelsea location, this is a truly rare opportunity.
Main LevelLaundry RoomElectric Dryer HookupWasher HookupSink
Window Features
Double Pane WindowsWindow Treatments
Bathroom 2
Level - Second
Bathroom 3
Level - Basement
Bathroom 4
Level - First
Bedroom 2
Level - First
Bedroom 3
Level - Second
Bedroom 4
Level - Second
Bonus
Level - Basement
Dining Room
Level - First
Family Room
Level - First
Great Room
Level - First
Kitchen
Level - First
Master Bathroom
Level - First
Master Bedroom
Level - First
Office/Study
Level - Basement
Save
Ask
Tour
Hide
Share
Exterior Features
Construction Details
Brick
Exterior
BarbecueOutdoor GrillLighting
Fencing
Fenced
Lot Features
Wooded
Other Structures
StorageWorkshop
Patio And Porch
CoveredPatioPorchScreened
Pool Features
Outdoor PoolIn GroundPrivate
Private Pool
Yes
Road Frontage
Private Road
Windows/Doors
Double Pane WindowsWindow Treatments
Community Features
MLS Area
Chelsea
Financing Terms Available
CashConventional
Roads
Paved
Horse Allowed
Yes
Schools
School District
Unknown
Elementary School
CHELSEA PARK
Middle School
CHELSEA
High School
CHELSEA
Listing courtesy of RealtySouth-Inverness Office
IDX information is provided exclusively for consumers’ personal, non-commercial use, and may not be used for any purpose other than to identify prospective properties consumers may be interested in purchasing. The content of this site is not guaranteed accurate by the MLS. Listing source GALMLS.
Copyright 2026 Greater Alabama MLS, Inc.
Neighborhood & Commute
Source: Walkscore
Disclosure: Community information and market data powered by Constellation Data Labs. Information is deemed reliable but not guaranteed.