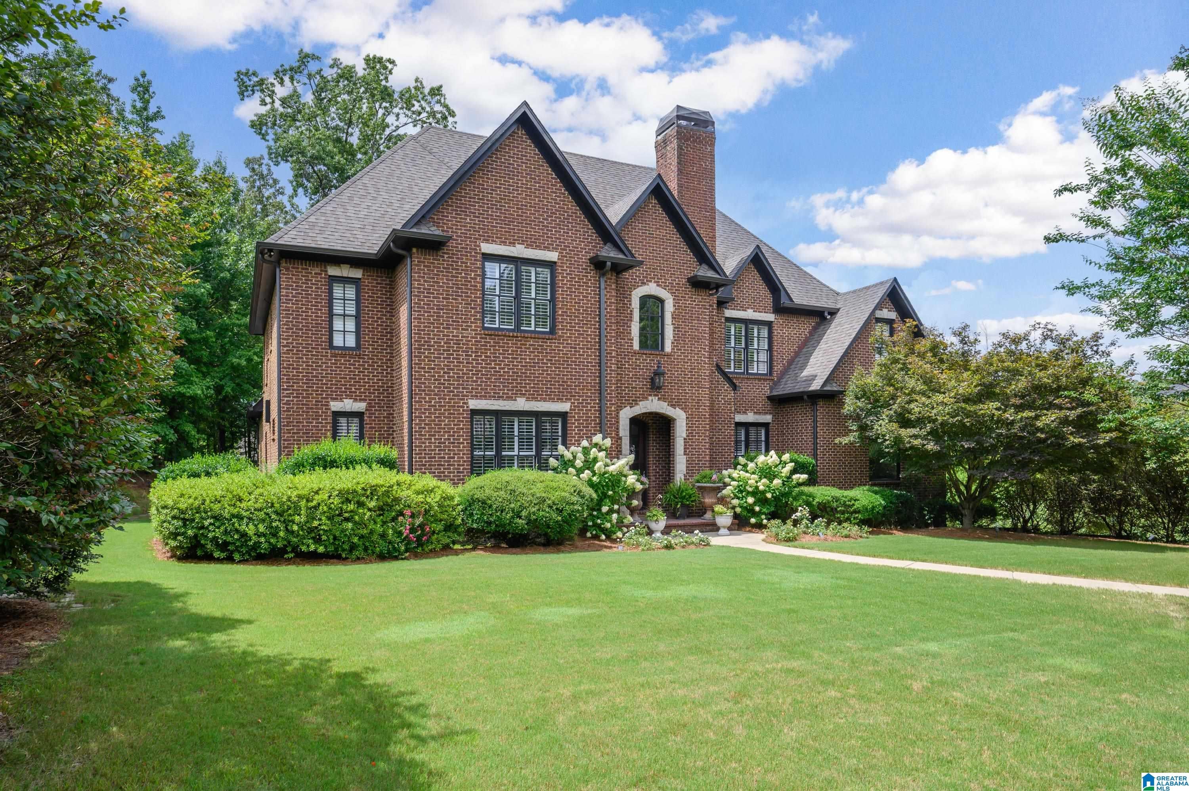
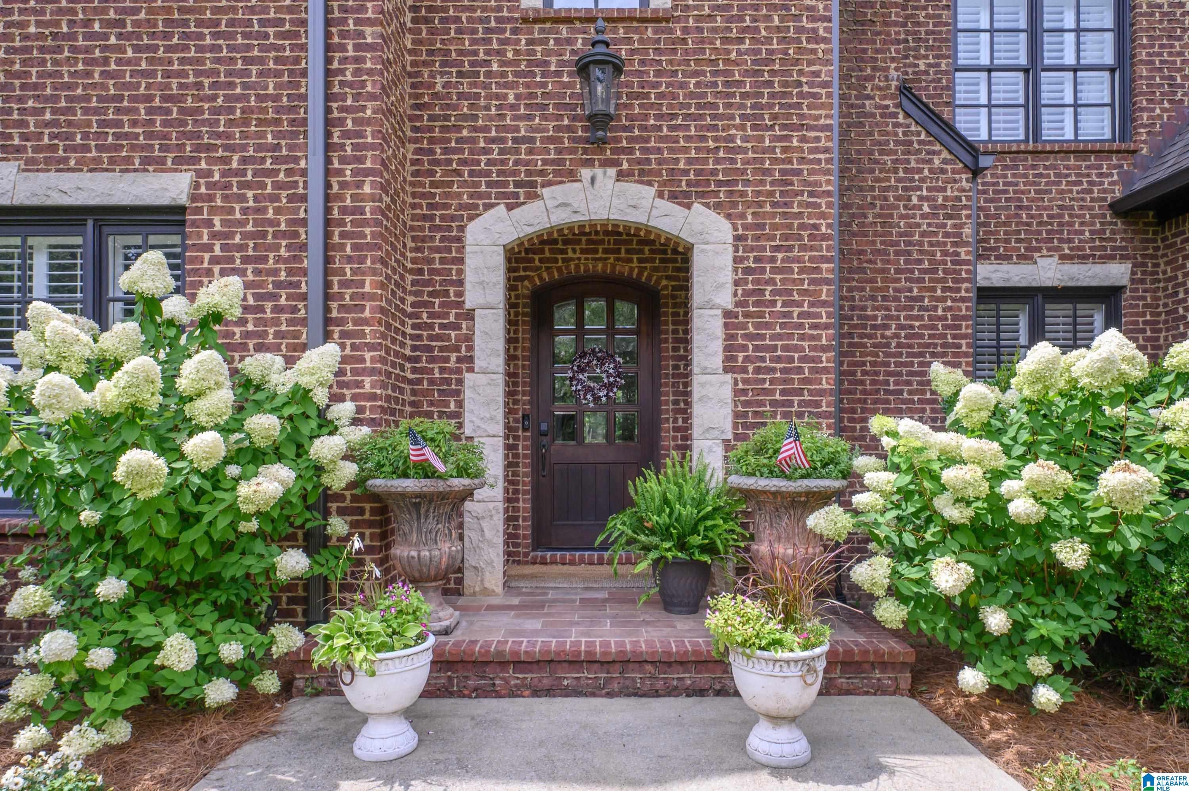
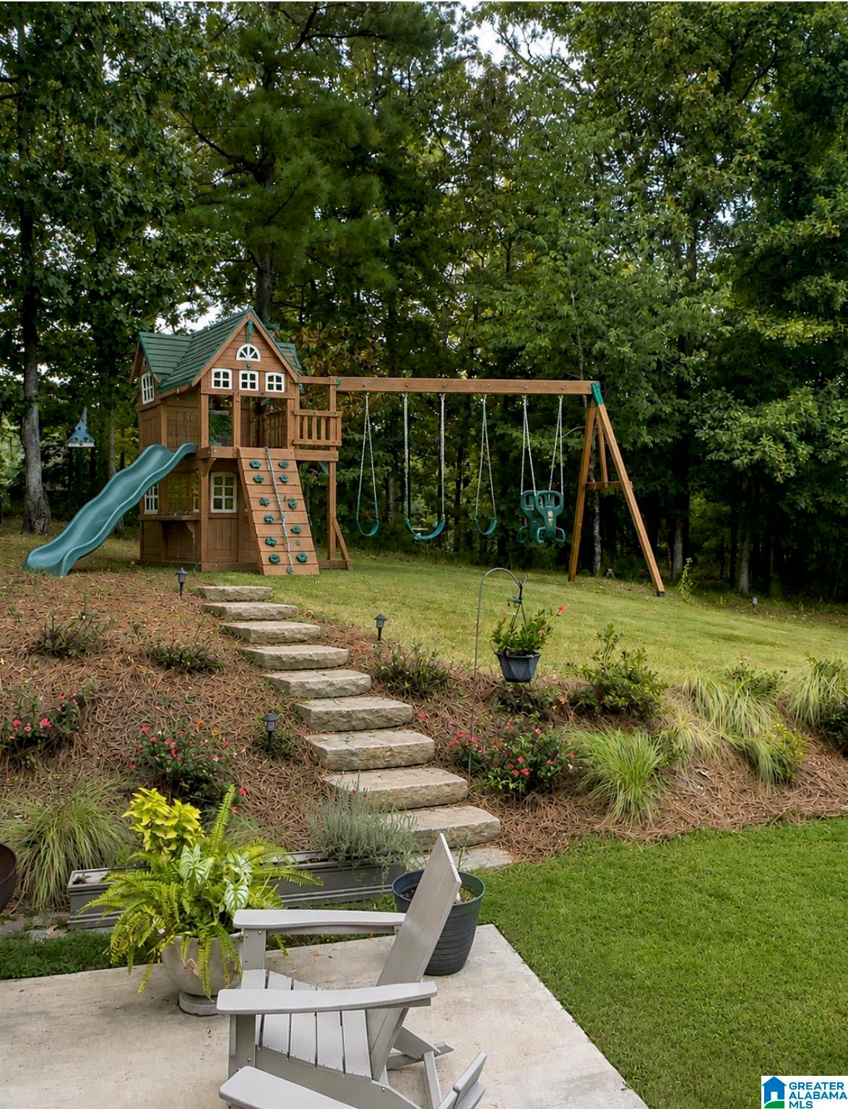
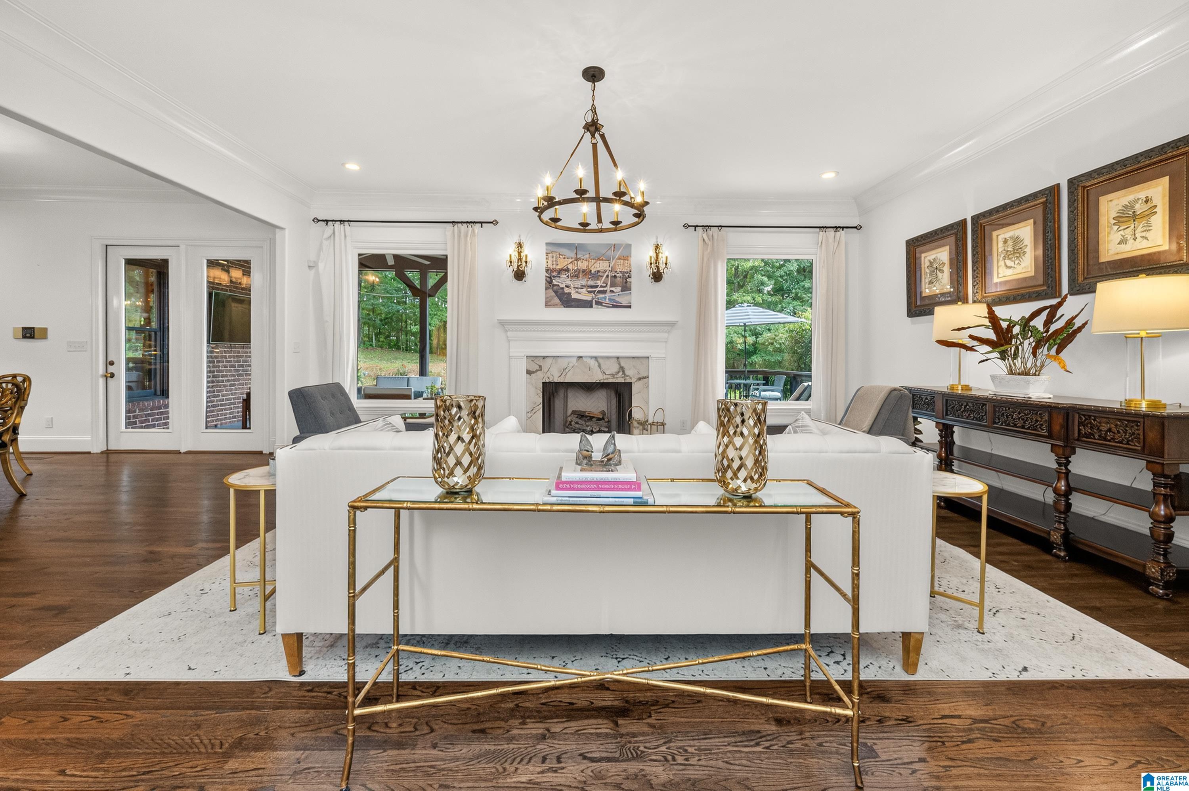
Welcome home to this beautifully maintained, move-in-ready estate on a quiet Greystone Legacy cul-de-sac. The owners have made many premium upgrades, including freshly refinished hardwood floors that gleam with natural light. A soaring two-story foyer welcomes you into a spacious living room with a marble fireplace. The gourmet kitchen boasts SS appliances, a double oven, a breakfast bar, and a butler’s pantry connecting to the formal dining room. Relax in the family room under cathedral beamed ceilings and a stone fireplace or work from home in the private office. The updated main-level master suite features a sitting area, dual closets, custom shower and soaking tub. Upstairs offers 3BR 1 full, 1 jack & jill bath, huge bonus/rec room. The fully finished basement adds incredible versatility with a media room, full 2nd kitchen, 5th BR, & 4th BA, perfect In-Law Suite. Enjoy intricate millwork, plantation shutters, & a lush, landscaped backyard with covered patio. Your dream home awaits!
Save
Ask
Tour
Hide
Share
Listing Snapshot
Price
$1,399,999
Days On Site
59 Days
Bedrooms
5
Inside Area (SqFt)
6,862 sqft
Total Baths
5
Full Baths
4
Partial Baths
1
Lot Size
0.67 Acres
Year Built
2007
MLS® Number
21458492
Status
Active
Property Tax
N/A
HOA/Condo/Coop Fees
$127.92 monthly
Sq Ft Source
N/A
Friends & Family
React
Invite
Recent Activity
a week ago
Listing updated with changes from the MLS®
4 weeks ago
Price changed to $1,399,999
2 months ago
Status changed to Active
2 months ago
Listing first seen on site
General Features
Acres
0.67
Attached Garage
Yes
Garage
Yes
Garage Spaces
3
Parking
Off StreetOn StreetAttachedGarage Faces SideDriveway
Property Sub Type
Single Family Residence
Security
Security SystemGated with Guard
SqFt Below
1602
Style
2+ Story
Utilities
Underground UtilitiesSewer Connected
Water Source
Public
Interior Features
Appliances
DishwasherDouble OvenElectric OvenRefrigeratorGas CooktopMicrowaveElectric Water HeaterDisposalDryerSelf Cleaning OvenStainless Steel Appliance(s)
Main LevelLaundry RoomElectric Dryer HookupWasher Hookup
Bathroom 2
Level - First
Bathroom 3
Level - Second
Bathroom 4
Level - Second
Bedroom 2
Level - Second
Bedroom 3
Level - Second
Bedroom 4
Level - Second
Dining Room
Level - First
Family Room
Level - First
In-Law Suite
Level - Basement
Keeping Room
Level - First
Kitchen
Level - First
Living Room
Level - First
Master Bathroom
Level - First
Master Bedroom
Level - First
Play/Rec
Level - Second
Save
Ask
Tour
Hide
Share
Exterior Features
Construction Details
Brick
Exterior
Tennis Court(s)Lighting
Lot Features
Cul-De-SacOn Golf CourseNear Golf CourseInterior LotFew Trees
Patio And Porch
DeckPatioCovered
Windows/Doors
French Doors
Community Features
Accessibility Features
Therapeutic Whirlpool
Association Dues
1535
Community Features
GolfFishingParkPlaygroundTennis Court(s)Gated
Financing Terms Available
CashConventionalFHA
HOA Fee Frequency
Annually
MLS Area
N Shelby, Hoover
Roads
Paved
Schools
School District
Unknown
Elementary School
GREYSTONE
Middle School
BERRY
High School
SPAIN PARK
Listing courtesy of Keller Williams Realty Vestavia
IDX information is provided exclusively for consumers’ personal, non-commercial use, and may not be used for any purpose other than to identify prospective properties consumers may be interested in purchasing. The content of this site is not guaranteed accurate by the MLS. Listing source GALMLS.
Copyright 2026 Greater Alabama MLS, Inc.
Neighborhood & Commute
Source: Walkscore
Disclosure: Community information and market data powered by Constellation Data Labs. Information is deemed reliable but not guaranteed.