Save
Ask
Tour
Hide
Share
$1,995,000
60 Days On Site

732 HERITAGE PARK LANE
HOOVER, AL 35226

For Sale|Single Family Residence|Active
6
Beds
6
Total Baths
5
Full Baths
1
Partial Bath
6,840
SqFt
$292
/SqFt
2010
Built
Subdivision:
THE PRESERVE
County:
Jefferson
Listing courtesy of RealtySouth-OTM-Acton Rd
732 HERITAGE PARK LANE732 HERITAGE PARK LANE732 HERITAGE PARK LANE732 HERITAGE PARK LANE
Save
Ask
Tour
Hide
Share

Mortgage Calculator

Monthly Payment (Est.)

$9,102
Calculator powered by Showcase IDX, a Constellation1 Company. Copyright ©2026 Information is deemed reliable but not guaranteed.

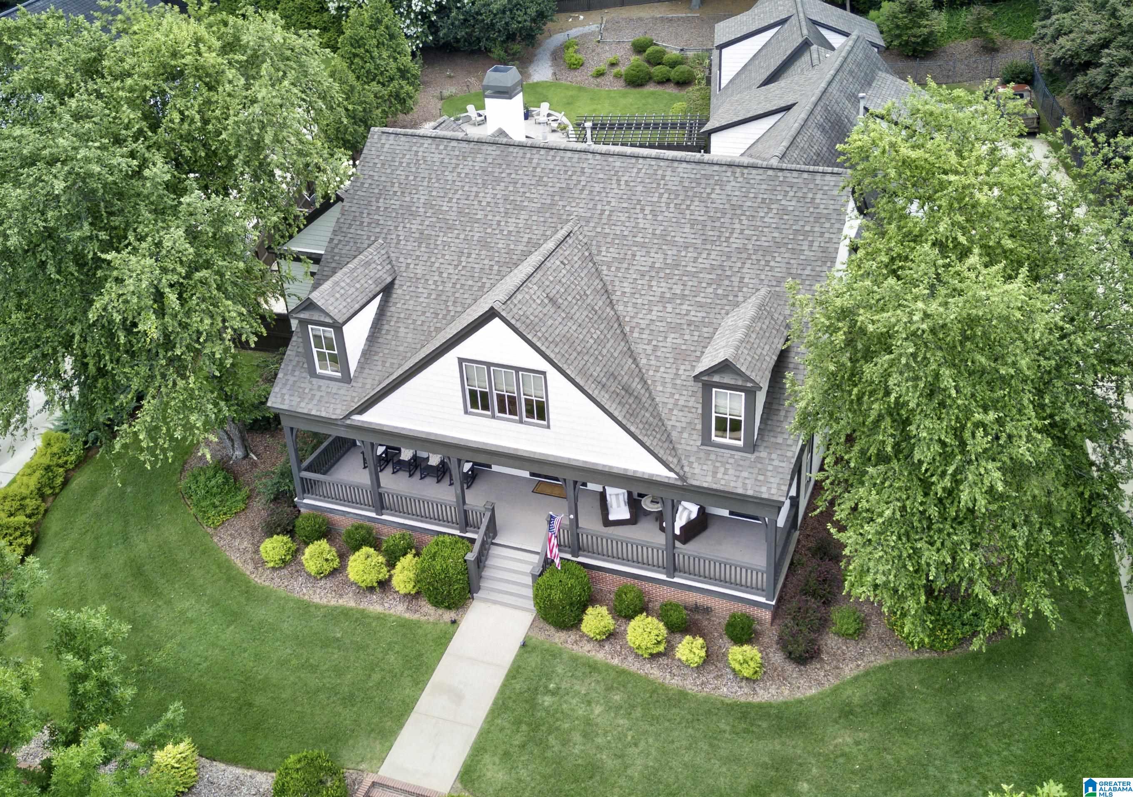
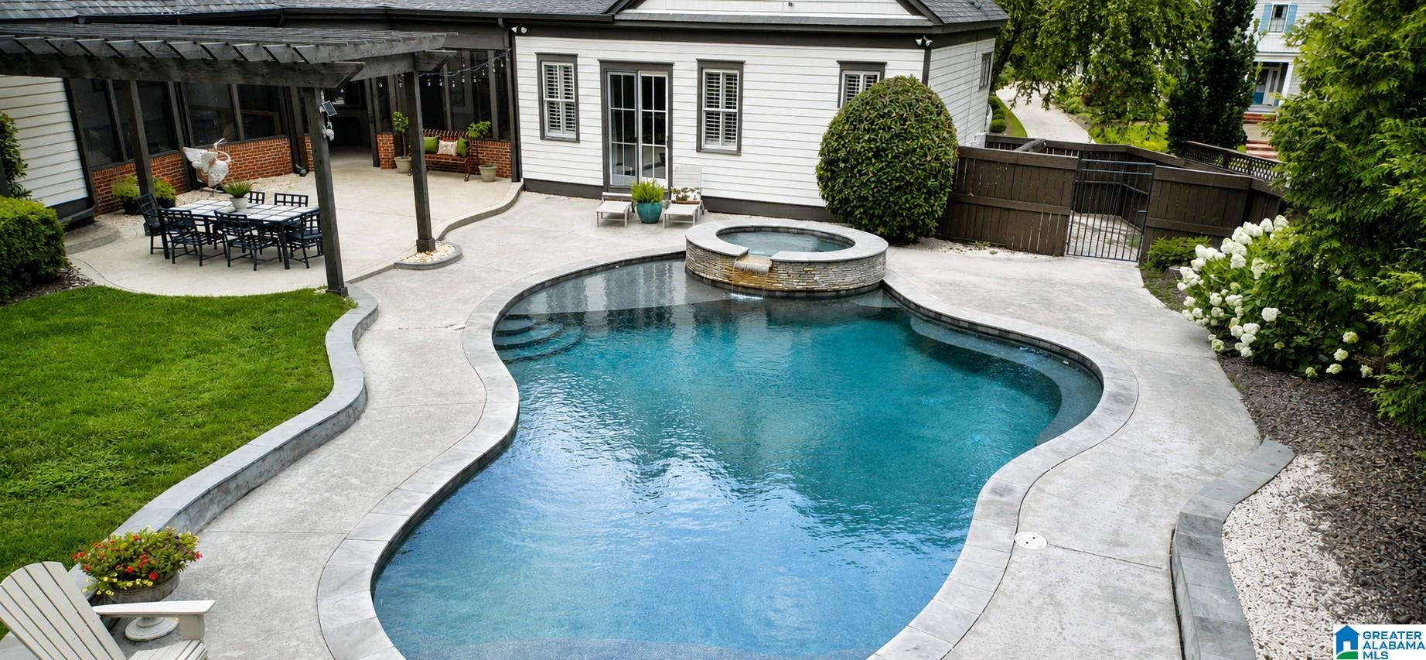
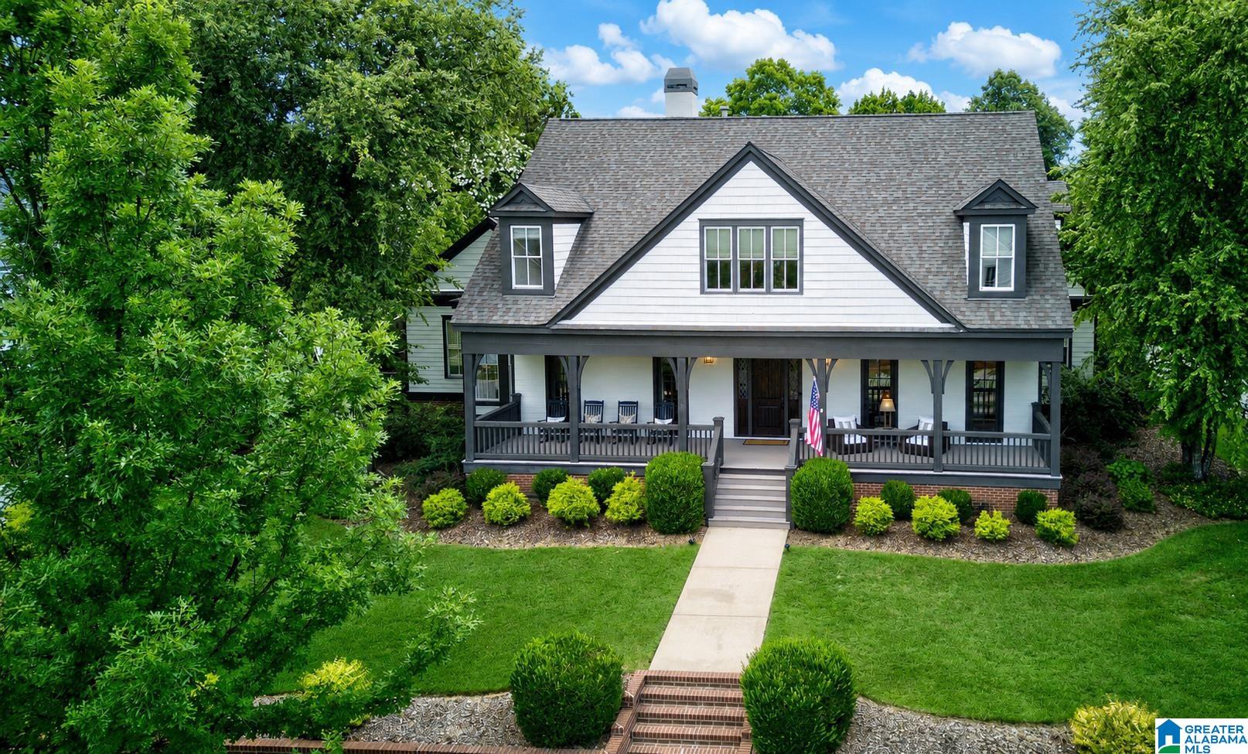
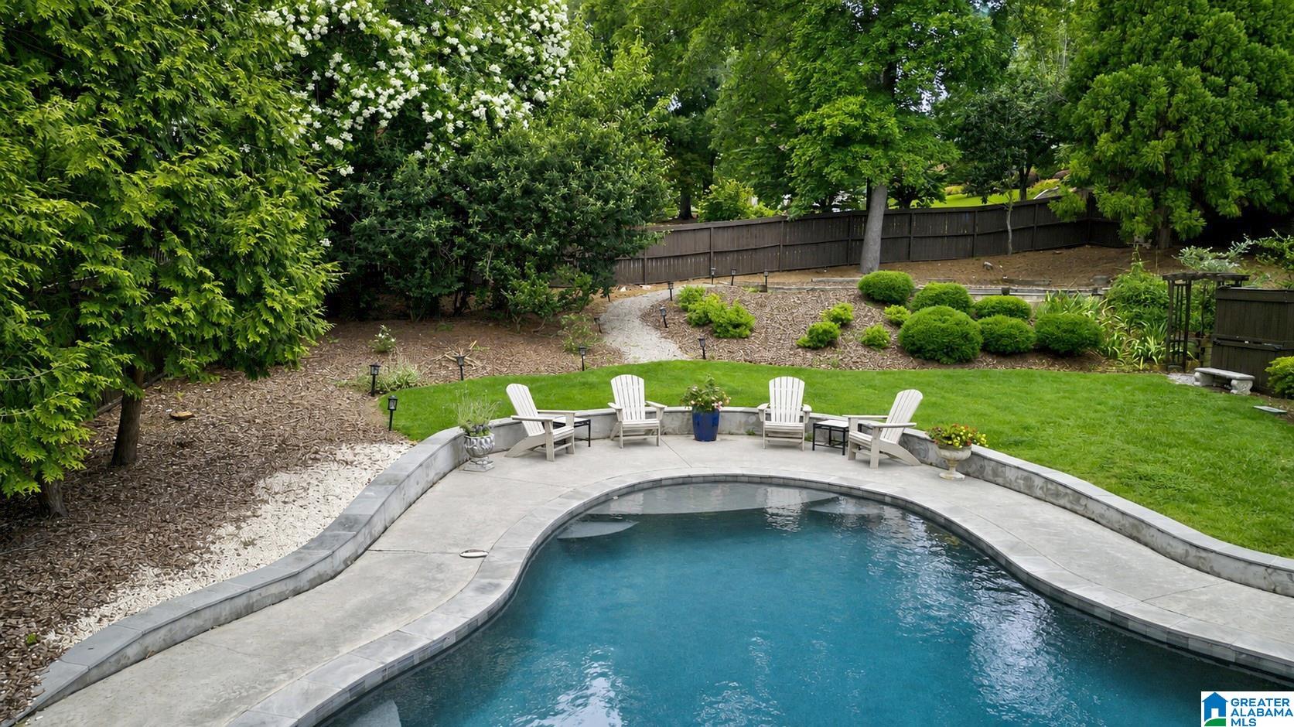
Experience exceptional luxury in this stunning estate home in The Preserve. Thoughtfully designed & impeccably updated, this 6 bedroom, 5.5 bath home offers timeless elegance, outstanding craftsmanship & 3-car main-level garage. Beautifully landscaped grounds featuring a saltwater pool & cascading spa, creating a private backyard retreat. Main level offers a stately great room with stacked stone fireplace, elegant dining room with butler's pantry, chef's kitchen with stone counters & custom pantry, inviting family room opening to screened porch with fireplace, luxurious primary suite with coffee & wine bar, spa-inspired bath & custom closet, plus office, laundry, mud room & half bath. Upstairs offers 5 bedrooms, 4 baths, loft, study, den & private guest suite with family room, full kitchen, 6th bedroom & 5th bath. Wide plank hardwoods & custom closets throughout. Meticulously maintained with an extensive list of premium upgrades & updates that reflect exceptional pride of ownership.

Save
Ask
Tour
Hide
Share
Listing Snapshot
Price 
$1,995,000
Days On Site 
60 Days
Bedrooms 
6
Inside Area (SqFt) 
6,840 sqft
Total Baths 
6
Full Baths 
5
Partial Baths 
1
Lot Size 
0.56 Acres
Year Built 
2010
MLS® Number 
21458592
Status 
Active
Property Tax 
N/A
HOA/Condo/Coop Fees 
$108.33 monthly
Sq Ft Source 
Appraiser
Friends & Family
Recent Activity
2 weeks agoListing updated with changes from the MLS®
2 months agoStatus changed to Active
2 months agoListing first seen on site
General Features
Acres 
0.56
Attached Garage 
Yes
Garage 
Yes
Garage Spaces 
3
Parking 
AttachedGarage Faces Side
Property Sub Type 
Single Family Residence
Style 
2+ Story
Utilities 
Underground UtilitiesSewer Connected
Water Source 
Public
Interior Features
Appliances 
DishwasherDouble OvenElectric OvenRefrigeratorGas CooktopMicrowaveGas Water HeaterDisposalDryerOvenWater HeaterSelf Cleaning OvenStainless Steel Appliance(s)
Basement 
Crawl Space
Cooling 
Ceiling Fan(s)Central Air
Fireplace 
Yes
Fireplace Features 
Living RoomMaster BedroomGas LogStoneElectricGas
Fireplaces 
3
Flooring 
HardwoodTile
Heating 
CentralHeat PumpNatural Gas
Interior 
Breakfast BarCathedral Ceiling(s)Kitchen IslandWalk-In Closet(s)In-Law FloorplanPantryCrown MoldingHigh CeilingsRecessed LightingStone CountersMaster DownstairsSmart ThermostatEat-in Kitchen
Laundry Features 
Laundry RoomMain LevelElectric Dryer HookupWasher HookupSink
Window Features 
Double Pane WindowsWindow Treatments
Bathroom 2 
Level - First
Bathroom 3 
Level - Second
Bathroom 4 
Level - Second
Bedroom 2 
Level - Second
Bedroom 3 
Level - Second
Dining Room 
Level - First
Family Room 
Level - First
In-Law Suite 
Level - Second
Kitchen 
Level - First
Laundry 
Level - First
Living Room 
Level - First
Loft 
Level - Second
Master Bathroom 
Level - First
Master Bedroom 
Level - First
Office/Study 
Level - First
Save
Ask
Tour
Hide
Share
Exterior Features
Construction Details 
Brick
Exterior 
BarbecueLighting
Fencing 
Fenced
Lot Features 
Interior LotFew Trees
Patio And Porch 
CoveredPatioPorchScreened
Pool Features 
Outdoor PoolIn GroundSalt WaterFencedPrivate
Private Pool 
Yes
Waterfront Features 
Pond
Windows/Doors 
Double Pane WindowsWindow Treatments
Community Features
Accessibility Features 
Accessible Doors
Association Dues 
1300
Community Features 
ClubhouseFishingParkPlaygroundSidewalksStreet Lights
Financing Terms Available 
CashConventional
HOA Fee Frequency 
Annually
MLS Area 
Bluff Park, Hoover, Riverchase
Roads 
Paved
Schools
School District
Unknown
Elementary School
GWIN
Middle School
SIMMONS, IRA F
High School
HOOVER
Listing courtesy of RealtySouth-OTM-Acton Rd

IDX information is provided exclusively for consumers’ personal, non-commercial use, and may not be used for any purpose other than to identify prospective properties consumers may be interested in purchasing. The content of this site is not guaranteed accurate by the MLS. Listing source GALMLS.

Copyright 2026 Greater Alabama MLS, Inc.

Neighborhood & Commute
Source: Walkscore
Disclosure: Community information and market data powered by Constellation Data Labs. Information is deemed reliable but not guaranteed.

Save
Ask
Tour
Hide
Share