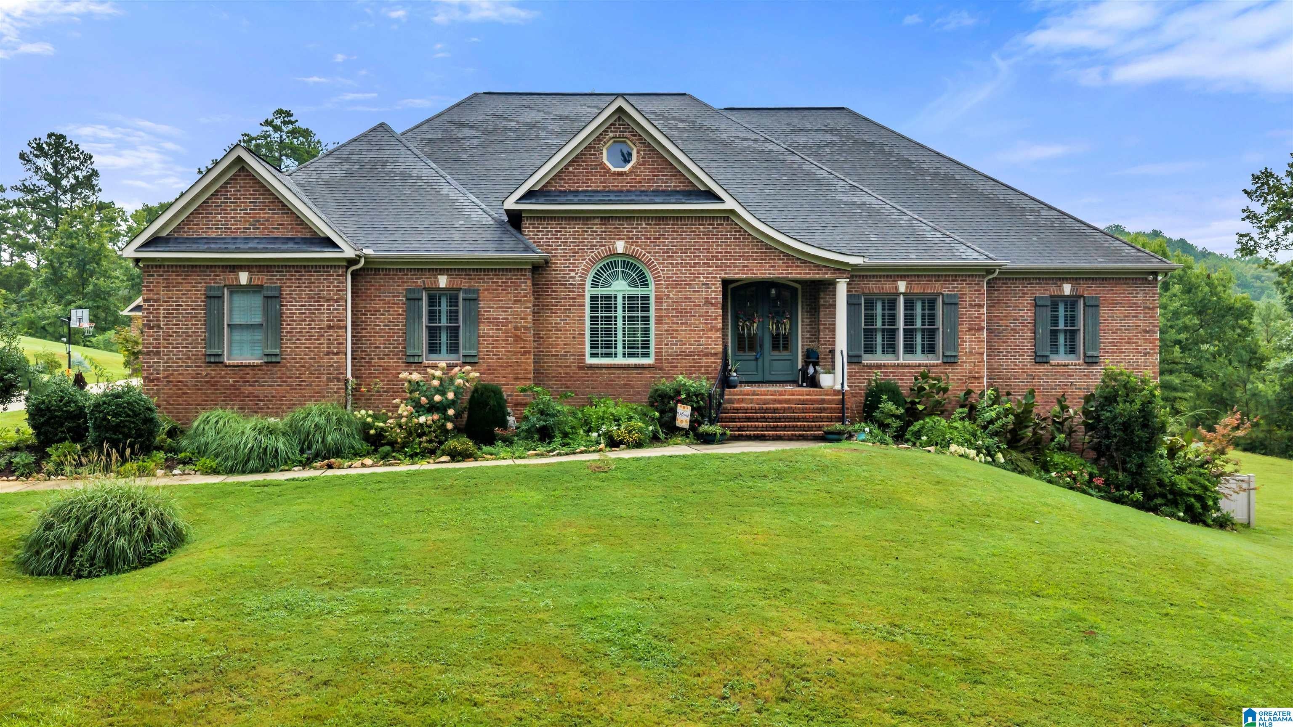
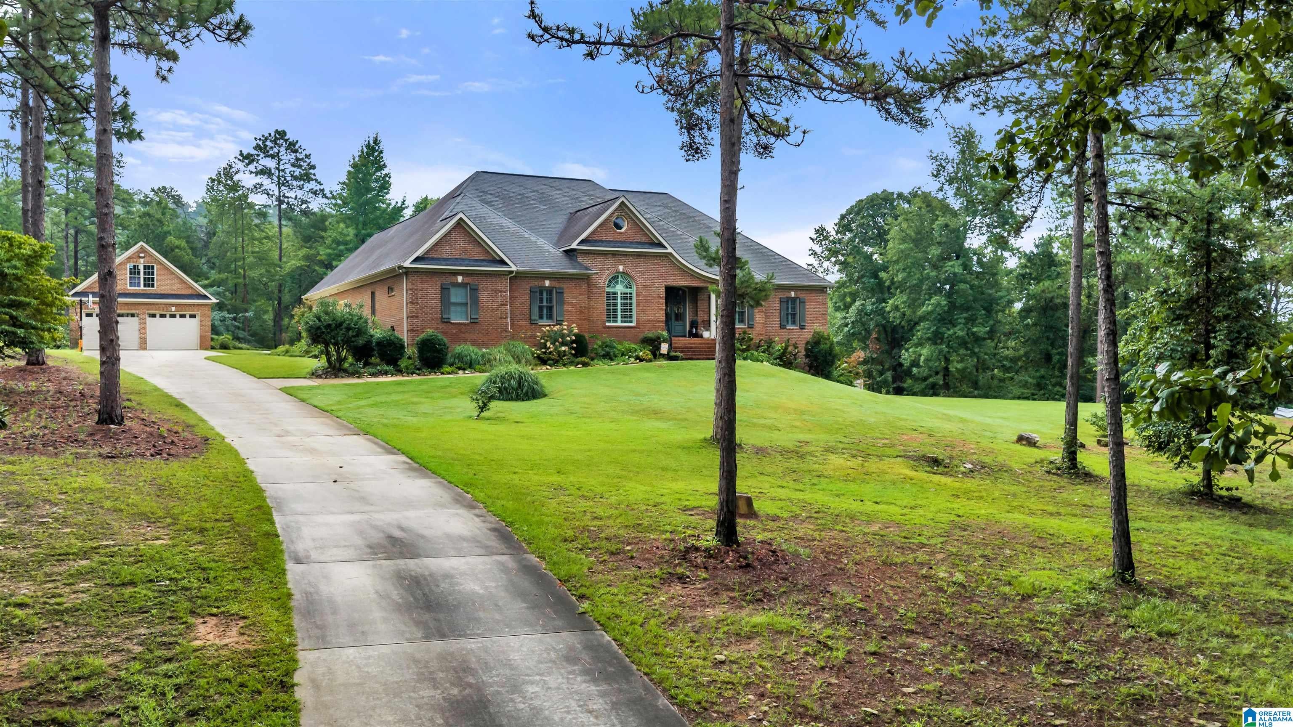
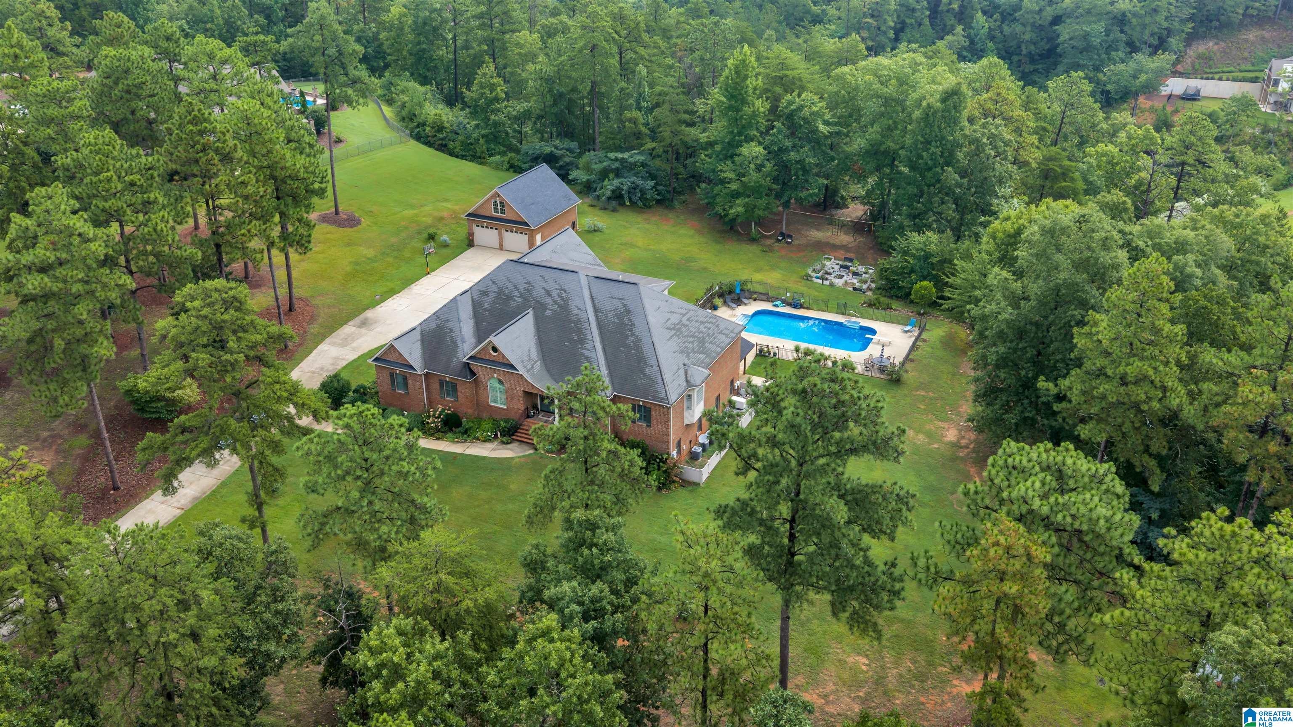
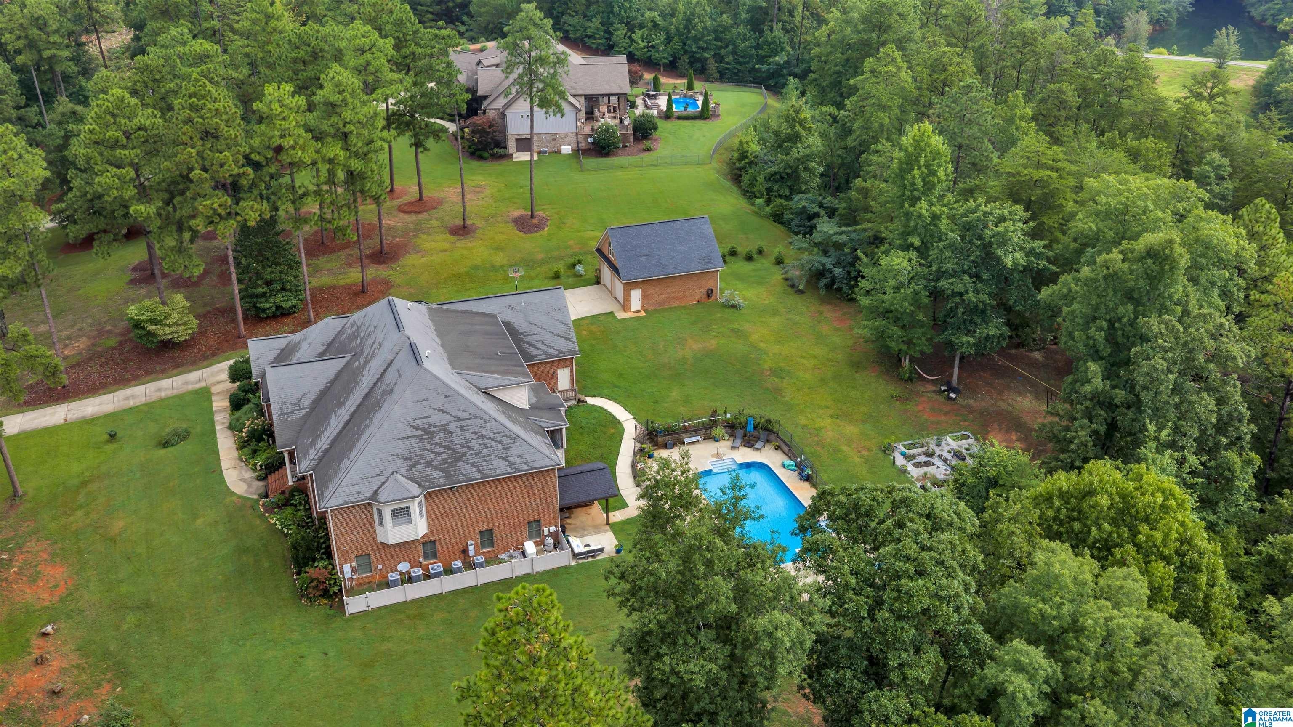
An extraordinary estate where luxury meets privacy. Set behind the gates of one of Oxford's most exclusive communities, this remarkable 7BR/5.5BA residence rests on approximately 6.4 picturesque acres and offers over 5,000± square feet of refined living space, plus a full basement ready for future expansion. Designed for both grand entertaining and everyday comfort, the home features soaring ceilings, elegant architectural details, a chef-inspired kitchen, a private office, and an exceptional primary suite with a spa-like bath and oversized walk-in closet. The finished basement includes a rec room, kitchenette, and full bath with direct access to the resort-style pool. Outdoors, enjoy breathtaking views, an in-ground pool, an attached 3-car garage, a detached 2-car garage, and the peace and privacy of your own secluded retreat. A truly rare offering that redefines luxury living in Oxford.
Save
Ask
Tour
Hide
Share
Listing Snapshot
Price
$1,000,000
Days On Site
55 Days
Bedrooms
7
Inside Area (SqFt)
7,450 sqft
Total Baths
6
Full Baths
5
Partial Baths
1
Lot Size
6.44 Acres
Year Built
2010
MLS® Number
21459064
Status
Active
Property Tax
N/A
HOA/Condo/Coop Fees
$26.67 monthly
Sq Ft Source
Appraiser
Friends & Family
React
Invite
Recent Activity
a month ago
Listing updated with changes from the MLS®
2 months ago
Status changed to Active
2 months ago
Listing first seen on site
General Features
Acres
6.44
Attached Garage
Yes
Garage
Yes
Garage Spaces
5
Parking
AttachedDetachedGarage Faces Side
Property Sub Type
Single Family Residence
SqFt Below
1682
Style
1.5-Story
Utilities
Underground UtilitiesSewer Connected
Water Source
Public
Interior Features
Appliances
Double OvenElectric OvenGas CooktopIce MakerGas Water HeaterDryerWater HeaterTankless Water Heater
IDX information is provided exclusively for consumers’ personal, non-commercial use, and may not be used for any purpose other than to identify prospective properties consumers may be interested in purchasing. The content of this site is not guaranteed accurate by the MLS. Listing source GALMLS.
Copyright 2026 Greater Alabama MLS, Inc.
Neighborhood & Commute
Source: Walkscore
Disclosure: Community information and market data powered by Constellation Data Labs. Information is deemed reliable but not guaranteed.