Save
Ask
Tour
Hide
Share
$1,099,000
52 Days On Site

4017 ROYAL OAK COURT
MOUNTAIN BROOK, AL 35243

For Sale|Single Family Residence|Active Under Contract
5
Beds
5
Total Baths
3
Full Baths
2
Partial Baths
4,159
SqFt
$264
/SqFt
1966
Built
Subdivision:
KNOLLWOOD
County:
Jefferson
Listing courtesy of Ray & Poynor Properties
4017 ROYAL OAK COURT4017 ROYAL OAK COURT4017 ROYAL OAK COURT4017 ROYAL OAK COURT
Save
Ask
Tour
Hide
Share

Mortgage Calculator

Monthly Payment (Est.)

$5,014
Calculator powered by Showcase IDX, a Constellation1 Company. Copyright ©2026 Information is deemed reliable but not guaranteed.

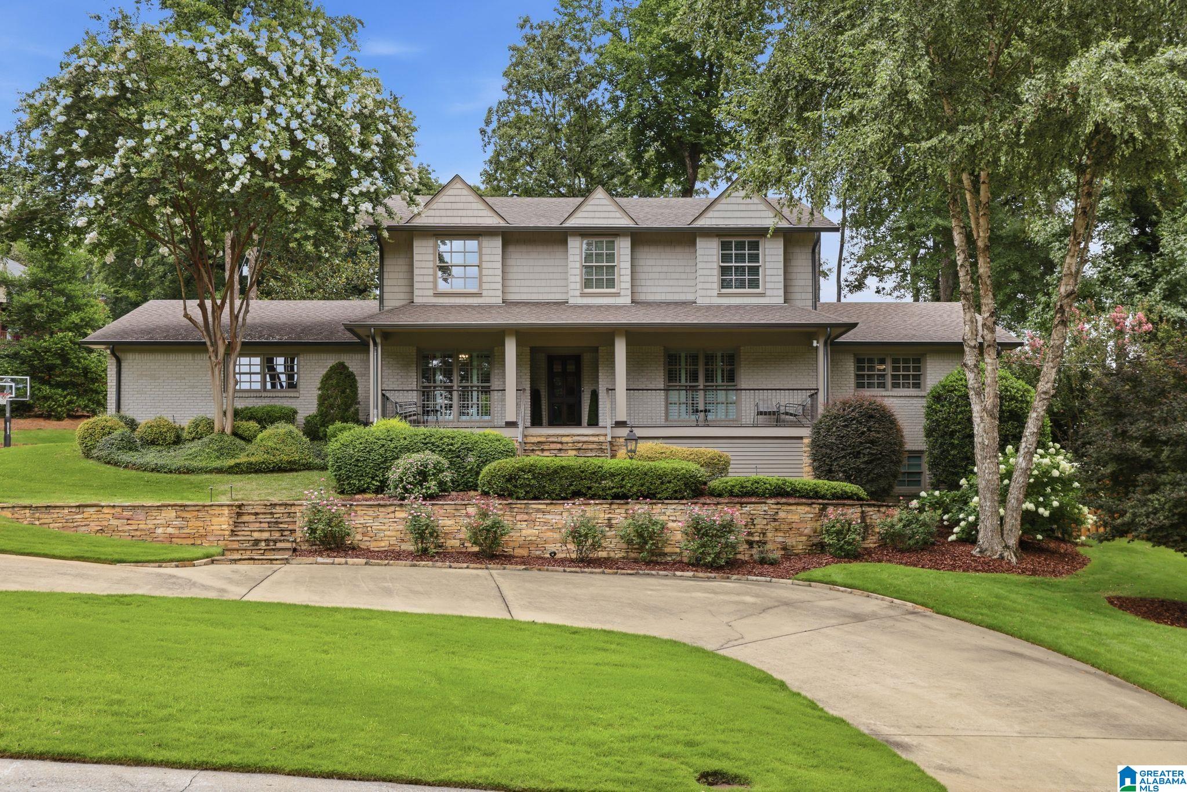
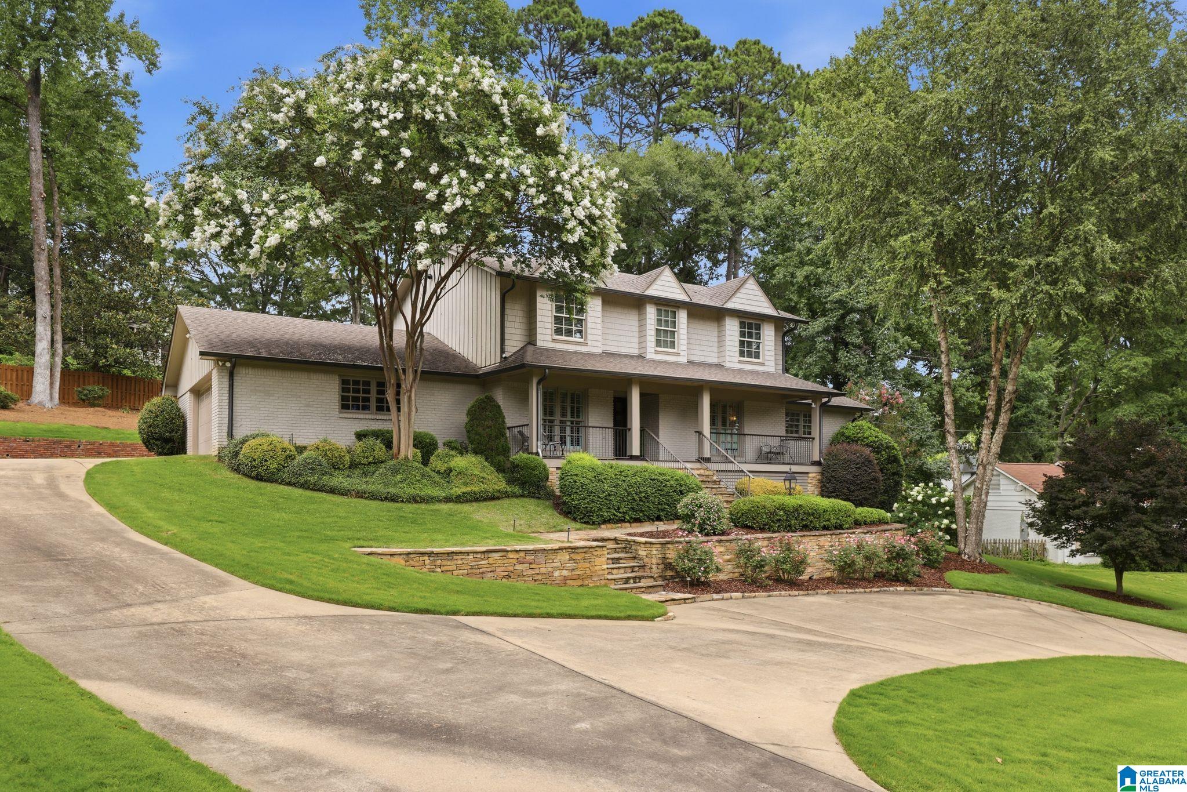
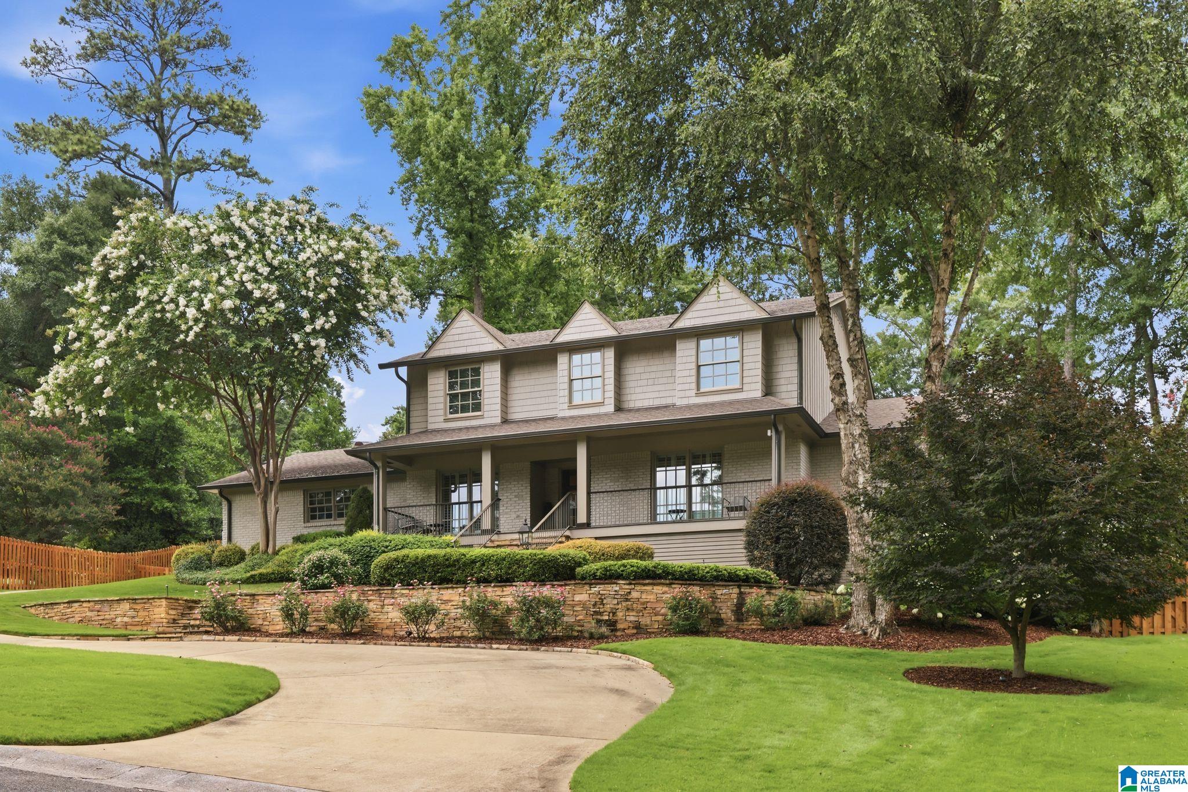
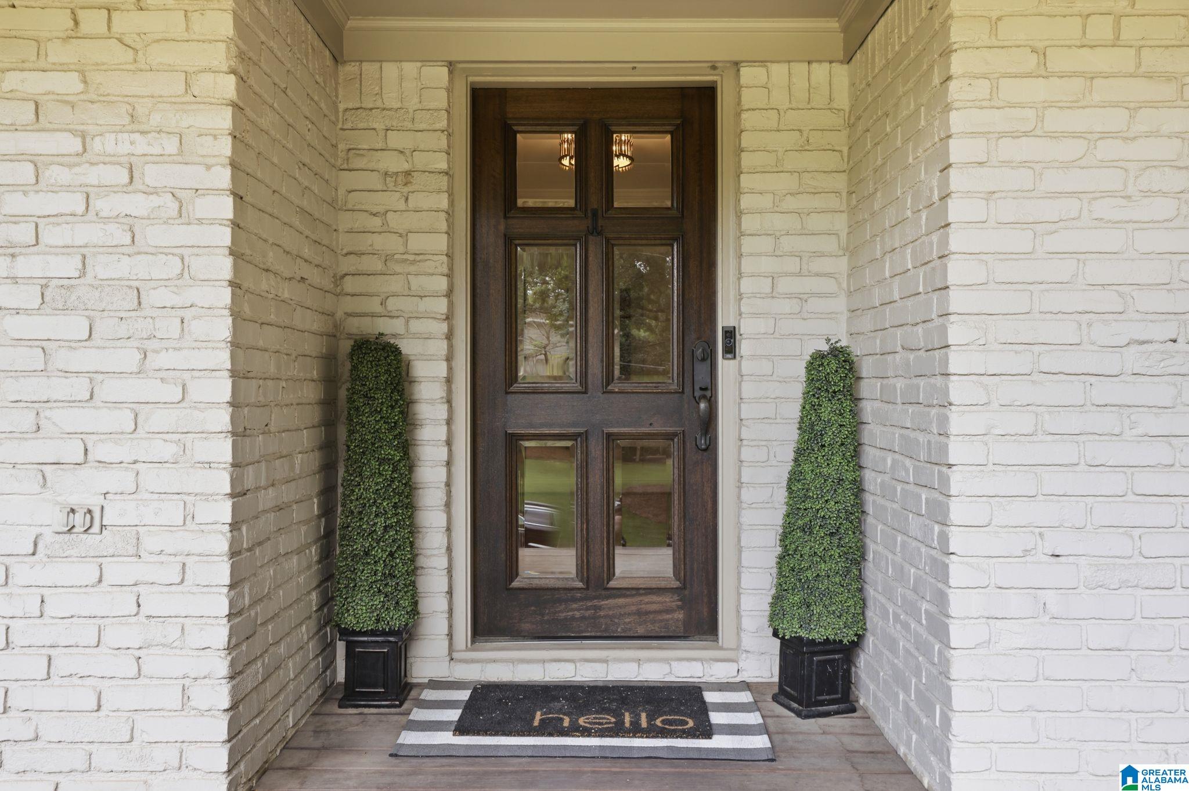
Choose between Brookwood Forest or MB Elem! Privately tucked away yet just minutes from Hwy 280, Whole Foods & local amenities! A circular driveway, stone steps & a covered front porch welcome you. Hardwood floors throughout the main level flow into the formal living & dining rooms, leading to a spacious kitchen featuring ample cabinetry, stainless appliances, stone countertops, bar seating & a large eat-in area. The primary suite features dual vanities, a soaking tub, separate shower & 2 walk-in closets. The light-filled den offers additional space for entertaining, while a convenient half bath, laundry room & mud room off the two-car garage complete the main level. Upstairs, 2 bedrooms share a full bath, while a hall bath with dual vanities serves 2 additional bedrooms. The partially finished basement offers new carpet, a refinished half bath, a large den & abundant unfinished storage space with unlimited potential! All situated on a spacious, fenced, beautifully landscaped lot!

Save
Ask
Tour
Hide
Share
Listing Snapshot
Price 
$1,099,000
Days On Site 
52 Days
Bedrooms 
5
Inside Area (SqFt) 
4,159 sqft
Total Baths 
5
Full Baths 
3
Partial Baths 
2
Lot Size 
0.6 Acres
Year Built 
1966
MLS® Number 
21459269
Status 
Active Under Contract
Property Tax 
N/A
HOA/Condo/Coop Fees 
N/A
Sq Ft Source 
N/A
Friends & Family
Recent Activity
3 weeks agoListing updated with changes from the MLS®
3 weeks agoStatus changed to Active Under Contract
2 months agoListing first seen on site
General Features
Acres 
0.6
Attached Garage 
Yes
Garage 
Yes
Garage Spaces 
2
Green Energy Efficient 
Lighting
Parking 
Circular DrivewayAttachedGarage Faces SideDriveway
Property Sub Type 
Single Family Residence
Sewer 
Septic Tank
SqFt Below 
1160
Style 
1.5-Story
Water Source 
Public
Interior Features
Appliances 
DishwasherDouble OvenElectric OvenFreezerRefrigeratorGas CooktopIce MakerMicrowaveGas Water HeaterDisposalDryerENERGY STAR Qualified AppliancesOvenWarming DrawerStainless Steel Appliance(s)
Basement 
PartialBlockDaylightConcrete
Cooling 
Ceiling Fan(s)Central AirZoned
Flooring 
CarpetHardwoodTile
Heating 
Forced AirNatural Gas
Interior 
Breakfast BarKitchen IslandWalk-In Closet(s)PantryCrown MoldingRecessed LightingStone CountersMaster DownstairsSmart ThermostatEat-in Kitchen
Laundry Features 
Laundry RoomMain LevelElectric Dryer HookupWasher Hookup
Window Features 
Window Treatments
Bathroom 1 
Level - First
Bathroom 3 
Level - Second
Bathroom 4 
Level - Second
Bathroom 5 
Level - Basement
Bedroom 2 
Level - Second
Bedroom 3 
Level - Second
Bedroom 4 
Level - Second
Bonus 
Level - Basement
Dining Room 
Level - First
Family Room 
Level - First
Kitchen 
Level - First
Laundry 
Level - First
Living Room 
Level - First
Master Bathroom 
Level - First
Master Bedroom 
Level - First
Save
Ask
Tour
Hide
Share
Exterior Features
Construction Details 
Brick
Fencing 
Fenced
Lot Features 
Few Trees
Other Structures 
Storage
Patio And Porch 
Patio
Windows/Doors 
Window Treatments
Community Features
Accessibility Features 
Therapeutic WhirlpoolAccessible Full Bath
Community Features 
Sidewalks
Financing Terms Available 
CashConventional
MLS Area 
Mountain Brook
Schools
School District
Unknown
Elementary School
MOUNTAIN BROOK
Middle School
MOUNTAIN BROOK
High School
MOUNTAIN BROOK
Listing courtesy of Ray & Poynor Properties

IDX information is provided exclusively for consumers’ personal, non-commercial use, and may not be used for any purpose other than to identify prospective properties consumers may be interested in purchasing. The content of this site is not guaranteed accurate by the MLS. Listing source GALMLS.

Copyright 2026 Greater Alabama MLS, Inc.

Neighborhood & Commute
Source: Walkscore
Disclosure: Community information and market data powered by Constellation Data Labs. Information is deemed reliable but not guaranteed.

Save
Ask
Tour
Hide
Share