Save
Ask
Tour
Hide
Share
$999,000
51 Days On Site

2127 HIGHWAY 93
HELENA, AL 35080

For Sale|Single Family Residence|Active
5
Beds
7
Total Baths
5
Full Baths
2
Partial Baths
6,274
SqFt
$159
/SqFt
2007
Built
Subdivision:
HELENA
County:
Shelby
Listing courtesy of Real Broker LLC
Upcoming Open Houses
Sun, Sep 13, 1:00 PM - 3:00 PM
2127 HIGHWAY 932127 HIGHWAY 932127 HIGHWAY 932127 HIGHWAY 93
Save
Ask
Tour
Hide
Share

Mortgage Calculator

Monthly Payment (Est.)

$4,558
Calculator powered by Showcase IDX, a Constellation1 Company. Copyright ©2026 Information is deemed reliable but not guaranteed.

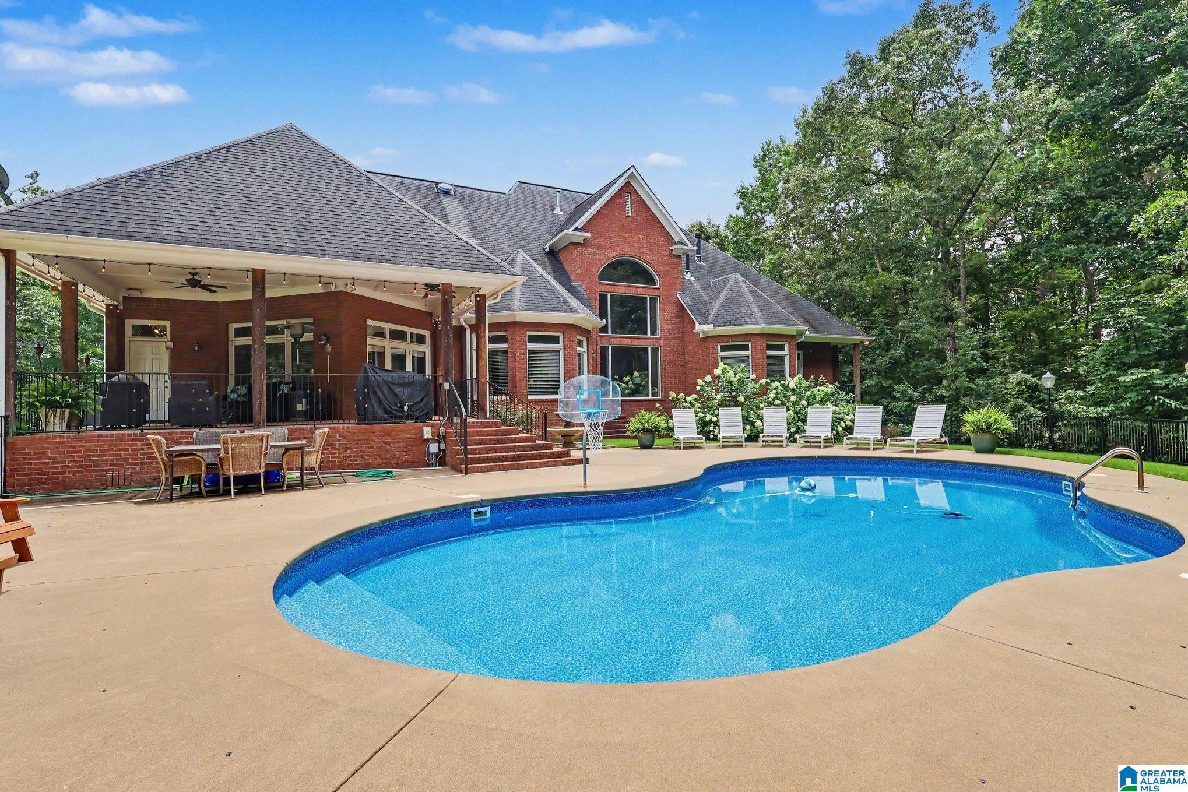
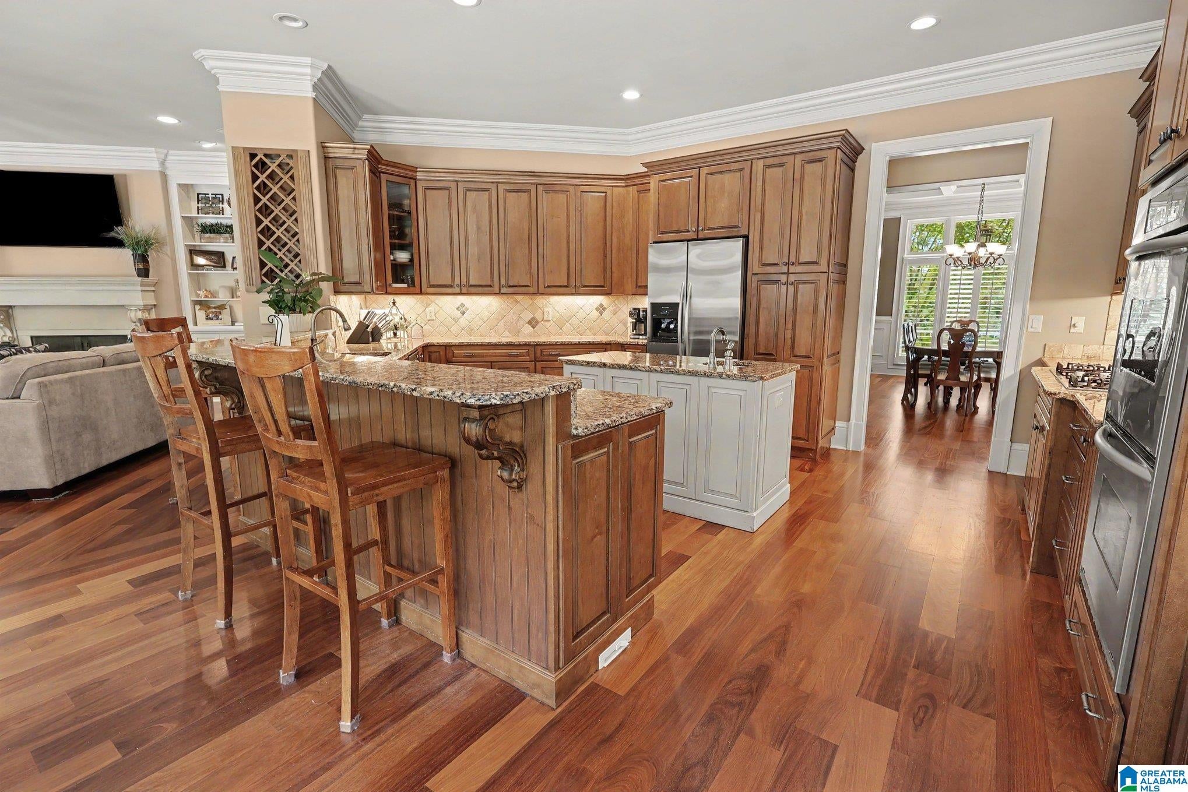
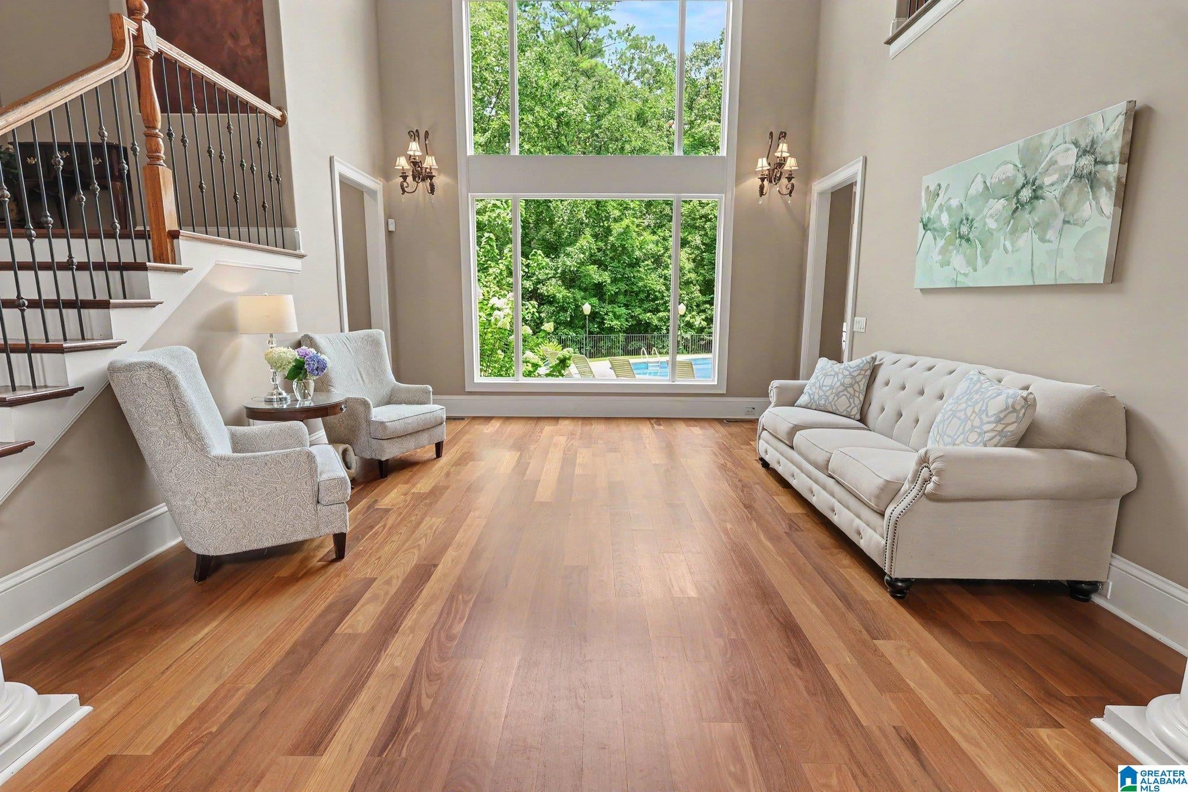
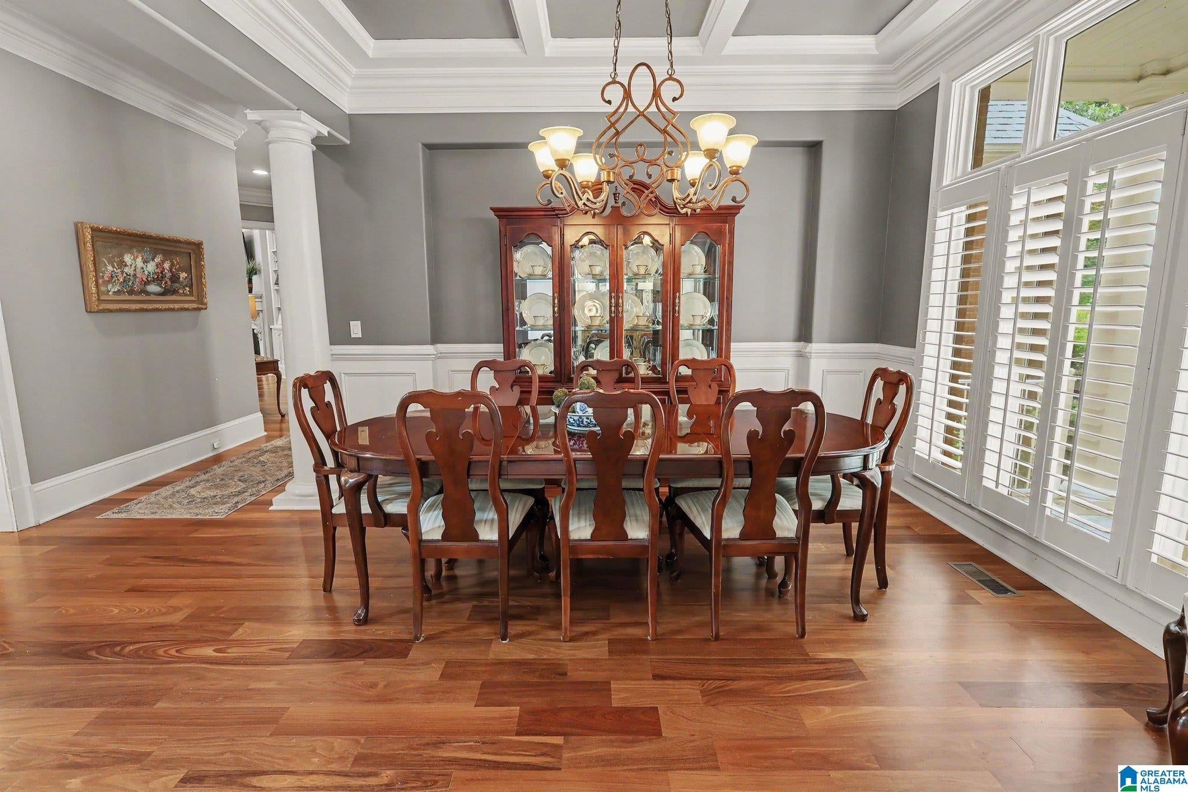
Picture it: you turn onto your private drive, a deer lifts its head, and 3.4 acres of Helena open up around you. This is why people move here—and why they never leave. Step inside and it stops you: soaring ceilings, an open floor plan, granite, and rooms so big they beg to be filled with people you love. But keep walking, because the double doors open to the reason you'll never want to leave—a huge covered patio and your own personal pool. Picture Saturday mornings with coffee and quiet water. Kids' laughter all summer. Friends who linger past sunset because nobody wants the night to end. Back inside, the party keeps going: wet bar, media room, and recreation room. Custom-built quality is everywhere—energy-efficient systems, fireproof hardwoods, plantation shutters. Land, luxury, and a backyard that turns every weekend into a memory. Homes like this don't wait—so don't miss out!

Save
Ask
Tour
Hide
Share
Listing Snapshot
Price 
$999,000
Days On Site 
51 Days
Bedrooms 
5
Inside Area (SqFt) 
6,274 sqft
Total Baths 
7
Full Baths 
5
Partial Baths 
2
Lot Size 
3.49 Acres
Year Built 
2007
MLS® Number 
21459396
Status 
Active
Property Tax 
N/A
HOA/Condo/Coop Fees 
N/A
Sq Ft Source 
N/A
Friends & Family
Recent Activity
4 days agoListing updated with changes from the MLS®
a week agoPrice changed to $999,000
2 months agoStatus changed to Active
2 months agoListing first seen on site
General Features
Acres 
3.49
Attached Garage 
Yes
Garage 
Yes
Garage Spaces 
4
Parking 
AttachedGarage Faces SideDriveway
Property Sub Type 
Single Family Residence
Security 
Security System
Sewer 
Septic Tank
SqFt Below 
1284
Style 
1.5-Story
Utilities 
Underground Utilities
Water Source 
Public
Interior Features
Appliances 
DishwasherDouble OvenElectric OvenRefrigeratorGas CooktopIce MakerMicrowaveGas Water HeaterDisposalDryerOvenWater HeaterSelf Cleaning OvenStainless Steel Appliance(s)
Basement 
FullFinishedDaylightConcrete
Cooling 
Ceiling Fan(s)Central AirDual
Fireplace 
Yes
Fireplace Features 
Family RoomGas StarterMaster BedroomInsertVentlessGas
Fireplaces 
2
Flooring 
CarpetConcreteHardwoodTileStone
Heating 
CentralFireplace InsertForced AirNatural Gas
Interior 
Breakfast BarCathedral Ceiling(s)Kitchen IslandWalk-In Closet(s)PantryCrown MoldingTray Ceiling(s)High CeilingsCentral VacuumSound SystemWet BarRecessed LightingMaster DownstairsSmart ThermostatEat-in Kitchen
Laundry Features 
Laundry RoomMain LevelUpper LevelElectric Dryer HookupWasher HookupSink
Window Features 
Bay Window(s)Double Pane Windows
Bathroom 2 
Level - First
Bathroom 3 
Level - First
Bathroom 4 
Level - Second
Bedroom 2 
Level - First
Bedroom 3 
Level - Second
Bedroom 4 
Level - Second
Dining Room 
Level - First
Family Room 
Level - First
Kitchen 
Level - First
Laundry 
Level - First
Living Room 
Level - First
Master Bathroom 
Level - First
Master Bedroom 
Level - First
Office/Study 
Level - First
Play/Rec 
Level - Basement
Save
Ask
Tour
Hide
Share
Exterior Features
Construction Details 
Brick
Lot Features 
Few Trees
Patio And Porch 
CoveredDeckPatioPorch
Pool Features 
Outdoor PoolIndoorFencedPrivate
Private Pool 
Yes
Windows/Doors 
Bay Window(s)Double Pane Windows
Community Features
Accessibility Features 
Therapeutic WhirlpoolAccessible Doors
Financing Terms Available 
CashConventionalFHAVA Loan
MLS Area 
Helena, Pelham
Roads 
Paved
Schools
School District
Unknown
Elementary School
HELENA
Middle School
HELENA
High School
HELENA
Listing courtesy of Real Broker LLC

IDX information is provided exclusively for consumers’ personal, non-commercial use, and may not be used for any purpose other than to identify prospective properties consumers may be interested in purchasing. The content of this site is not guaranteed accurate by the MLS. Listing source GALMLS.

Copyright 2026 Greater Alabama MLS, Inc.

Neighborhood & Commute
Source: Walkscore
Disclosure: Community information and market data powered by Constellation Data Labs. Information is deemed reliable but not guaranteed.

Save
Ask
Tour
Hide
Share