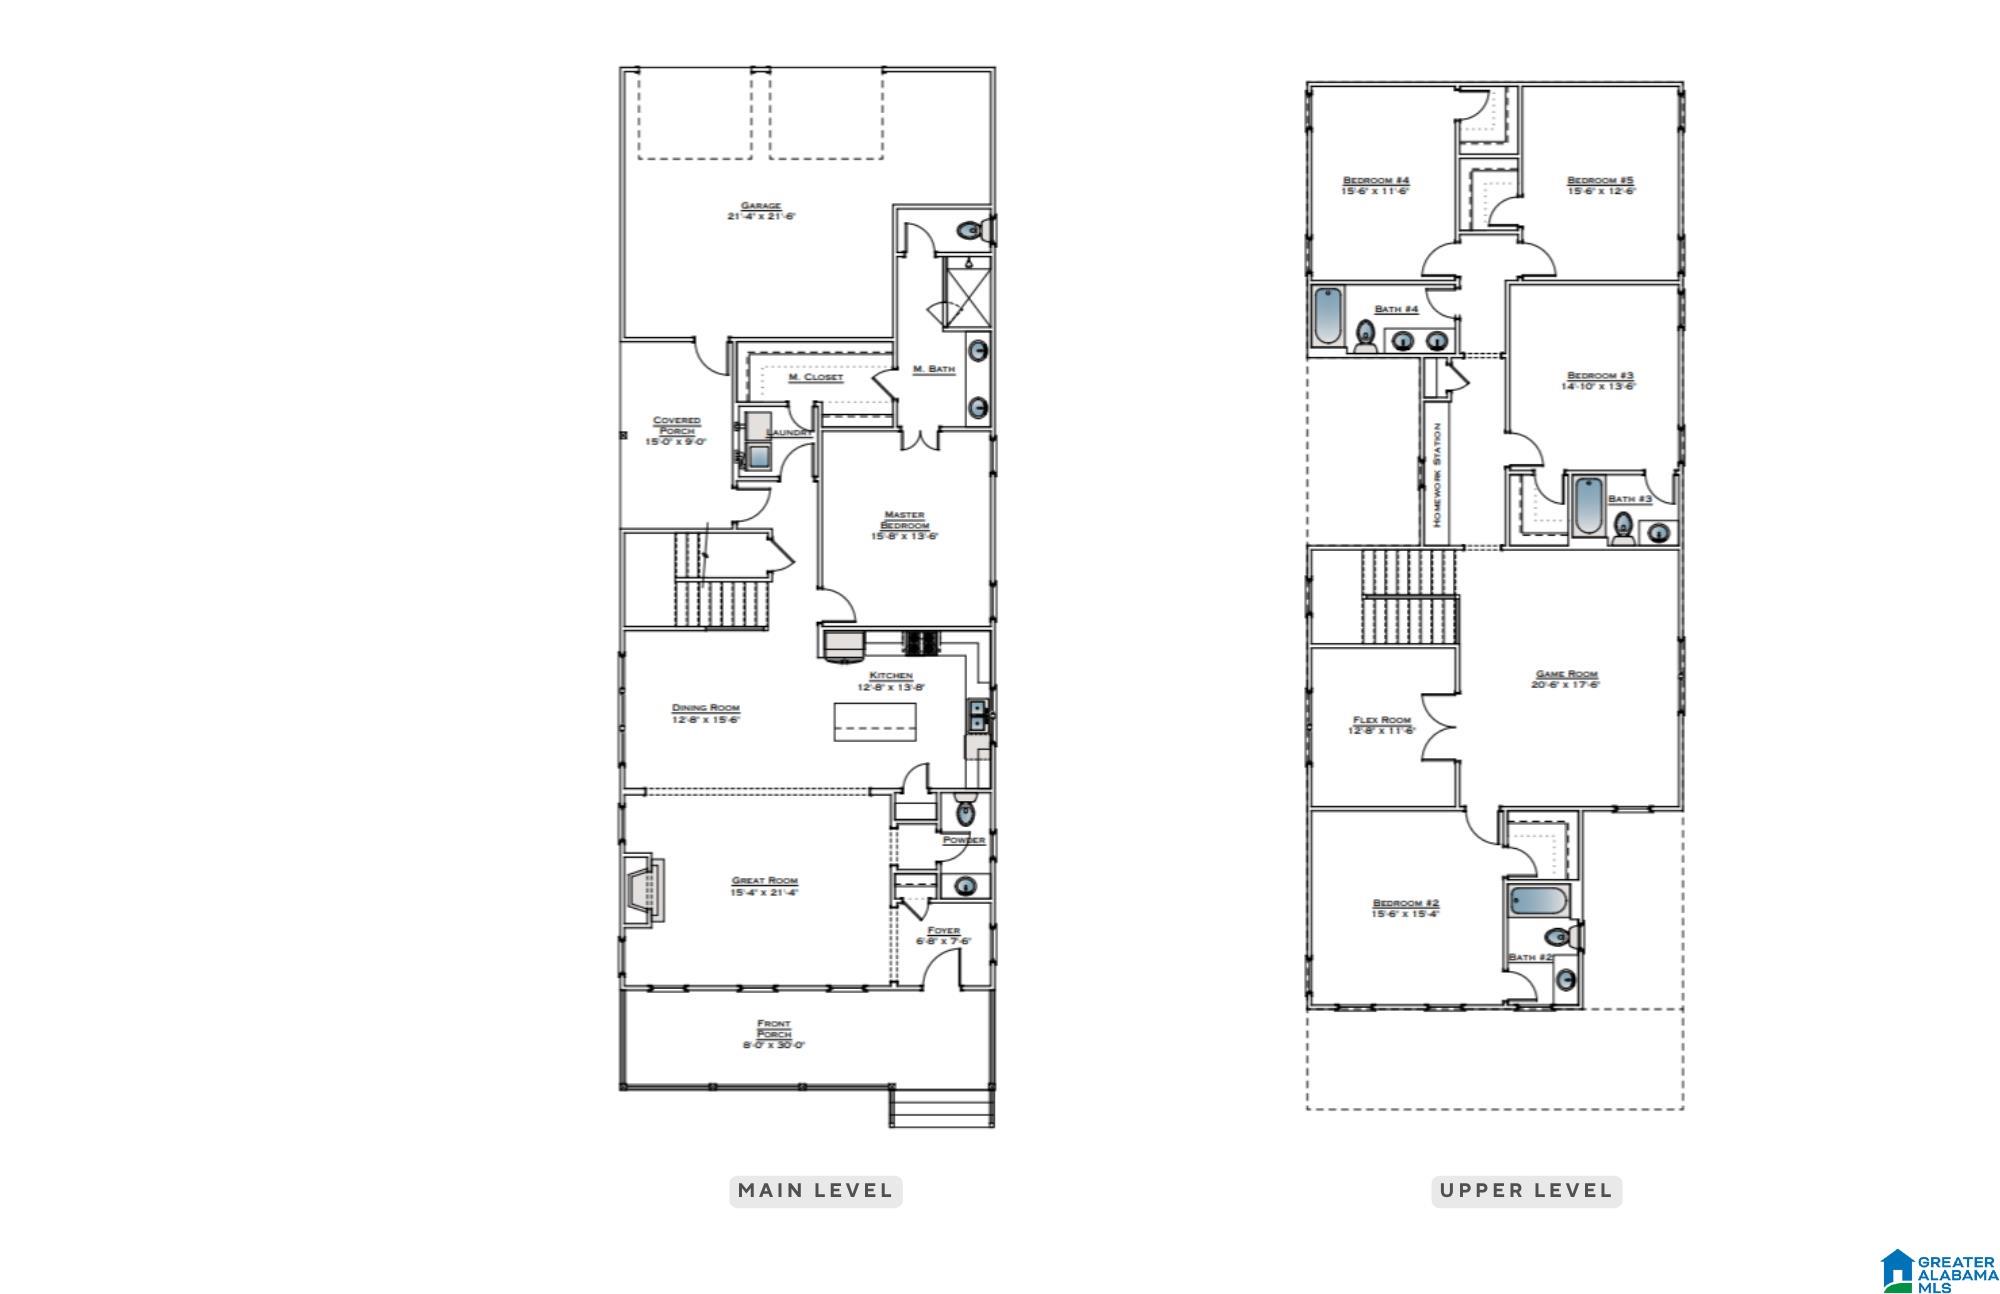
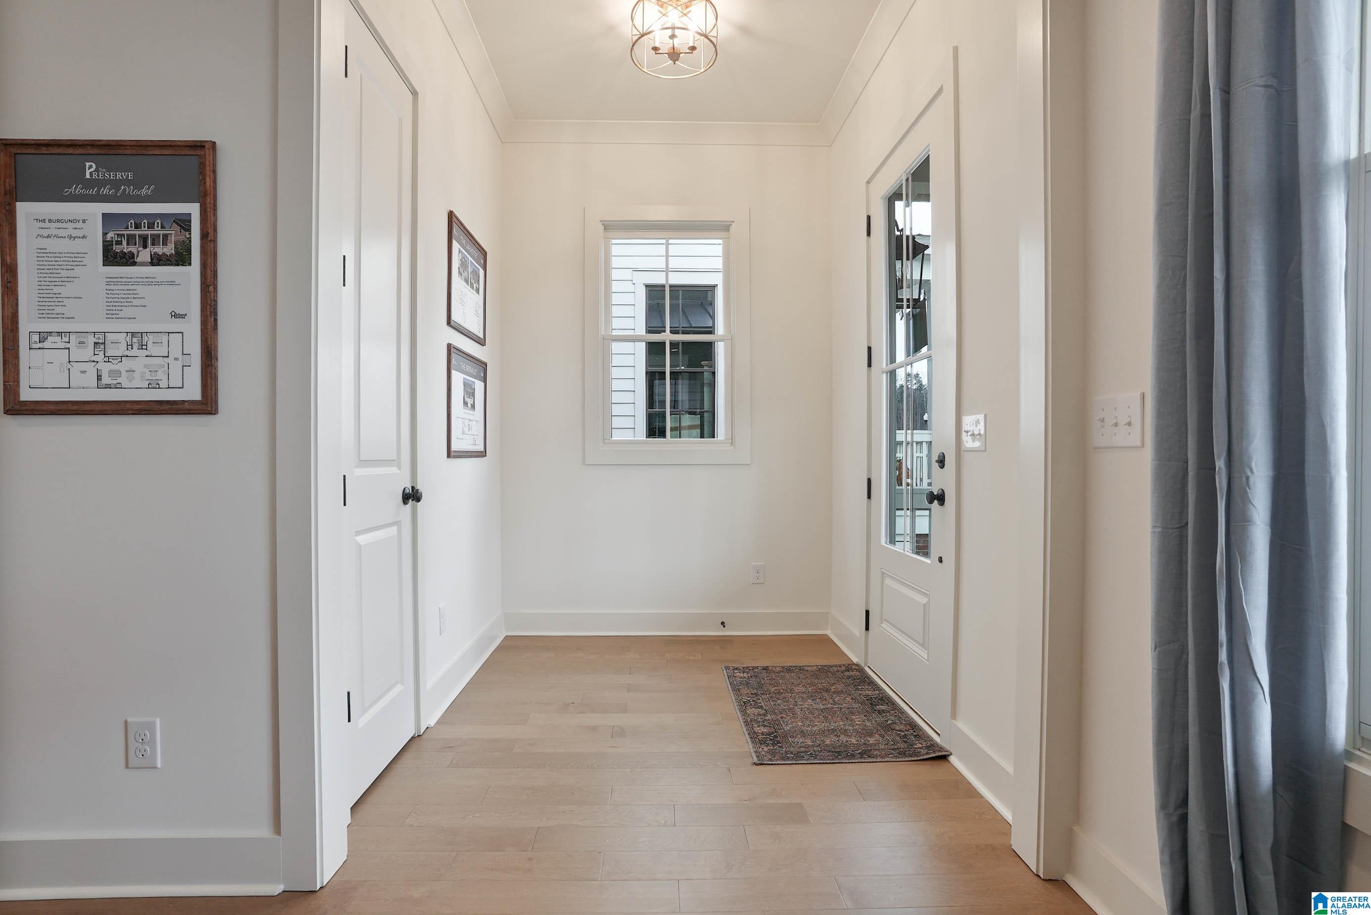
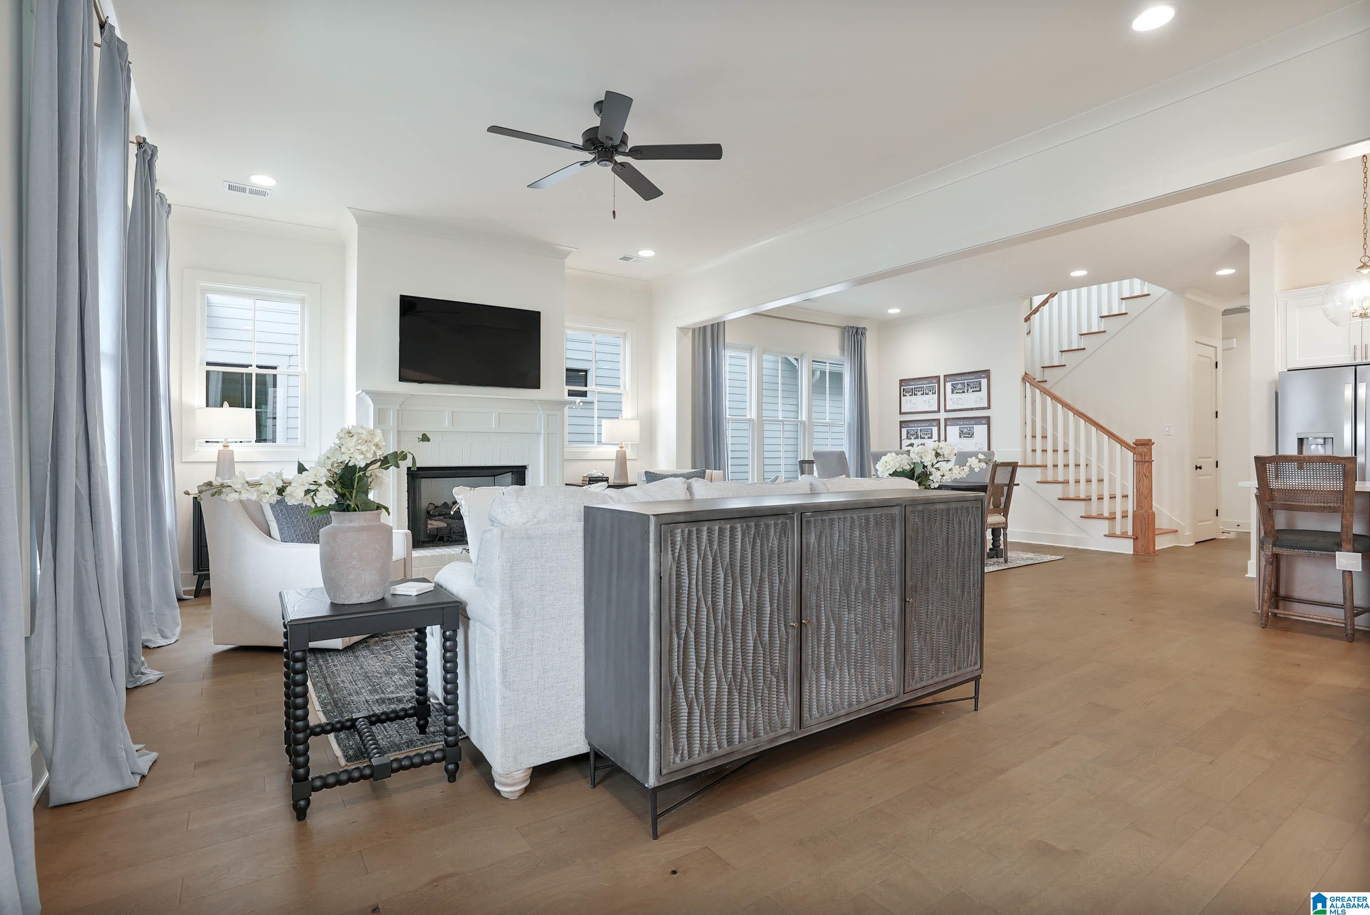
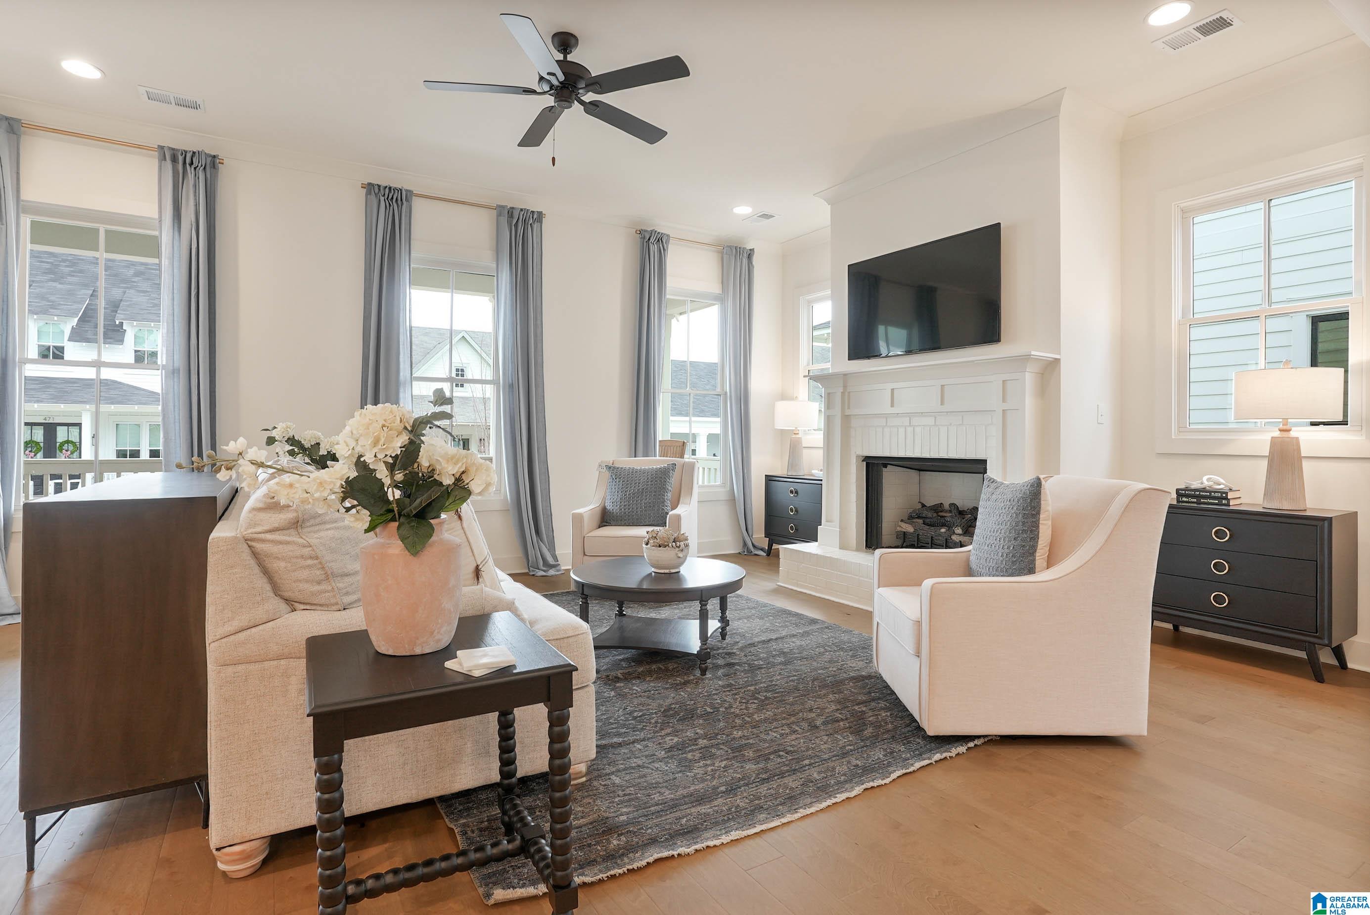
FOR A LIMITED TIME ENJOY A 2% BUYER INCENTIVE, with use of a preferred lender. The Poydras features 5 bedrooms, 4 and a half bathrooms, loft and flex room. When you enter into the home, you make your way into the foyer that leads to the great room. Opposite of the great room is the powder bathroom. As you make your way through the home, you will enter into the open concept dining room and kitchen area. The primary suite is located on the back of the home and features a spacious bedroom, en-suite bathroom with a walk-in tile shower and double vanities, and a walk-in closet with access to the laundry room. The covered side porch overlooks a side yard. This home also has a two-car main level garage. The 2nd level of the home features 4 bedrooms, 3 full bathrooms, flex room & loft . Model open Tues-Sat 12-5. The Preserve is a walkable community featuring 5 parks and borders the 350 acre Moss Rock Preserve with 10 miles of walking trails, water fall and boulder fields
Main LevelLaundry RoomElectric Dryer HookupWasher Hookup
Bathroom 2
Level - First
Bathroom 3
Level - Second
Bathroom 4
Level - Second
Bathroom 5
Level - Second
Bedroom 2
Level - Second
Bedroom 3
Level - Second
Bedroom 4
Level - Second
Bedroom 5
Level - Second
Bonus
Level - Second
Dining Room
Level - First
Great Room
Level - First
Kitchen
Level - First
Loft
Level - Second
Master Bathroom
Level - First
Master Bedroom
Level - First
Save
Ask
Tour
Hide
Share
Exterior Features
Construction Details
Brick
Exterior
Barbecue
Patio And Porch
CoveredPatioPorch
Pool Features
Outdoor PoolIn GroundFencedCommunity
Road Frontage
Alley
Waterfront Features
Pond
Community Features
Association Dues
1300
Community Features
PoolFishingParkPlaygroundSidewalksStreet Lights
Financing Terms Available
CashConventionalVA Loan
HOA Fee Frequency
Annually
MLS Area
Bluff Park, Hoover, Riverchase
Roads
Paved
Schools
School District
Unknown
Elementary School
GWIN
Middle School
SIMMONS, IRA F
High School
HOOVER
Listing courtesy of RealtySouth-OTM-Acton Rd
IDX information is provided exclusively for consumers’ personal, non-commercial use, and may not be used for any purpose other than to identify prospective properties consumers may be interested in purchasing. The content of this site is not guaranteed accurate by the MLS. Listing source GALMLS.
Copyright 2026 Greater Alabama MLS, Inc.
Neighborhood & Commute
Source: Walkscore
Disclosure: Community information and market data powered by Constellation Data Labs. Information is deemed reliable but not guaranteed.