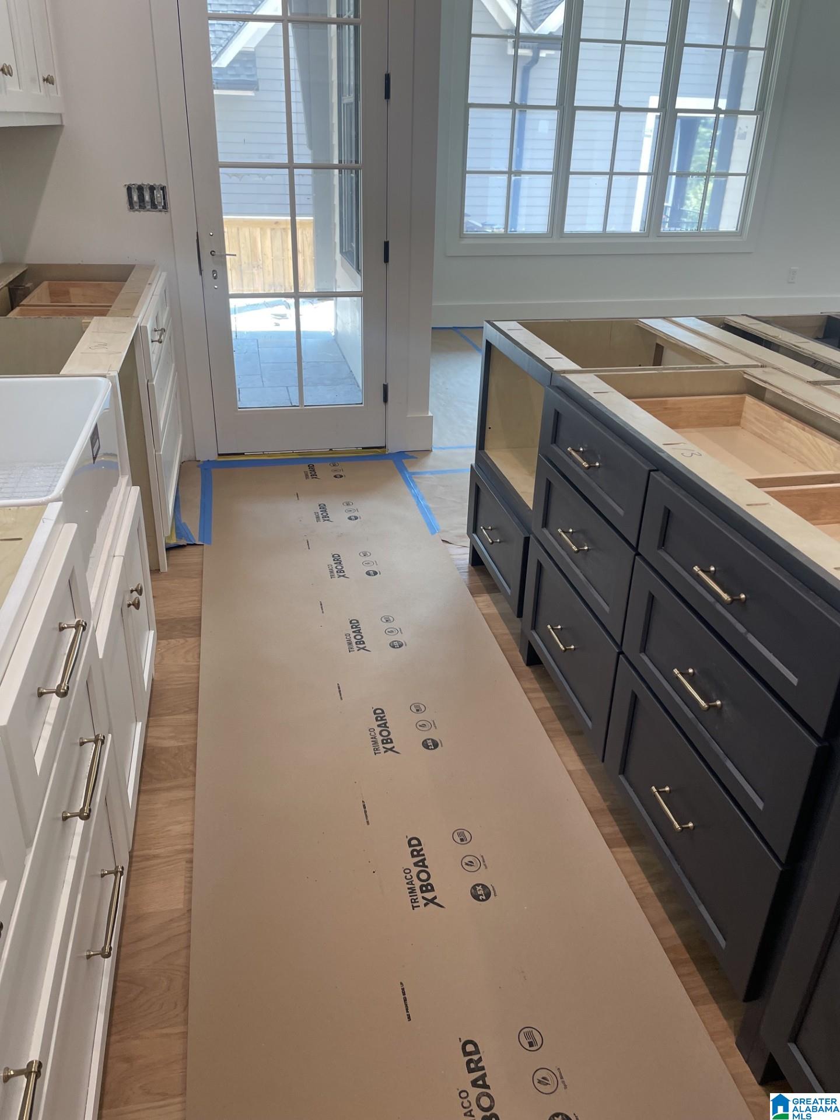
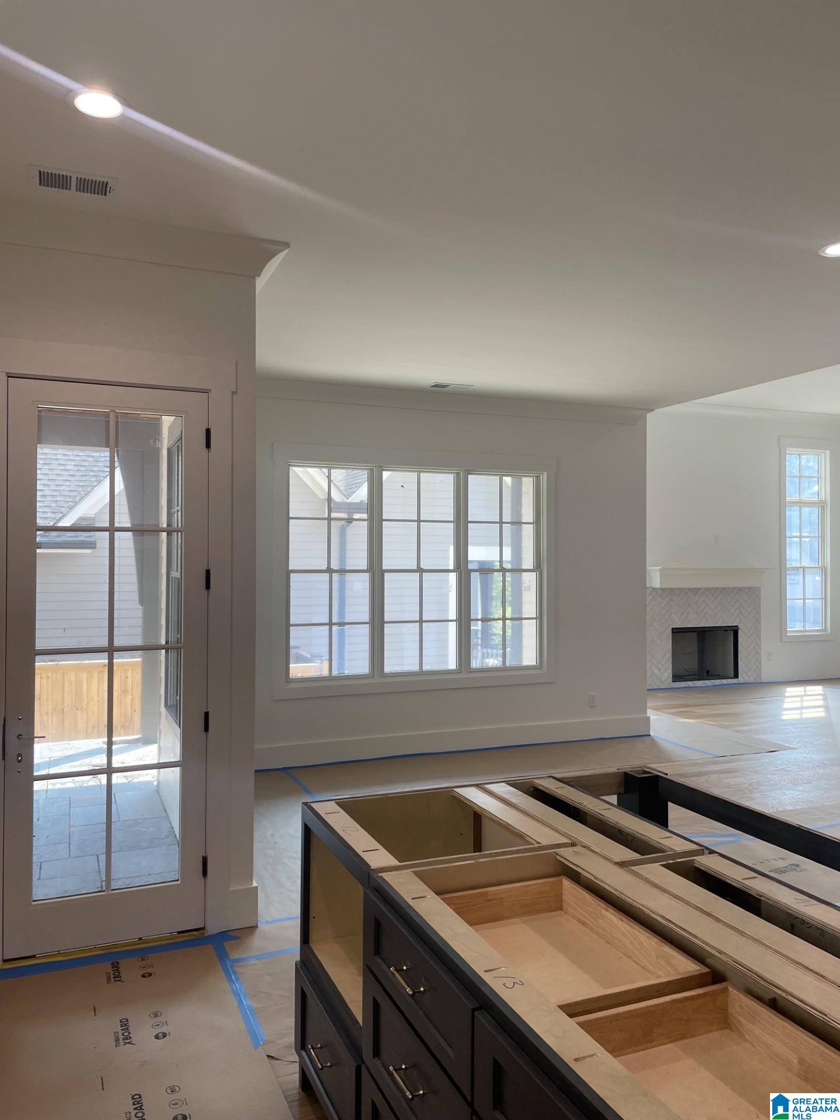
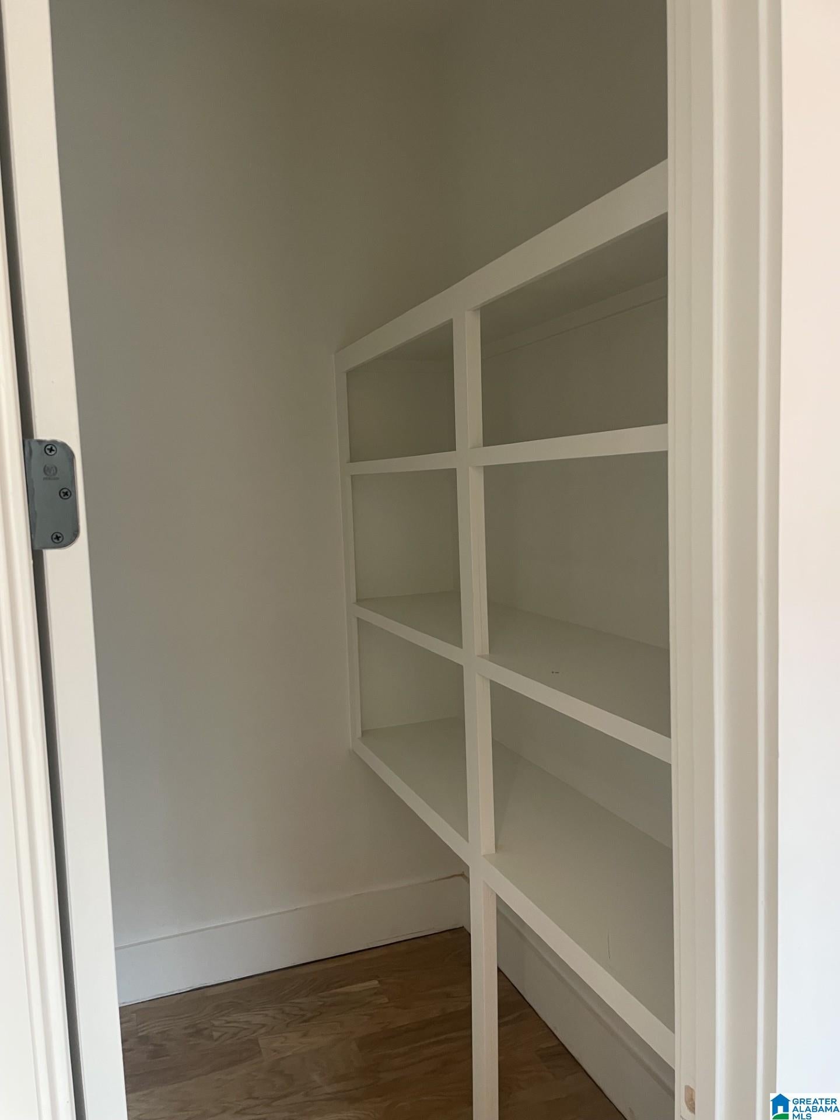
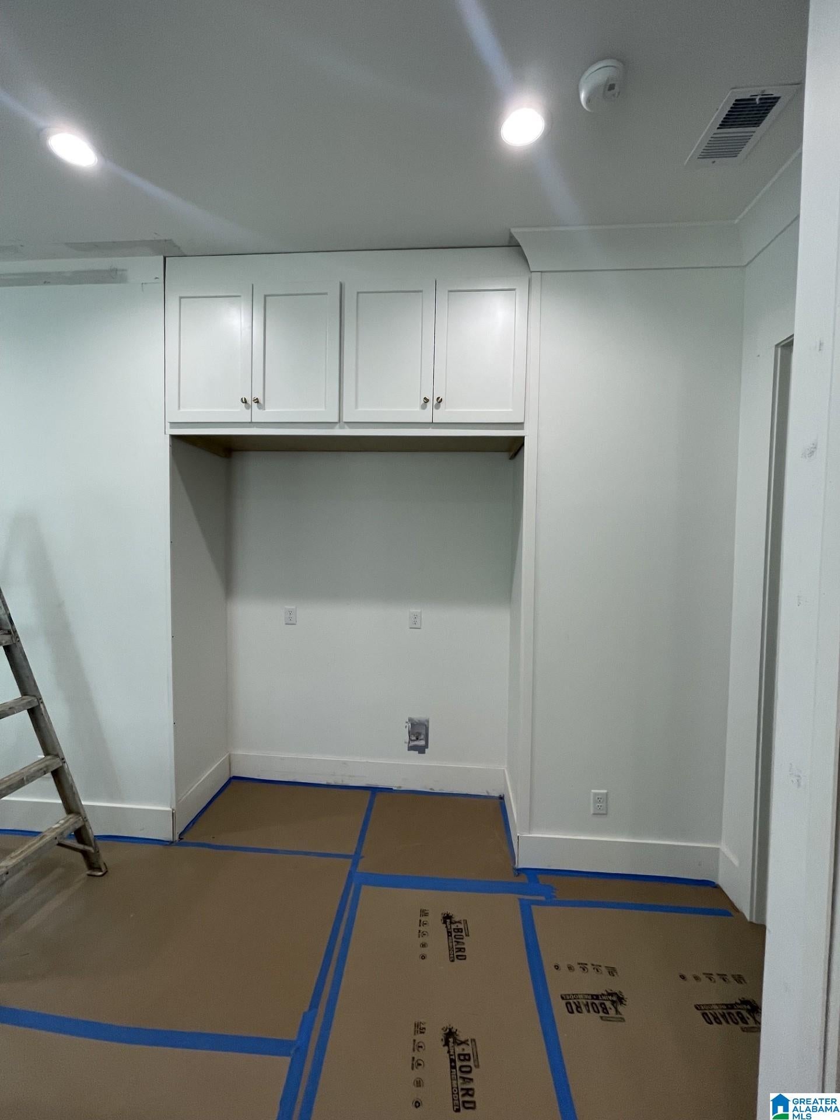
Multi generation living in the picturesque Town of Mt Laurel. This home offers ample living space on the main floor with an open kitchen and great room. Great room has soaring ceilings with a gas fireplace as well as hardwood flooring throughout. The Kitchen is the heart of the home & this one shines! Custom cabinetry, quartz counter tops, GE Monogram appliances, large built in wall fridge/freezer, double oven, 6 burner gas cooktop. Primary is spacious and includes a private en suite with separate vanities, large walk in shower with frameless glass surround and a soaking tub, plus custom closet. Two equal size bedrooms and an expansive bathroom with walk in shower. The lower level provides space for separate living if needed. Another kitchenett, living room with walk out to sidewalk. Two bedrooms and an oversized bath. Plus, an expansive media room & half bath and second laundry. This home stands out with exquisite finishes. Front and back covered porches w/natural blue stone surfaces.
Save
Ask
Tour
Hide
Share
Listing Snapshot
Price
$1,190,000
Days On Site
39 Days
Bedrooms
5
Inside Area (SqFt)
3,938 sqft
Total Baths
5
Full Baths
3
Partial Baths
2
Lot Size
0.12 Acres
Year Built
2026
MLS® Number
21460649
Status
Active
Property Tax
N/A
HOA/Condo/Coop Fees
$148.33 monthly
Sq Ft Source
N/A
Friends & Family
React
Invite
Recent Activity
a month ago
Listing updated with changes from the MLS®
a month ago
Listing first seen on site
General Features
Acres
0.12
Attached Garage
Yes
Garage
Yes
Garage Spaces
2
Parking
On StreetAttachedGarage Faces Rear
Property Sub Type
Single Family Residence
SqFt Below
1801
Style
1.5-Story
Utilities
Underground UtilitiesSewer Connected
Water Source
Public
Interior Features
Appliances
DishwasherRefrigeratorGas CooktopMicrowaveGas Water HeaterDisposalDryerENERGY STAR Qualified Appliances
IDX information is provided exclusively for consumers’ personal, non-commercial use, and may not be used for any purpose other than to identify prospective properties consumers may be interested in purchasing. The content of this site is not guaranteed accurate by the MLS. Listing source GALMLS.
Copyright 2026 Greater Alabama MLS, Inc.
Neighborhood & Commute
Source: Walkscore
Disclosure: Community information and market data powered by Constellation Data Labs. Information is deemed reliable but not guaranteed.