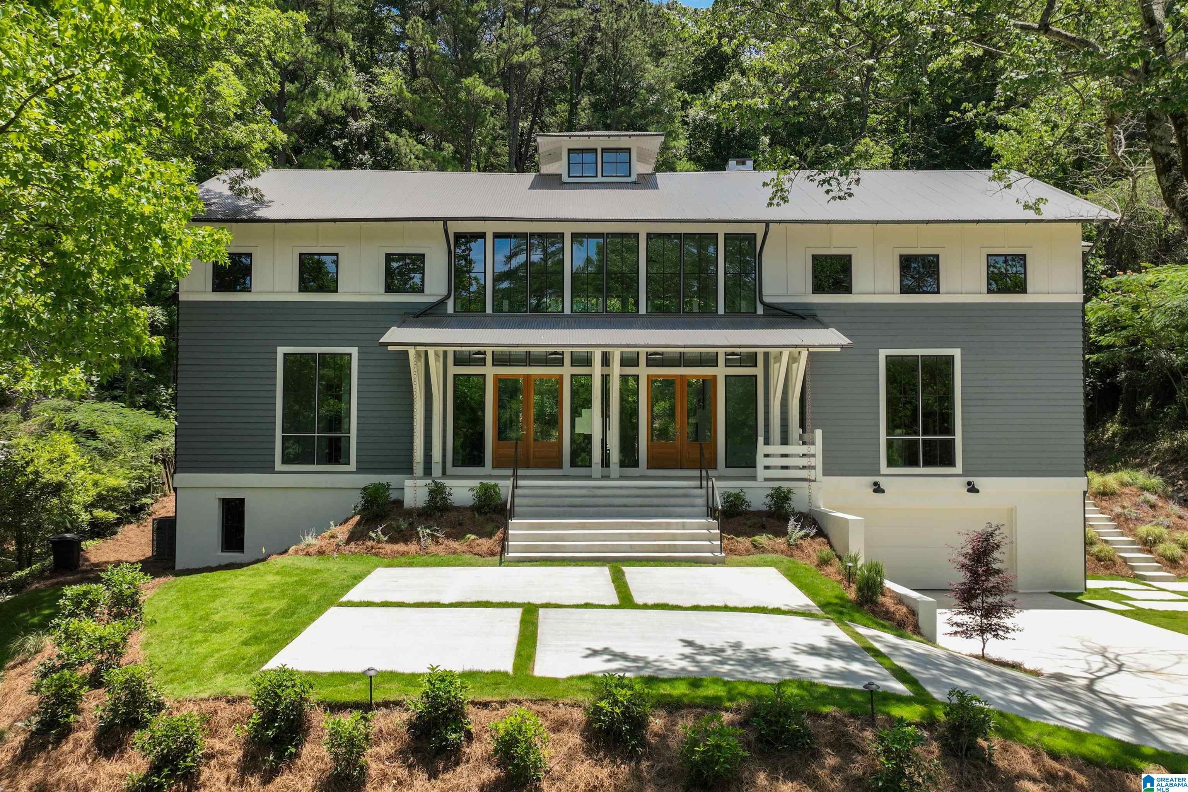
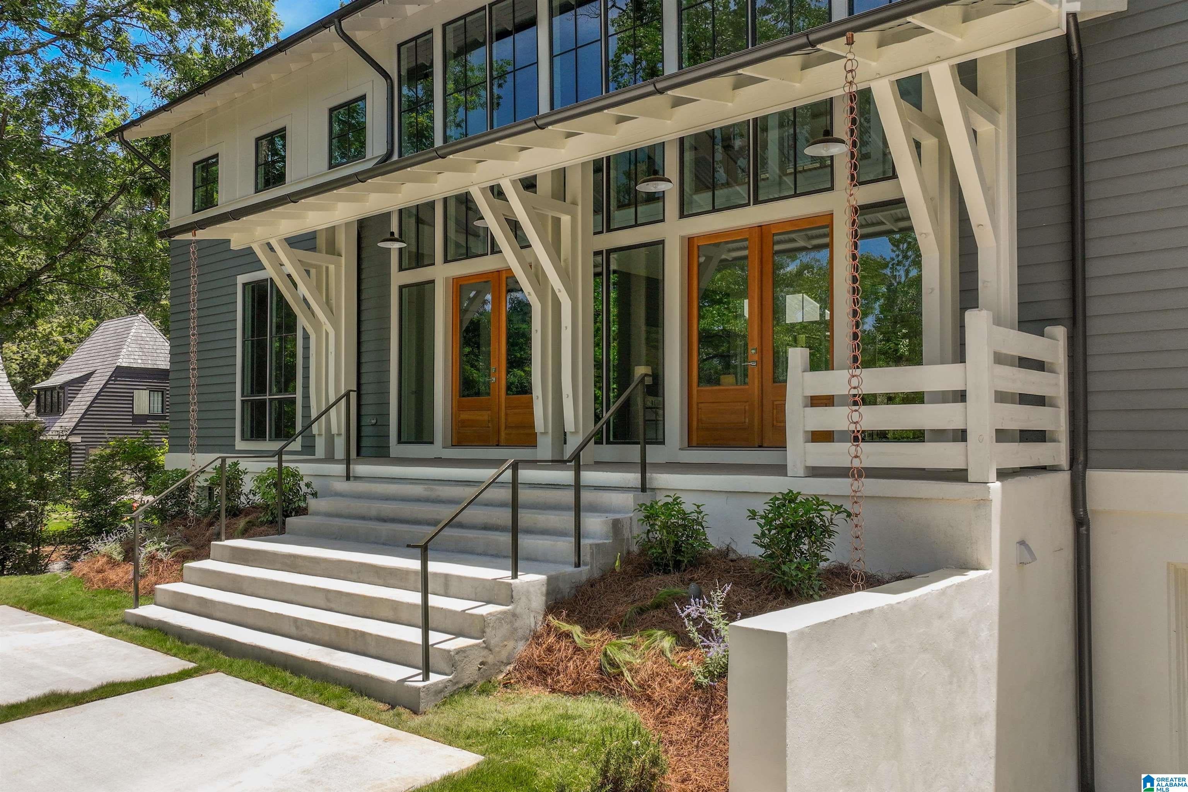
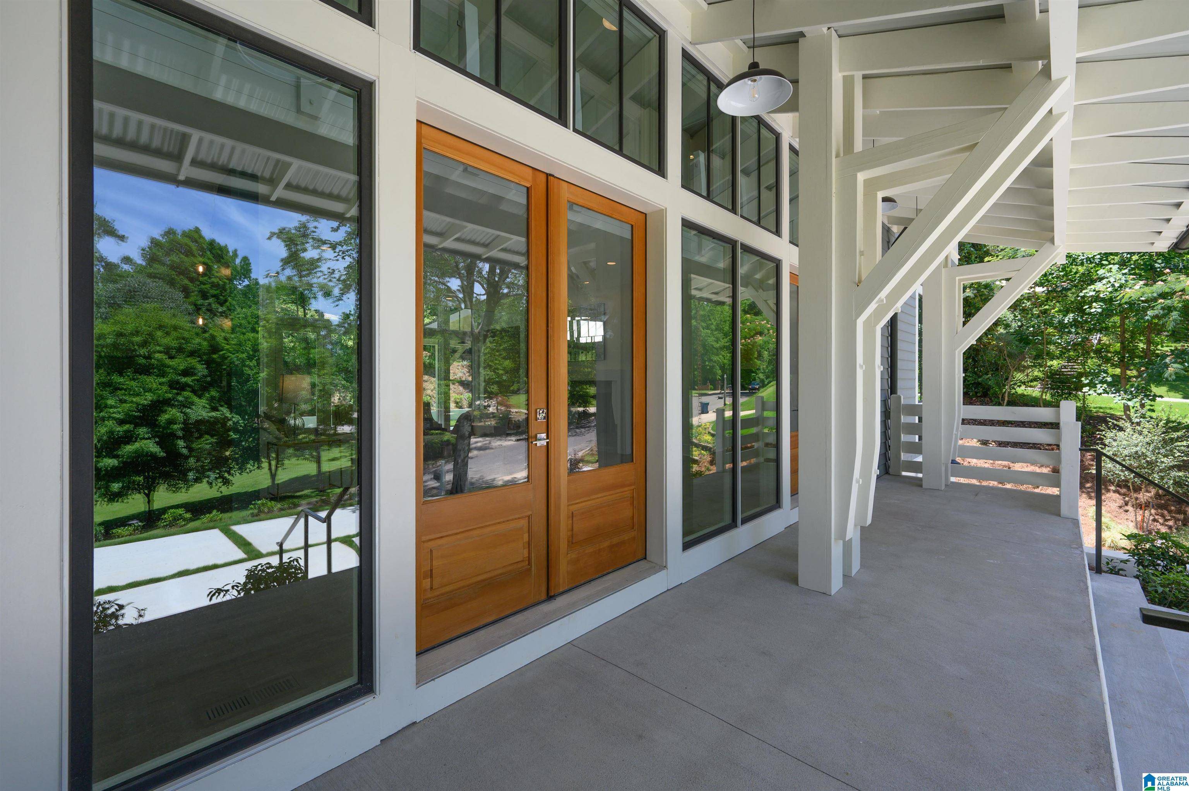
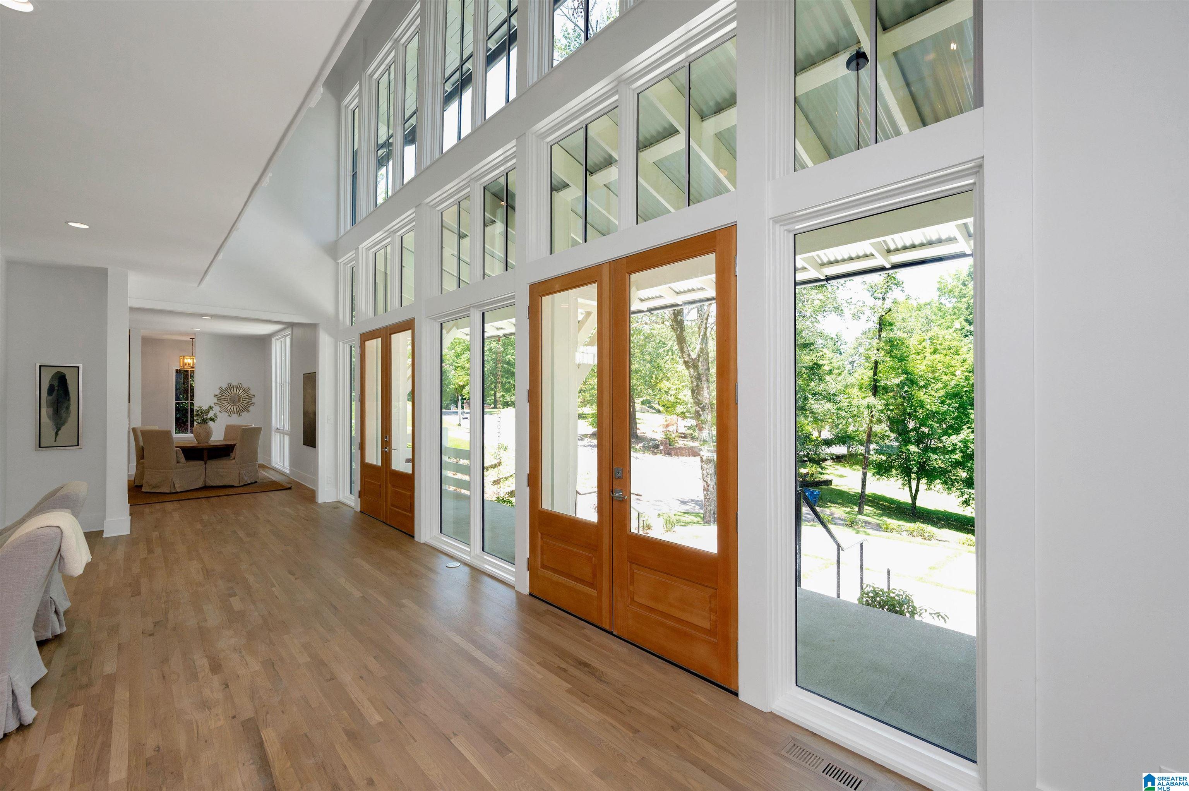
OPEN SUNDAY 8/30! Sitting on a private estate lot in Murray Hill, this extraordinary new home is a study in sophisticated architecture, with walls of glass to bring natural light into every room. Exceptional craftsmanship & fine materials selected by the architect create a dramatic but livable space. Huge rooms on the main level incl living area w/two sided fireplace, magnificent kitchen with full back kitchen/scullery, primary suite with palatial bath & dressing closet, +second bedroom with private bath. Upstairs has second living area, three addl bedrooms & two oversized baths -perfect for family & guests. A media room prepared for home entertainment, a bonus room (ideal as office or exercise space) private bath & generous storage complete the lower level. The flat backyard with covered porch & massive fireplace is ready for entertaining. Garage will hold 4 cars & has EV charger. New construction on estate lot- less than 10 mins to UAB, downtown & more. Truly a must see!
Save
Ask
Tour
Hide
Share
Listing Snapshot
Price
$2,200,000
Days On Site
37 Days
Bedrooms
5
Inside Area (SqFt)
7,217 sqft
Total Baths
6
Full Baths
5
Partial Baths
1
Lot Size
0.832 Acres
Year Built
2024
MLS® Number
21460834
Status
Active
Property Tax
N/A
HOA/Condo/Coop Fees
N/A
Sq Ft Source
N/A
Friends & Family
React
Invite
Recent Activity
a week ago
Listing updated with changes from the MLS®
a month ago
Listing first seen on site
General Features
Acres
0.832
Attached Garage
Yes
Garage
Yes
Garage Spaces
4
Parking
Electric Vehicle Charging Station(s)AttachedGarage Faces Front
Property Condition
New Construction
Property Sub Type
Single Family Residence
SqFt Below
1945
Style
2+ Story
Utilities
Sewer Connected
Water Source
Public
Interior Features
Appliances
DishwasherDouble OvenFreezerRefrigeratorGas CooktopGas Water HeaterDisposalDryerOvenSelf Cleaning OvenStainless Steel Appliance(s)
In BasementMain LevelUpper LevelLaundry RoomGas Dryer HookupWasher Hookup
Window Features
Double Pane Windows
2nd Master
Level - First
Bathroom 2
Level - First
Bathroom 3
Level - First
Bathroom 4
Level - Second
Bathroom 5
Level - Second
Bedroom 1
Level - First
Bedroom 2
Level - Second
Bedroom 3
Level - Second
Bedroom 4
Level - Second
Dining Room
Level - First
Family Room
Level - Second
Kitchen
Level - First
Living Room
Level - First
Master Bathroom
Level - First
Media
Level - Basement
Save
Ask
Tour
Hide
Share
Exterior Features
Exterior
Lighting
Lot Features
Few Trees
Patio And Porch
CoveredDeckPatioPorch
Windows/Doors
Double Pane Windows
Community Features
Accessibility Features
Accessible Full Bath
Financing Terms Available
CashConventional
MLS Area
Homewood
Roads
Paved
Schools
School District
Unknown
Elementary School
HALL KENT
Middle School
HOMEWOOD
High School
HOMEWOOD
Listing courtesy of ARC Realty - Homewood
IDX information is provided exclusively for consumers’ personal, non-commercial use, and may not be used for any purpose other than to identify prospective properties consumers may be interested in purchasing. The content of this site is not guaranteed accurate by the MLS. Listing source GALMLS.
Copyright 2026 Greater Alabama MLS, Inc.
Neighborhood & Commute
Source: Walkscore
Disclosure: Community information and market data powered by Constellation Data Labs. Information is deemed reliable but not guaranteed.