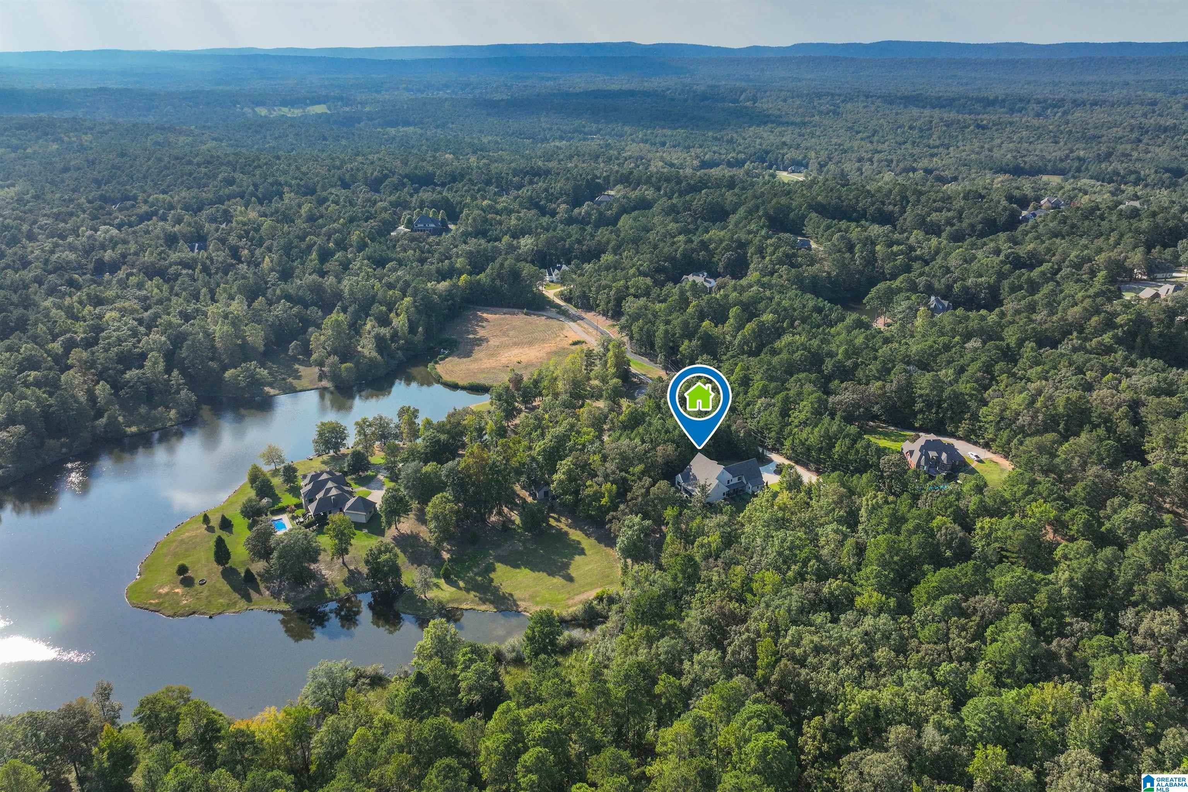
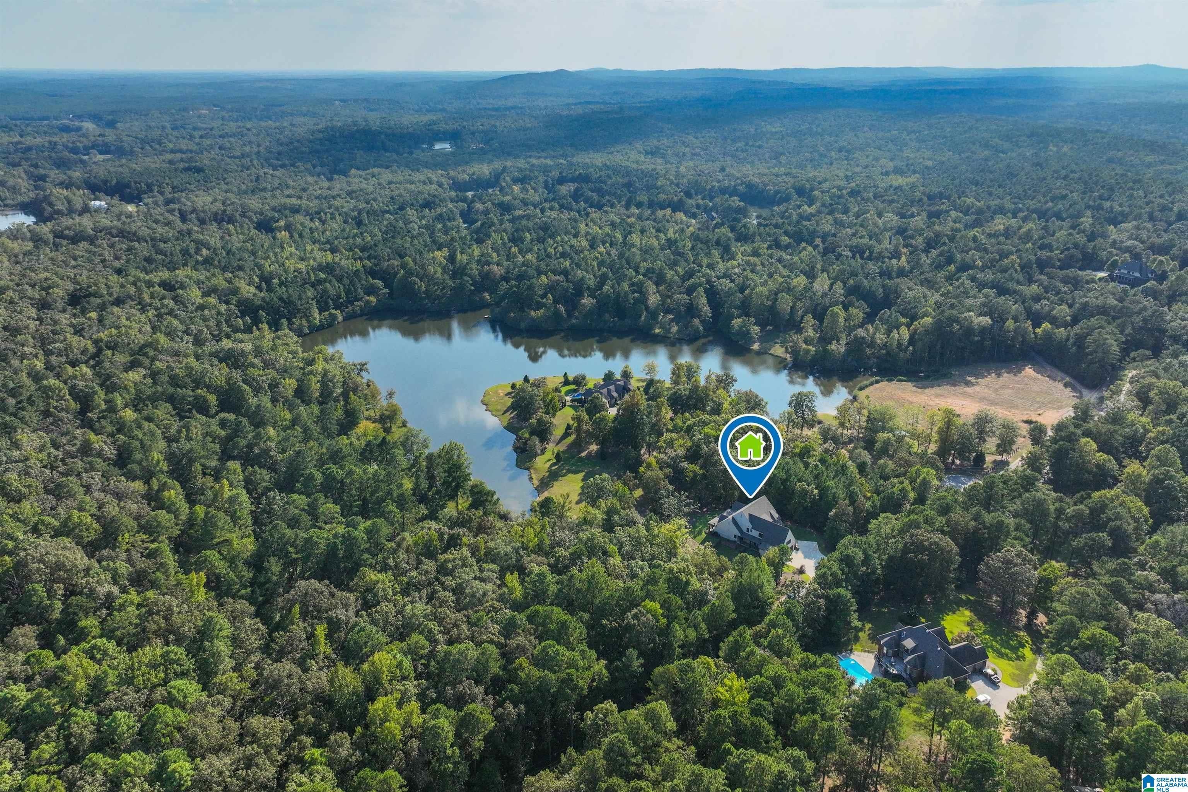
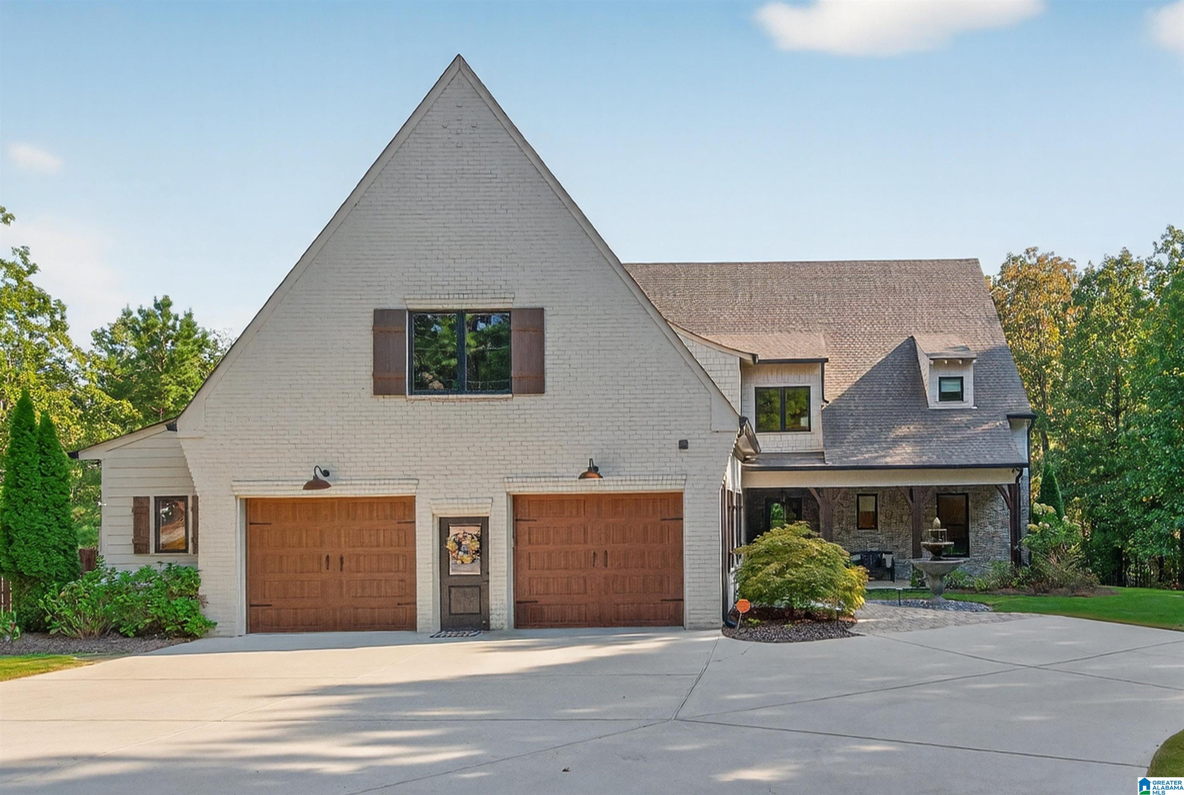
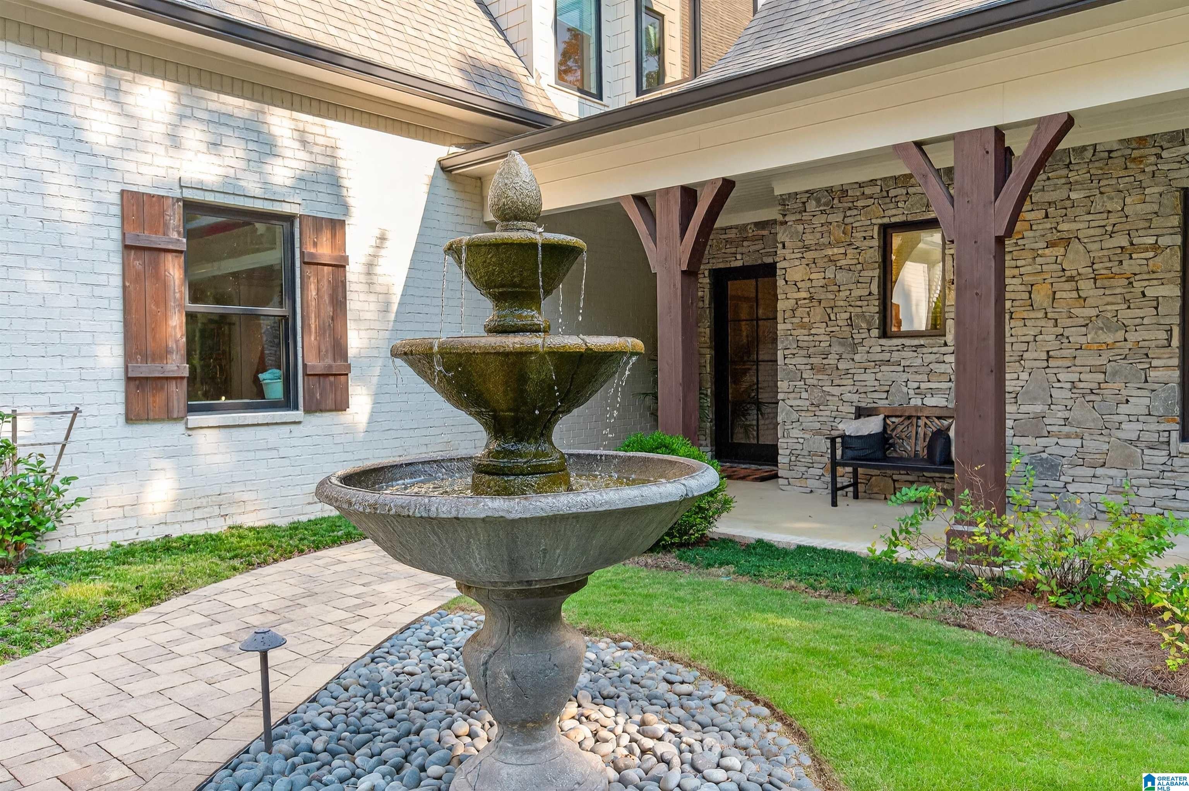
You've been waiting for high end quality, peaceful surroundings, a convenient location, and all the comforts of home to hit the market! This is the one and it's special! It sits on 3.78 +/- acres on a gorgeous private lake in Cheslea's Tara community. The home was custom built in 2019. There's over 3,500 square feet of finished space plus a huge walk in attic for storage or expansion. The main level has hardwood flooring throughout. The den and kitchen are very open and great for entertaining. You'll love all of the custom trim work and specialty ceilings. The main level master suite has a view of the lake and the master bath has heated tile floors, curbless shower, soaker tub, custom closet, and more. There's also a 2nd bedroom with a full bath on the main level plus a large flex room. Upstairs there's 3 bedrooms and 2 full baths. Bonus - backup generator & RV hookup! And then there's the back porch...relax your cares away peering out at the lake! Call today for a private tour!
Save
Ask
Tour
Hide
Share
Listing Snapshot
Price
$1,200,000
Days On Site
36 Days
Bedrooms
5
Inside Area (SqFt)
3,509 sqft
Total Baths
5
Full Baths
4
Partial Baths
1
Lot Size
3.78 Acres
Year Built
2019
MLS® Number
21460942
Status
Active
Property Tax
N/A
HOA/Condo/Coop Fees
N/A
Sq Ft Source
N/A
Friends & Family
React
Invite
Recent Activity
a month ago
Listing updated with changes from the MLS®
a month ago
Listing first seen on site
General Features
Acres
3.78
Attached Garage
Yes
Garage
Yes
Garage Spaces
2
Green Energy Efficient
Lighting
Parking
AttachedRV Access/ParkingGarage Faces Front
Property Sub Type
Single Family Residence
Sewer
Septic Tank
Style
1.5-Story
Water Source
Public
Interior Features
Appliances
DishwasherElectric OvenRefrigeratorGas CooktopMicrowaveGas Water HeaterDryerWarming DrawerTankless Water HeaterSelf Cleaning OvenStainless Steel Appliance(s)
IDX information is provided exclusively for consumers’ personal, non-commercial use, and may not be used for any purpose other than to identify prospective properties consumers may be interested in purchasing. The content of this site is not guaranteed accurate by the MLS. Listing source GALMLS.
Copyright 2026 Greater Alabama MLS, Inc.
Neighborhood & Commute
Source: Walkscore
Disclosure: Community information and market data powered by Constellation Data Labs. Information is deemed reliable but not guaranteed.