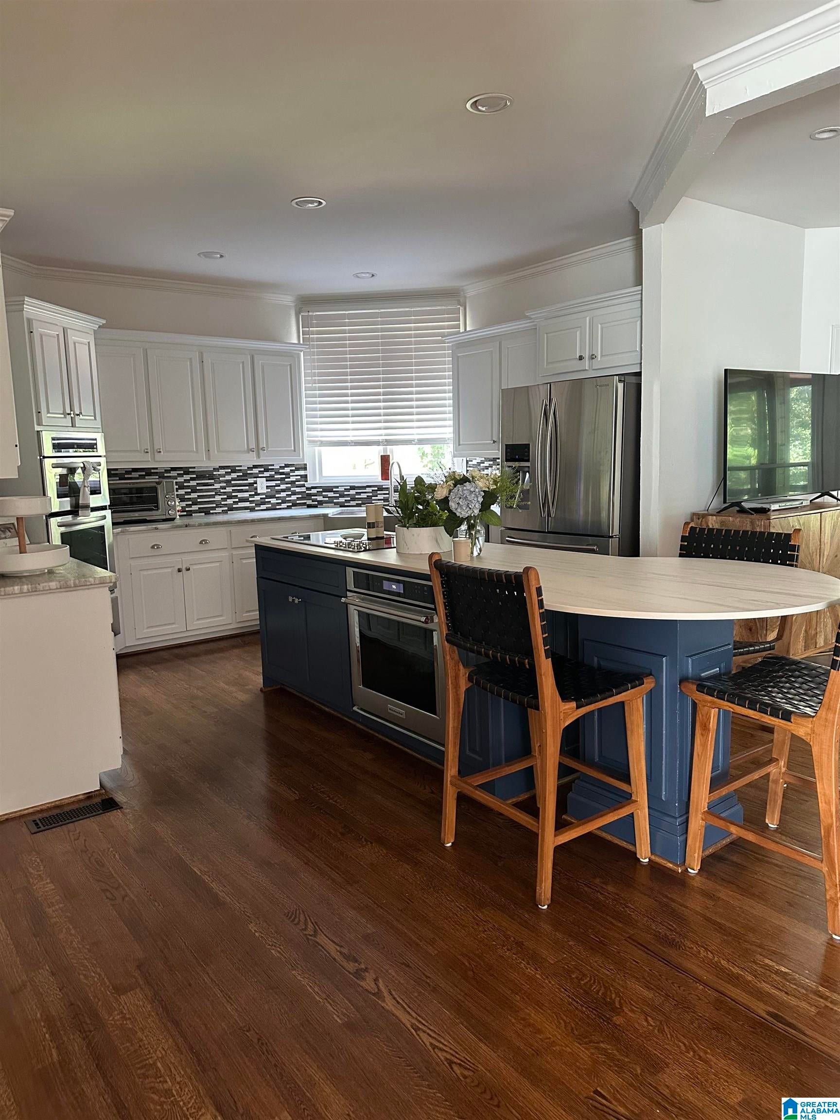
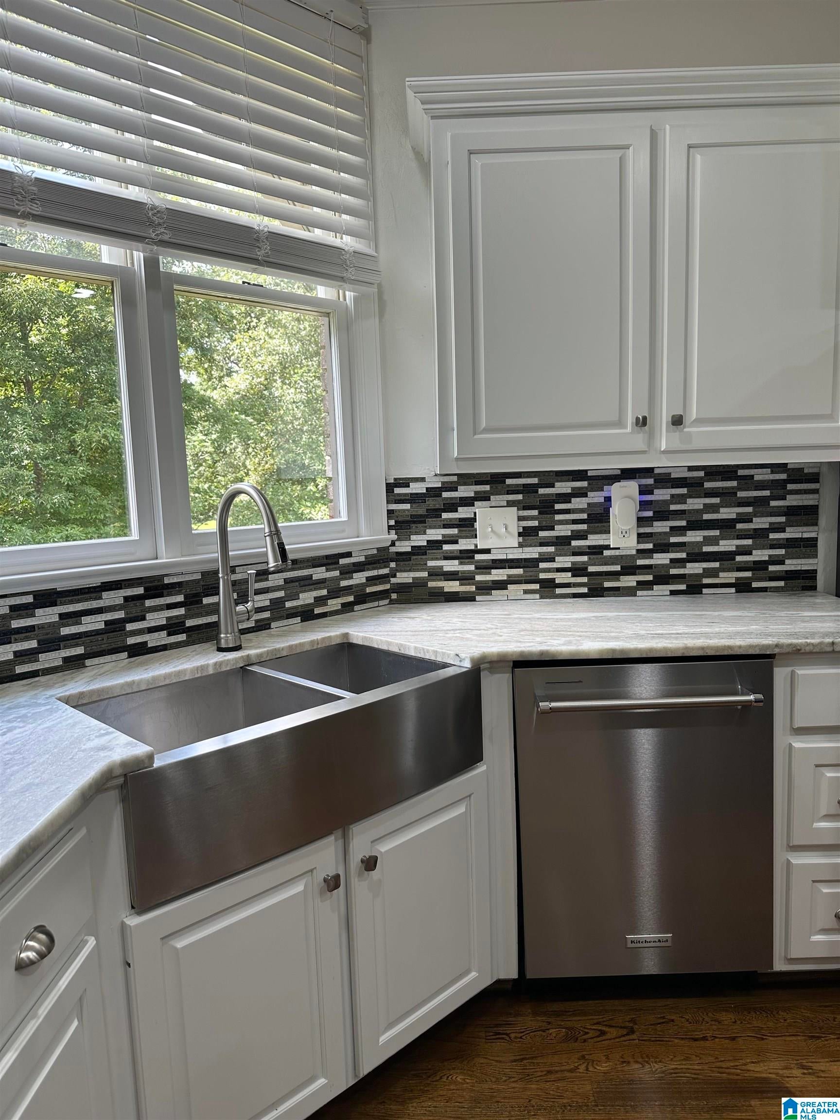
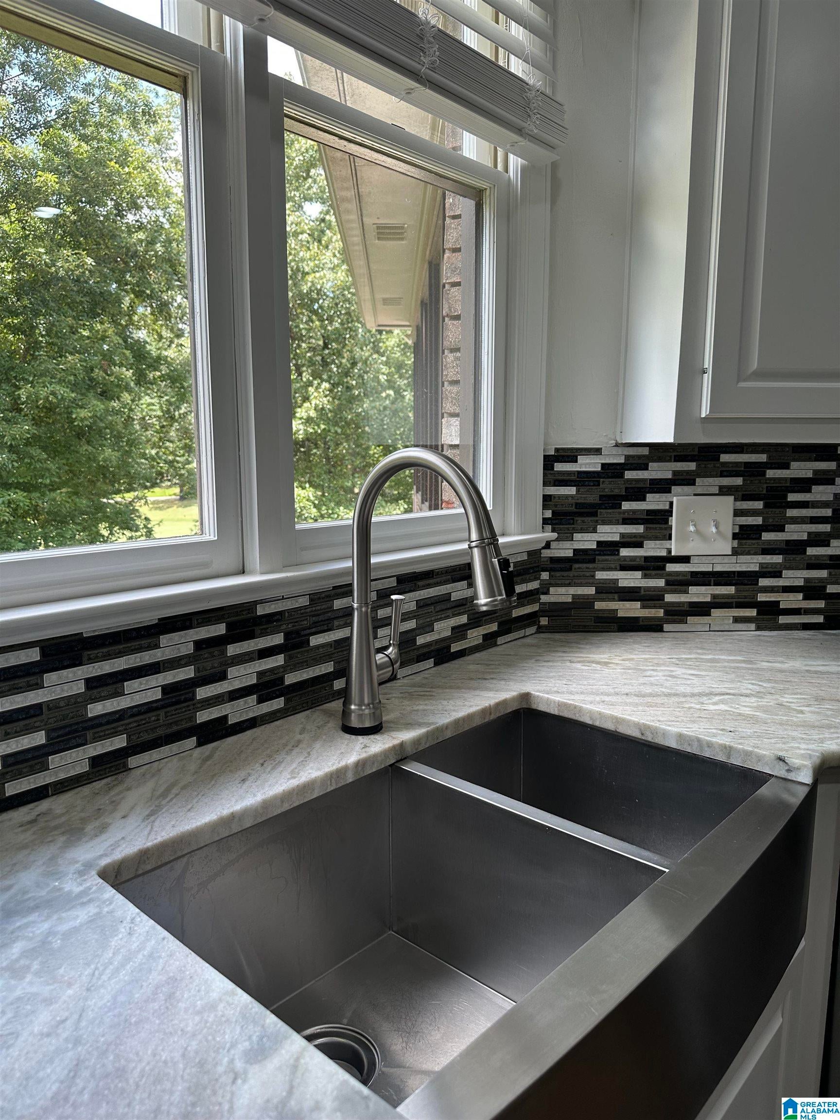
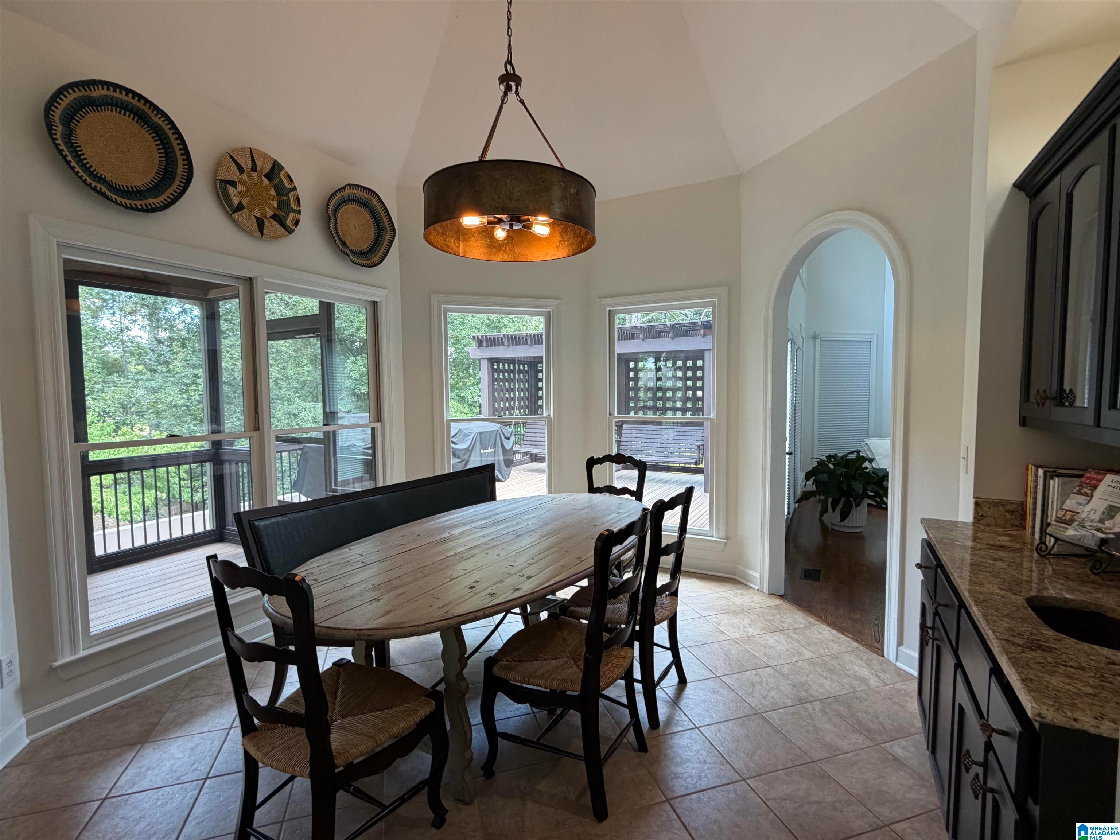
Beautifully UPDATED home with POOL on the golf course in gated Greystone Founders, a PGA Championship golf course community! This 4BR/3.5BA home features oak hardwood flooring throughout every bedroom, living space, & even the closets. The gourmet kitchen showcases leathered marble countertops and opens to a keeping room and stunning screened porch. The main level also offers a banquet sized dining room, flex room/office, oversized laundry room, and luxurious primary suite with free standing bath, double headed shower, dual vanities, 2-walk-in closets. Upstairs are 3 spacious bedrooms, 2 full baths, and a large bonus room. Enjoy exceptional outdoor living with a gunite pool & hot tub, screen porch, expansive deck with pergola & built-in swings, plus waterproofed entertaining space below. Unfinished daylight basement stubbed for plumbing & ready to expand! 4-car garage w/2 main-level + 2 basement spaces. **House has been measured by Licensed appraiser & it is 4038 HVAC sq ft**
Save
Ask
Tour
Hide
Share
Listing Snapshot
Price
$1,250,000
Days On Site
37 Days
Bedrooms
4
Inside Area (SqFt)
4,037 sqft
Total Baths
4
Full Baths
3
Partial Baths
1
Lot Size
0.79 Acres
Year Built
1991
MLS® Number
21461034
Status
Pending
Property Tax
N/A
HOA/Condo/Coop Fees
$138.33 monthly
Sq Ft Source
N/A
Friends & Family
React
Invite
Recent Activity
6 days ago
Listing updated with changes from the MLS®
a week ago
Status changed to Pending
4 weeks ago
Price changed to $1,250,000
a month ago
Listing first seen on site
General Features
Acres
0.79
Attached Garage
Yes
Garage
Yes
Garage Spaces
4
Parking
AttachedBasementGarage Faces SideDriveway
Property Sub Type
Single Family Residence
Security
Security System
Style
2+ Story
Utilities
Underground UtilitiesSewer Connected
Water Source
Public
Interior Features
Appliances
DishwasherElectric CooktopElectric OvenRefrigeratorMicrowaveGas Water HeaterDisposalDryerOvenWarming DrawerSelf Cleaning Oven
Main LevelLaundry RoomElectric Dryer HookupWasher Hookup
Bathroom 2
Level - First
Bathroom 3
Level - Second
Bathroom 4
Level - Second
Bedroom 1
Level - First
Bedroom 3
Level - Second
Bedroom 4
Level - Second
Bedroom 5
Level - Second
Bonus
Level - Second
Dining Room
Level - First
Great Room
Level - First
Kitchen
Level - First
Master Bathroom
Level - First
Master Bedroom
Level - First
Office/Study
Level - First
Save
Ask
Tour
Hide
Share
Exterior Features
Construction Details
Brick
Fencing
Fenced
Patio And Porch
CoveredDeckPatioPorchScreened
Pool Features
Outdoor PoolHeatedIn GroundFencedPrivate
Private Pool
Yes
View
Golf Course
Waterview
Golf Course
Windows/Doors
French Doors
Community Features
Association Fee
$1660.0
Association Fee Frequency
Annually
MLS Area
N Shelby, Hoover
Financing Terms Available
CashConventional
Schools
School District
Unknown
Elementary School
GREYSTONE
Middle School
BERRY
High School
SPAIN PARK
Listing courtesy of eXp Realty, LLC Central
IDX information is provided exclusively for consumers’ personal, non-commercial use, and may not be used for any purpose other than to identify prospective properties consumers may be interested in purchasing. The content of this site is not guaranteed accurate by the MLS. Listing source GALMLS.
Copyright 2026 Greater Alabama MLS, Inc.
Neighborhood & Commute
Source: Walkscore
Disclosure: Community information and market data powered by Constellation Data Labs. Information is deemed reliable but not guaranteed.